
21939 Sherwood Landing Rd, Sherwood, MD 21665
Local realty services provided by:ERA Central Realty Group
21939 Sherwood Landing Rd,Sherwood, MD 21665
$718,000
- 3 Beds
- 2 Baths
- 1,696 sq. ft.
- Single family
- Pending
Listed by: james m. baldwin, andrea g griffin
Office: compass
MLS#:MDTA2014838
Source:BRIGHTMLS
Price summary
- Price:$718,000
- Price per sq. ft.:$423.35
About this home
OPEN HOUSE CANCELED.
Homes like these rarely come along in Talbot County: a totally updated cottage with a beautiful in-ground saltwater swimming pool and every update imaginable – all less than 300 feet from the Sherwood Landing pier, where you might launch your kayak, take a morning swim, or even dock your boat for the season.
You’ll enjoy greeting neighbors on sunny mornings and cool afternoon naps on the lovely screened porch. Just inside, you’ll find a beautiful living room with so many original early 1900’s details, including an antiqued farmhouse staircase, hardwood floors, and a beautiful mantle and fireplace (propane-fired but easily converted back to wood). There is also a cozy family room that can easily be used as a first-floor bedroom, a powder room, a laundry closet, and a gorgeous kitchen fully remodeled in 2019. The kitchen features a large center island hub, granite counters, new cabinetry, and replaced appliances, including a gas cooking range, plus an enlarged Pella bay window above the sink that offers sunny views of the backyard and pool. Just off the kitchen is a dining area with banquette seating and a neat wet bar, easily accessed through replaced Pella sliders to the expansive rear deck. This home is built for entertaining!
Upstairs, you will be pleased to find 3 nicely proportioned bedrooms, all with hardwood flooring and two of which have views over Harris Creek’s Waterhole Cove. A full bath features more original detailing along with a jetted bathtub. A small basement with an encapsulated crawl space houses many of the home’s systems, including the water heater, a sump pump, and a zoned hybrid fuel heat pump (2023) with oil-fired backup. A second heat pump (2010) in the attic services the top floor.
While the interior of this home offers so much charm and character, along with every thoughtful amenity possible, the real star of the show is the fenced rear yard. The sellers have invested years of sweat equity into creating a beautifully landscaped backyard oasis complete with a kidney-shaped saltwater concrete pool with travertine decking. The gardens burst all season with hydrangea, verbena, hibiscus, crepe myrtle, and many native perennials. The large deck offers multiple dining and entertaining areas for summer cookouts and crab feasts. Bonus! A single bay garage provides ample storage for all your bikes, boats, tools, and yard and pool equipment.
A full list of updates and upgrades is available, including but not limited to: 50 year architectural shingle roof (2025), front porch (2025), heat pump (2023), blown in hardpack insulation (2018), chimney liners and flue (2021), whole house water treatment system (2021), oil tank (2021), kitchen (2019) and over $35,000 of landscaping and hardscaping. The list goes on and on.
Life in Talbot County's quaint Village of Sherwood doesn't get much better than this. You’ll be nestled solidly on the banks of Waterhole Cove on the Harris Creek and in the heart of this small community of approximately 20 turn-of-the-Century homes. An 8-minute drive from Saint Michaels, Sherwood is known for its friendly, caring neighbors, beautiful sunrises, community pier enjoyed by residents, and a wonderful 4th of July celebration....
Contact an agent
Home facts
- Year built:1905
- Subdivision & Development:SHERWOOD
- Listing ID #:MDTA2014838
- Added:15 day(s) ago
- Updated:September 07, 2026 at 08:07 AM
Rooms and interior
- Bedrooms:3
- Total bathrooms:2
- Full bathrooms:1
- Half bathrooms:1
- Rooms Total:11
- Flooring:Ceramic Tile, Hardwood
- Dining Description:Dining Room
- Bathrooms Description:Half Bath, Primary Bathroom
- Kitchen Description:Kitchen - Island
- Bedroom Description:Primary Bedroom
- Basement:Yes
- Basement Description:Drainage System, Outside Entrance, Poured Concrete, Sump Pump, Unfinished
- Living area:1,696 sq. ft.
Heating and cooling
- Cooling:Central A/C
- Heating:Central, Electric, Forced Air, Heat Pump - Oil BackUp, Heat Pump(s), Oil, Programmable Thermostat, Radiator, Zoned
Structure and exterior
- Roof:Architectural Shingle
- Year built:1905
- Building area:1,696 sq. ft.
- Lot area:0.29 Acres
- Lot Features:Backs to Trees, Bayblock, Front Yard, Landscaping, Level, No Thru Street, Open, Poolside, Rear Yard, Rural
- Architectural Style:Coastal, Cottage
- Construction Materials:Blown-In Insulation, Wood Siding
- Exterior Features:Deck(s), Outside Shower, Porch(es), Screened, Secure Storage
- Foundation Description:Brick/Mortar, Crawl Space
- Levels:3 Story
Schools
- High school:ST. MICHAELS
- Middle school:ST. MICHAELS
- Elementary school:TILGHMAN
Utilities
- Water:Public
- Sewer:Septic Exists
Finances and disclosures
- Price:$718,000
- Price per sq. ft.:$423.35
- Tax amount:$2,827 (2026)
Features and amenities
- Pool features:In Ground
Parking
- Parking description:Additional Storage Area, Detached Garage, Garage - Front Entry, Inside Access, Off Street, Parking Space Conveys, Private, Shared Driveway, Stone Driveway
- Garage:Yes
- Garage spaces:1
New listings near 21939 Sherwood Landing Rd
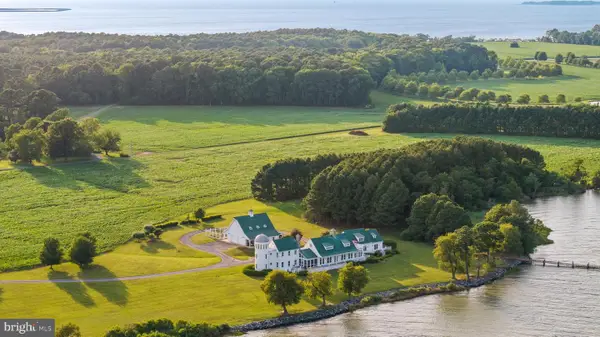 $7,800,000Pending4 beds 5 baths7,407 sq. ft.
22101 Grafton Manour Ln, WITTMAN, MD 21676
MLS# MDTA2014432Listed by: MEREDITH FINE PROPERTIES $995,000Active3 beds 3 baths3,853 sq. ft.
6670 Tilghman Island Rd, SHERWOOD, MD 21665
MLS# MDTA2011284Listed by: TTR SOTHEBY'S INTERNATIONAL REALTY $3,500,000Active5 beds 7 baths5,554 sq. ft.
21721 Heavenly Haven Rd, SHERWOOD, MD 21665
MLS# MDTA2011520Listed by: CHESAPEAKE BAY REAL ESTATE PLUS, LLC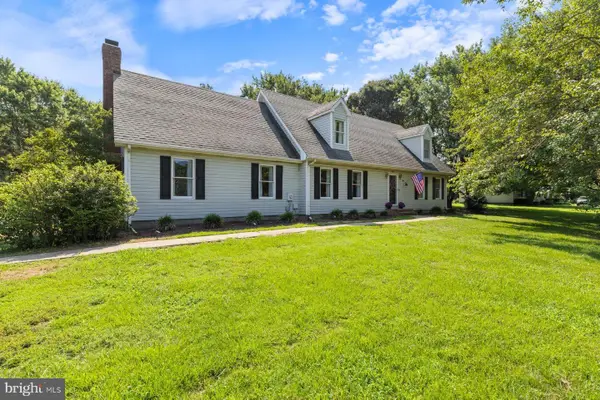 $575,000Active4 beds 3 baths2,424 sq. ft.
6705 Tilghman Island Rd, SHERWOOD, MD 21665
MLS# MDTA2013270Listed by: BENSON & MANGOLD, LLC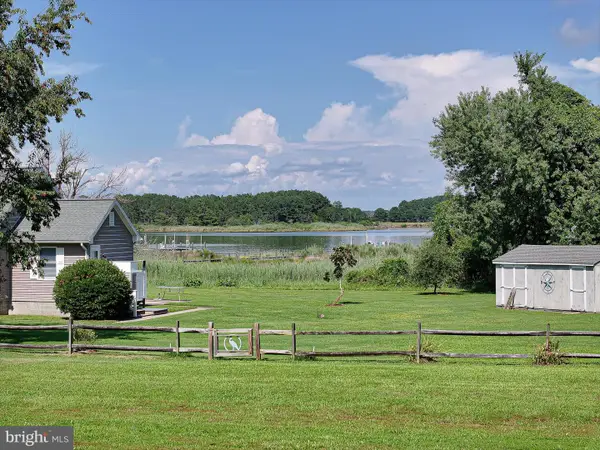 $519,000Pending3 beds 2 baths1,680 sq. ft.
21869 Albie Rd, SHERWOOD, MD 21665
MLS# MDTA2013232Listed by: BENSON & MANGOLD, LLC


Protect your home and budget from life's surprises with an Assurant Home Warranty, backed by a partner that supports you through every step of homeownership. Explore Plans.
© 2023 - 2026 ERA Franchise Systems LLC. All rights reserved. ERA Franchise Systems LLC fully supports the principles of the Fair Housing Act and the Equal Opportunity Act. ERA, ERA Real Estate powered, and their respective logos are registered service marks of ERA Franchise Systems LLC. Each office is independently owned and operated.