
12805 Hathaway Dr, Silver Spring, MD 20906
Local realty services provided by:ERA Valley Realty
12805 Hathaway Dr,Silver Spring, MD 20906
$499,900
- 3 Beds
- 2 Baths
- 1,441 sq. ft.
- Single family
- Pending
Listed by: paulo gorge machado
Office: keller williams flagship
MLS#:MDMC2250582
Source:BRIGHTMLS
Price summary
- Price:$499,900
- Price per sq. ft.:$346.91
About this home
Welcome home to 12805 Hathaway Drive — a lovingly updated one-level retreat in the heart of Silver Spring, Maryland. From the moment you walk in, it's clear this home has been updated with intention: brand-new vinyl flooring flows throughout, setting the stage for the completely updated kitchen, outfitted with sleek new stainless steel appliances ready for everything from quick weeknight dinners to weekend gatherings.
The great room is the heart of the home, anchored by a cozy fireplace and offering plenty of room to relax or entertain. Both full bathrooms have been beautifully updated with custom tile work that adds a true designer touch.
Practical upgrades make everyday living easier: recessed lighting throughout, an updated electrical panel, and included solar panels that help keep energy costs down. Outside, you'll find parking for up to six vehicles — a rare find for hosting family, friends, or multiple drivers under one roof.
All of this comes with the ease of single-level living, just minutes from Metro access and everyday shopping — commuting and errands have never been simpler. Homes this move-in ready, in this location, don't come around often....
Contact an agent
Home facts
- Year built:1949
- Subdivision & Development:GLENMONT HILLS
- Listing ID #:MDMC2250582
- Added:46 day(s) ago
- Updated:October 04, 2026 at 08:13 AM
Rooms and interior
- Bedrooms:3
- Total bathrooms:2
- Full bathrooms:2
- Flooring:Ceramic Tile, Luxury Vinyl Plank
- Kitchen Description:Built-In Microwave, Dishwasher, Disposal, Icemaker, Pantry, Recessed Lighting, Refrigerator, Stainless Steel Appliances, Stove, Upgraded Countertops
- Bedroom Description:Entry Level Bedroom
- Living area:1,441 sq. ft.
Heating and cooling
- Heating:Central, Forced Air, Heat Pump(s), Natural Gas, Programmable Thermostat, Solar - Active
Structure and exterior
- Roof:Architectural Shingle
- Year built:1949
- Building area:1,441 sq. ft.
- Lot area:0.15 Acres
- Architectural Style:Ranch/Rambler
- Construction Materials:Brick
- Exterior Features:Awning(s)
- Foundation Description:Crawl Space
- Levels:1 Story
Schools
- High school:WHEATON
- Middle school:A. MARIO LOIEDERMAN
- Elementary school:WELLER ROAD
Utilities
- Water:Public
- Sewer:Public Sewer
Finances and disclosures
- Price:$499,900
- Price per sq. ft.:$346.91
- Tax amount:$4,996 (2025)
Features and amenities
- Laundry features:Washer/Dryer Stacked
- Amenities:Electric Available, Natural Gas Available, Recessed Lighting, Skylight(s)
Parking
- Parking description:Asphalt Driveway, Attached Carport, Concrete Driveway, On Street
New listings near 12805 Hathaway Dr
- Coming Soon
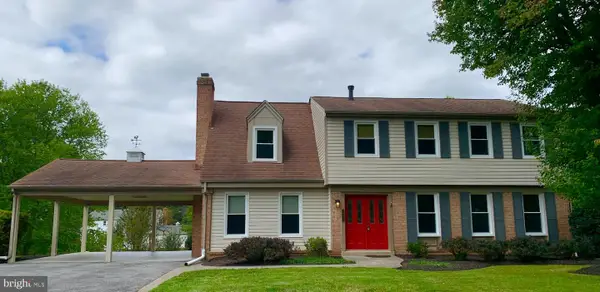 $725,000Coming Soon4 beds 3 baths2,265 sq. ft.
14408 Cantrell Rd, SILVER SPRING, MD 20905
MLS# MDMC2257762Listed by: CUMMINGS & CO. REALTORS - Coming Soon
 $524,900Coming Soon3 beds 3 baths2,618 sq. ft.
2212 Highfly Ter #2212, SILVER SPRING, MD 20902
MLS# MDMC2258250Listed by: SAMSON PROPERTIES - Coming Soon
 $600,000Coming Soon4 beds 3 baths1,648 sq. ft.
15316 Valencia St, SILVER SPRING, MD 20905
MLS# MDMC2258238Listed by: RE/MAX EXECUTIVE - Coming Soon
 $625,000Coming Soon4 beds 2 baths1,472 sq. ft.
10804 Jewett St, SILVER SPRING, MD 20902
MLS# MDMC2258234Listed by: SAMSON PROPERTIES - Coming Soon
 $529,900Coming Soon2 beds 2 baths1,410 sq. ft.
3530 Fitzhugh Ln #53-a, SILVER SPRING, MD 20906
MLS# MDMC2257966Listed by: ARAGON REAL ESTATE LLC - Coming Soon
 $950,000Coming Soon4 beds 5 baths
2806 Norbeck Rd, Rd, SILVER SPRING, MD 20906
MLS# MDMC2258138Listed by: BERKSHIRE HATHAWAY HOMESERVICES PENFED REALTY - Coming Soon
 $310,000Coming Soon2 beds 2 baths1,242 sq. ft.
3100 N Leisure World Blvd #1015, SILVER SPRING, MD 20906
MLS# MDMC2257972Listed by: SAMSON PROPERTIES - Coming Soon
 $600,000Coming Soon4 beds 3 baths2,008 sq. ft.
1909 Narrows Ln, SILVER SPRING, MD 20906
MLS# MDMC2257486Listed by: RE/MAX REALTY CENTRE, INC. - Coming SoonOpen Sat, 12 to 2pm
 $979,000Coming Soon5 beds 5 baths2,968 sq. ft.
406 Leighton Ave, SILVER SPRING, MD 20901
MLS# MDMC2257730Listed by: REAL BROKER, LLC - Coming Soon
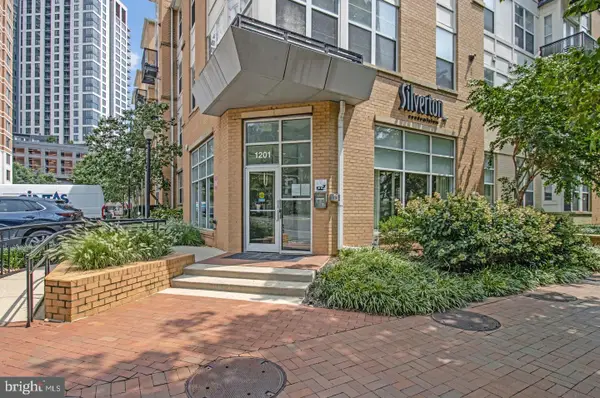 $309,990Coming Soon1 beds 1 baths936 sq. ft.
1201 E West Hwy #403, SILVER SPRING, MD 20910
MLS# MDMC2254898Listed by: KELLER WILLIAMS CAPITAL PROPERTIES


Protect your home and budget from life's surprises with an Assurant Home Warranty, backed by a partner that supports you through every step of homeownership. Explore Plans.
© 2023 - 2026 ERA Franchise Systems LLC. All rights reserved. ERA Franchise Systems LLC fully supports the principles of the Fair Housing Act and the Equal Opportunity Act. ERA, ERA Real Estate powered, and their respective logos are registered service marks of ERA Franchise Systems LLC. Each office is independently owned and operated.