
12806 Gaffney Rd, Silver Spring, MD 20904
Local realty services provided by:Mountain Realty ERA Powered
12806 Gaffney Rd,Silver Spring, MD 20904
$850,000
- 5 Beds
- 3 Baths
- - sq. ft.
- Single family
- Sold
Listed by: heather foley, christina l cachie
Office: compass
MLS#:MDMC2240028
Source:BRIGHTMLS
Sorry, we are unable to map this address
Price summary
- Price:$850,000
About this home
Tucked away on a private, beautifully landscaped 1-acre lot, 12806 Gaffney offers a rare blend of natural beauty, thoughtful updates, and everyday comfort. Surrounded by mature plantings, flowering trees, native landscaping, and abundant wildlife, the backyard feels like a true garden retreat with a serene frog pond, fire pit, fenced open space, and a sparkling pool with a new liner and pump in 2026. Mature azaleas, oakleaf hydrangeas, maple and magnolia trees, and seasonal banana trees create a lush, layered setting that feels peaceful and wonderfully private.
Inside, oversized Pella casement windows and four light tubes fill the home with natural light throughout the day. The updated kitchen features quartz countertops, a tiled backsplash, oak flooring, a gas stove, new 2026 microwave, and a beautiful picture window overlooking the pond. Warm hardwoods run throughout the home, including resurfaced oak floors upstairs, oak flooring in the kitchen, and rich hickory floors on the lower level.
Designed for comfort in every season, the home offers a Carrier Infinity high-efficiency HVAC system with heat recovery and UV air purification, a whole-house Generac 16kW natural gas generator, and two wood-burning fireplaces. The bathrooms add an extra touch of luxury with heated floors and a towel warmer in the main bath. A spacious lower-level bonus room provides flexible space for a gym, office, playroom, craft room, or additional storage.
Recent improvements include a new 2026 HDZ architectural shingle roof with all-new sheathing and a transferable warranty, interior repainting in 2025, a pool liner and pump in 2026, fresh garage epoxy flooring, a resurfaced driveway, and beautifully maintained landscaping. The property was also accepted into the Montgomery County RainScapes program in 2022, with backyard improvements including berms, conservation landscaping, a stormwater garden, freshwater pond, French drain installation, and native pollinator plantings.
Set in a quiet, friendly neighborhood with a strong sense of community, the home is just a five-minute walk to the Rachel Carson Greenway and Northwest Branch trail system, with miles of scenic trails leading toward Brookside Gardens. Enjoy the feeling of being tucked into nature while remaining minutes from Metro access, the Beltway, Route 200, shopping, dining, and everyday conveniences.
Private, peaceful, and beautifully maintained, this is a special home where nature, comfort, and convenience come together....
Contact an agent
Home facts
- Year built:1962
- Subdivision & Development:NORTH SPRINGBROOK
- Listing ID #:MDMC2240028
- Added:33 day(s) ago
- Updated:August 10, 2026 at 06:03 AM
Rooms and interior
- Bedrooms:5
- Total bathrooms:3
- Full bathrooms:2
- Half bathrooms:1
- Flooring:Hardwood
- Dining Description:Dining Area
- Kitchen Description:Upgraded Countertops
- Bedroom Description:Entry Level Bedroom
- Basement:Yes
- Basement Description:Connecting Stairway, Daylight, Front Entrance, Full, Fully Finished, Garage Access, Interior Access, Walkout Level, Windows
Heating and cooling
- Cooling:Central A/C
- Heating:Electric, Forced Air
Structure and exterior
- Roof:Architectural Shingle
- Year built:1962
- Lot Features:Backs to Trees, Front Yard, Landscaping, Partly Wooded, Pond, Private, Rear Yard
- Architectural Style:Contemporary
- Construction Materials:Brick
- Exterior Features:Stone Retaining Walls
- Foundation Description:Permanent
- Levels:2 Stories
Utilities
- Water:Public
- Sewer:Public Sewer
Finances and disclosures
- Price:$850,000
- Tax amount:$842 (2025)
Features and amenities
- Amenities:Ceiling Fan(s), Double Pane Windows, Solar Tube(s)
- Pool features:Fenced, In Ground
Parking
- Parking description:Additional Storage Area, Asphalt Driveway, Attached Garage, Garage - Front Entry, Garage Door Opener, Inside Access, Oversized
- Garage:Yes
- Garage spaces:2
New listings near 12806 Gaffney Rd
- Coming Soon
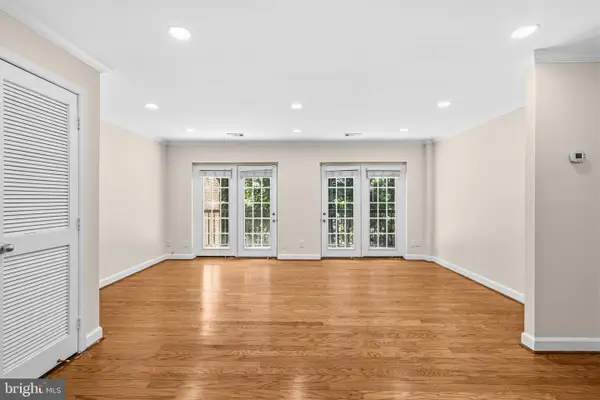 $375,000Coming Soon3 beds 3 baths
3846 Chesterwood Dr #3846, SILVER SPRING, MD 20906
MLS# MDMC2250480Listed by: SAMSON PROPERTIES - Coming Soon
 $729,000Coming Soon4 beds 4 baths
14428 Jaystone Dr, SILVER SPRING, MD 20905
MLS# MDMC2250564Listed by: FAIRFAX REALTY - New
 $177,777Active2 beds 2 baths990 sq. ft.
15101 Interlachen Dr #1-807, SILVER SPRING, MD 20906
MLS# MDMC2250516Listed by: RE/MAX ADVANTAGE REALTY - New
 $777,000Active5 beds 4 baths3,023 sq. ft.
14705 Notley Rd, SILVER SPRING, MD 20905
MLS# MDMC2250506Listed by: SMART REALTY, LLC - Coming SoonOpen Sat, 1 to 3pm
 $749,000Coming Soon5 beds 4 baths
1910 Agate Dr, SILVER SPRING, MD 20904
MLS# MDMC2249724Listed by: SAMSON PROPERTIES - Coming Soon
 $690,000Coming Soon5 beds 3 baths
1402 Mullins St, SILVER SPRING, MD 20904
MLS# MDMC2250208Listed by: KELLER WILLIAMS REALTY DULLES - Coming Soon
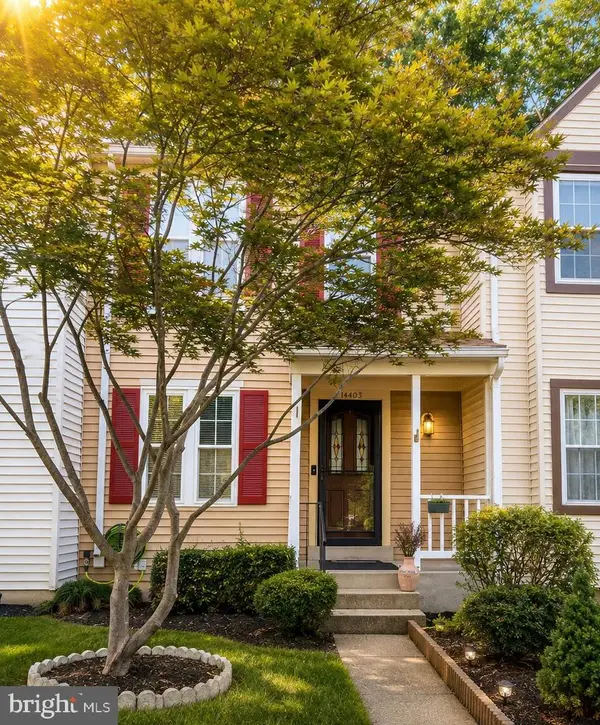 Listed by ERA$425,000Coming Soon3 beds 3 baths
14403 Long Green Dr, SILVER SPRING, MD 20906
MLS# MDMC2250476Listed by: ARGENT REALTY,LLC - New
 $719,000Active5 beds 3 baths1,964 sq. ft.
13900 Leibig Rd, SILVER SPRING, MD 20904
MLS# MDMC2250486Listed by: COLDWELL BANKER REALTY - Open Sat, 1 to 3pmNew
 $420,000Active2 beds 2 baths1,277 sq. ft.
3835 Doc Berlin Dr #42, SILVER SPRING, MD 20906
MLS# MDMC2250462Listed by: RE/MAX TOWN CENTER - New
 $249,900Active3 beds 2 baths1,266 sq. ft.
1111 University Blvd W #916-a, SILVER SPRING, MD 20902
MLS# MDMC2250016Listed by: REALTY ADVANTAGE OF MARYLAND LLC


Protect your home and budget from life's surprises with an Assurant Home Warranty, backed by a partner that supports you through every step of homeownership. Explore Plans.
© 2023 - 2026 ERA Franchise Systems LLC. All rights reserved. ERA Franchise Systems LLC fully supports the principles of the Fair Housing Act and the Equal Opportunity Act. ERA, ERA Real Estate powered, and their respective logos are registered service marks of ERA Franchise Systems LLC. Each office is independently owned and operated.