
13605 Night Sky Dr, Silver Spring, MD 20906
Local realty services provided by:ERA Liberty Realty
13605 Night Sky Dr,Silver Spring, MD 20906
$1,050,000
- 4 Beds
- 5 Baths
- 4,525 sq. ft.
- Single family
- Active
Listed by: rochelle c fink
Office: ldr brokerage services llc.
MLS#:MDMC2259608
Source:BRIGHTMLS
Price summary
- Price:$1,050,000
- Price per sq. ft.:$232.04
- Monthly HOA dues:$126
About this home
Beautifully appointed four-level home built by Camberley Homes in sought-after Poplar Run! Offering 4 bedrooms, 4 full bathrooms, 1 half bath, and an exceptionally flexible floor plan, this home combines upscale finishes, generous entertaining spaces, and picturesque views of open green space and ponds.
A welcoming wraparound front porch sets the tone, offering a peaceful place to enjoy morning coffee or evening sunsets while overlooking the scenic surroundings.
Inside, the main level features hardwood flooring throughout, elegant formal dining space, and an open-concept kitchen and family room designed for both everyday living and entertaining.
The gourmet kitchen is a standout, featuring stunning Calacatta D'Oro marble countertops and backsplash, a contrasting Cambria island, a professional six-burner Wolf gas cooktop with pot filler, KitchenAid wall oven and microwave, glass-front cabinetry, a wine refrigerator, and adjoining butler's pantry that can do double duty as a coffee station / bar or serving area. A sun-filled breakfast area overlooks the outdoor living space.
The adjoining family room features a gas fireplace and oversized accordion-style doors that open wide to an expansive Trex deck and fenced backyard, creating a seamless connection between indoor and outdoor living. The setting is ideal for entertaining or simply relaxing outdoors.
Upstairs, the spacious primary suite offers a private retreat with a large walk-in closet. A pocket door leads to a well appointed bathroom featuring an oversized walk-in shower, dual vanities - including a dedicated seated vanity - a separate water closet, and generous additional storage. The second floor also includes two additional bedrooms, an additional guest bathrooms also with separate water closet, and the convenience of an upstairs laundry room.
The private third-floor suite is a particularly special feature, offering its own full bedroom, full bathroom, and separate living area. Ideal for extended family, guests, a home office, playroom, or a private space for teens, this versatile space provides a level of separation rarely found in traditional floor plans.
The expansive finished lower level offers even more flexibility, with a large recreation area, an extended kitchenette featuring granite countertops, sink, and beverage refrigerator, a generously sized private office with custom built-in cabinetry and shelving, a full bathroom, and abundant storage. Whether used for entertaining, recreation, working from home, or accommodating guests, this level adds tremendous functionality.
Additional highlights include a two-car garage with two additional outside parking spaces, and ample neighborhood street parking.
Located less than a five-minute walk from Poplar Run's impressive community amenities, residents enjoy access to a clubhouse, three swimming pools - including lap, recreation, and children's pools, playgrounds, a sand volleyball court, and miles of walking and biking trails. Convenient neighborhood bus service connects to shopping, dining, Glenmont Metro (about a mile away and 30 minutes to downtown DC), and major commuter routes.
Distinctive Camberley Homes construction, exceptional kitchen finishes, four levels of versatile living space, and beautiful indoor-outdoor entertaining make this a standout opportunity in Poplar Run.
Virtual Staging Disclosure: Certain listing photographs have been virtually staged using artificial intelligence (AI) to illustrate potential furniture arrangements and décor. The furnishings and decorative items depicted are for illustrative purposes only and are not included in the rental. The property is offered unfurnished. Prospective tenants should rely on an in-person viewing to assess the property's actual condition, dimensions, and features....
Contact an agent
Home facts
- Year built:2012
- Subdivision & Development:POPLAR RUN
- Listing ID #:MDMC2259608
- Added:17 day(s) ago
- Updated:October 27, 2026 at 11:33 AM
Rooms and interior
- Bedrooms:4
- Total bathrooms:5
- Full bathrooms:4
- Half bathrooms:1
- Flooring:Hardwood, Laminate Plank, Partially Carpeted, Solid Hardwood, Tile/Brick
- Dining Description:Dining Area, Dining Room, Formal/Separate Dining Room
- Bathrooms Description:Bathroom 1, Bathroom 2, Half Bath, Primary Bath(s), Primary Bathroom
- Kitchen Description:Breakfast Area, Built-In Microwave, Built-In Range, Built-Ins, Butlers Pantry, Carpet, Combination Kitchen/Living, Cooktop, Cooktop - Down Draft, Crown Moldings, Dishwasher, Disposal, Exhaust Fan, Freezer, Icemaker, Kitchen - Gourmet, Kitchen - Island, Kitchen - Table Space, Microwave, Oven - Single, Oven - Wall, Oven/Range - Gas, Pantry, Recessed Lighting, Refrigerator, Six Burner Stove, Stainless Steel Appliances, Surface Unit, Upgraded Countertops, Water Dispenser, Water Heater, Wet/Dry Bar, Wine Storage
- Bedroom Description:Carpet, Primary Bedroom, Walk In Closet(s)
- Basement:Yes
- Basement Description:Connecting Stairway, Full, Fully Finished, Heated, Improved, Interior Access, Sump Pump, Windows
- Living area:4,525 sq. ft.
Heating and cooling
- Cooling:Central A/C
- Heating:Central, Natural Gas
Structure and exterior
- Roof:Architectural Shingle
- Year built:2012
- Building area:4,525 sq. ft.
- Lot area:0.17 Acres
- Lot Features:Adjoins - Open Space, Landscaping, Rear Yard
- Architectural Style:Colonial, Contemporary, Traditional
- Construction Materials:Combination
- Exterior Features:Breezeway, Deck(s), Exterior Lighting, Gutter System, Play Area, Porch(es), Wrap Around
- Foundation Description:Permanent
- Levels:4 Story
Utilities
- Water:Public
- Sewer:Public Septic
Finances and disclosures
- Price:$1,050,000
- Price per sq. ft.:$232.04
- Tax amount:$10,231 (2026)
Features and amenities
- Laundry features:Dryer, Dryer - Electric, Dryer - Front Loading, Dryer In Unit, Has Laundry, Washer, Washer In Unit
- Amenities:Attic, Bar, Built-Ins, Cable TV, Carpet, Chair Railings, Crown Moldings, Electric Available, Natural Gas Available, Recessed Lighting, Sound System, Sprinkler System, Sprinkler System - Indoor, Store/Office, Wet/Dry Bar, Window Treatments
Parking
- Parking description:Detached Garage, Garage - Rear Entry, Garage Door Opener, On Street
- Garage:Yes
- Garage spaces:2
New listings near 13605 Night Sky Dr
- Coming SoonOpen Sat, 2 to 4pm
 $295,000Coming Soon2 beds 2 baths998 sq. ft.
15012 Candover Ct #277-c, SILVER SPRING, MD 20906
MLS# MDMC2259528Listed by: PERENNIAL REAL ESTATE - Coming Soon
 $762,500Coming Soon4 beds 4 baths3,161 sq. ft.
11452 Oak Leaf Dr, SILVER SPRING, MD 20901
MLS# MDMC2261708Listed by: RLAH @PROPERTIES - Coming Soon
 $305,006Coming Soon2 beds 2 baths966 sq. ft.
7923 Eastern Ave #601, SILVER SPRING, MD 20910
MLS# MDMC2261588Listed by: IKON REALTY - Coming Soon
 $425,000Coming Soon3 beds 2 baths1,980 sq. ft.
2824 Hardy Ave, SILVER SPRING, MD 20902
MLS# MDMC2260958Listed by: NORTHROP REALTY - Coming Soon
 $620,000Coming Soon5 beds 3 baths1,764 sq. ft.
705 University Blvd W, SILVER SPRING, MD 20901
MLS# MDMC2261602Listed by: DOUGLAS REALTY LLC - Coming Soon
 $749,950Coming Soon4 beds 4 baths1,320 sq. ft.
507 Harding Dr, SILVER SPRING, MD 20901
MLS# MDMC2261618Listed by: ALL SERVICE REAL ESTATE - Coming Soon
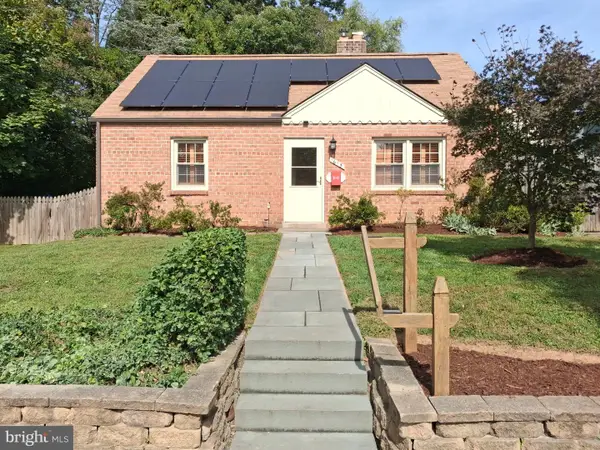 $550,000Coming Soon3 beds 2 baths1,520 sq. ft.
1615 Gridley Ln, SILVER SPRING, MD 20902
MLS# MDMC2261292Listed by: LONG & FOSTER REAL ESTATE, INC. - Coming Soon
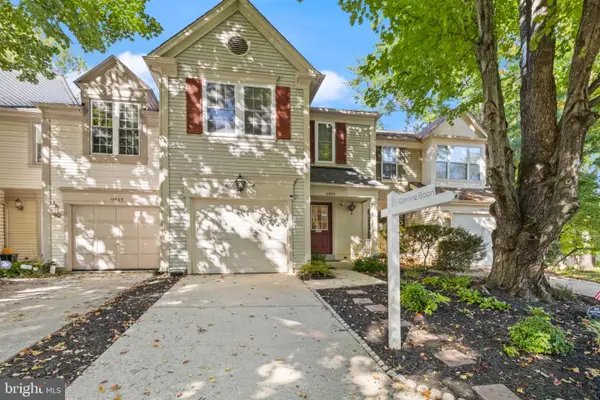 $475,000Coming Soon3 beds 4 baths1,882 sq. ft.
14903 Habersham Cir, SILVER SPRING, MD 20906
MLS# MDMC2257342Listed by: SAMSON PROPERTIES - Coming Soon
 $225,000Coming Soon1 beds 1 baths860 sq. ft.
1220 Blair Mill Rd #702, SILVER SPRING, MD 20910
MLS# MDMC2260988Listed by: COMPASS - Coming Soon
 $489,999Coming Soon4 beds 4 baths1,946 sq. ft.
1616 Ingram Ter, SILVER SPRING, MD 20906
MLS# MDMC2261414Listed by: IKON REALTY


Protect your home and budget from life's surprises with an Assurant Home Warranty, backed by a partner that supports you through every step of homeownership. Explore Plans.
© 2023 - 2026 ERA Franchise Systems LLC. All rights reserved. ERA Franchise Systems LLC fully supports the principles of the Fair Housing Act and the Equal Opportunity Act. ERA, ERA Real Estate powered, and their respective logos are registered service marks of ERA Franchise Systems LLC. Each office is independently owned and operated.