
13821 Bethpage Ln, Silver Spring, MD 20906
Local realty services provided by:ERA Martin Associates
13821 Bethpage Ln,Silver Spring, MD 20906
$639,900
- 5 Beds
- 3 Baths
- 2,408 sq. ft.
- Single family
- Pending
Listed by: theresa helfman taylor
Office: ttr sotheby's international realty
MLS#:MDMC2257574
Source:BRIGHTMLS
Price summary
- Price:$639,900
- Price per sq. ft.:$265.74
- Monthly HOA dues:$37.5
About this home
Sun-filled and full of warmth, this inviting five-bedroom, two-and-a-half-bath home welcomes you with an immediate sense of comfort and happiness. Natural light, warm wood floors, and inviting living spaces create the feeling of a home where you can take a deep breath, settle in, and feel right at home.
With two bedrooms and one-and-a-half baths on the main level, the home offers exceptional flexibility for a variety of lifestyles. The eat-in kitchen provides a comfortable space for everyday meals and conversation, while the convenient laundry room and mudroom make daily living easy and practical.
At the back of the home, the screened-in porch creates a peaceful place to relax and enjoy the outdoors, with direct access to the backyard patio and fenced rear yard. The covered front porch offers another welcoming spot to sit, unwind, and enjoy the neighborhood.
An oversized two-car garage provides abundant parking and storage, while the expansive attic offers additional storage and the potential for future use. The roof is just three years old, adding peace of mind for the next owner.
The location puts Bel Pre Park, the Matthew Henson Trail, shopping, dining, and everyday conveniences within easy reach. Residents also enjoy a community pool and an impressive collection of recreational amenities, including pickleball, tennis, basketball and volleyball courts, and playgrounds.
Bright, comfortable, and filled with warmth, this is a five-bedroom home with flexible main-level living, outdoor spaces, abundant storage, and community amenities that make everyday life easy. Most of all, it is the kind of home that makes you smile when you walk through the door and want to stay awhile....
Contact an agent
Home facts
- Year built:1970
- Subdivision & Development:STRATHMORE AT BEL PRE
- Listing ID #:MDMC2257574
- Added:2 day(s) ago
- Updated:October 04, 2026 at 10:38 AM
Rooms and interior
- Bedrooms:5
- Total bathrooms:3
- Full bathrooms:2
- Half bathrooms:1
- Dining Description:Dining Room, Formal/Separate Dining Room
- Bathrooms Description:Bathroom 2, Half Bath, Primary Bath(s), Primary Bathroom
- Kitchen Description:Breakfast Area, Built-In Microwave, Dishwasher, Disposal, Kitchen - Eat-In, Kitchen - Table Space, Recessed Lighting, Refrigerator, Stove, Water Heater
- Bedroom Description:Entry Level Bedroom, Primary Bedroom, Walk In Closet(s)
- Living area:2,408 sq. ft.
Heating and cooling
- Cooling:Central A/C
- Heating:Forced Air, Natural Gas
Structure and exterior
- Year built:1970
- Building area:2,408 sq. ft.
- Lot area:0.31 Acres
- Architectural Style:Ranch/Rambler
- Construction Materials:Frame
- Exterior Features:Extensive Hardscape, Gutter System, Patio(s), Porch(es)
- Foundation Description:Pillar/Post/Pier
- Levels:2 Stories
Utilities
- Water:Public
- Sewer:Public Sewer
Finances and disclosures
- Price:$639,900
- Price per sq. ft.:$265.74
- Tax amount:$7,611 (2026)
Features and amenities
- Laundry features:Dryer, Laundry, Washer
- Amenities:Attic, Recessed Lighting
Parking
- Parking description:Additional Storage Area, Attached Garage, Garage - Front Entry, Inside Access, Oversized
- Garage:Yes
- Garage spaces:2
New listings near 13821 Bethpage Ln
- Coming Soon
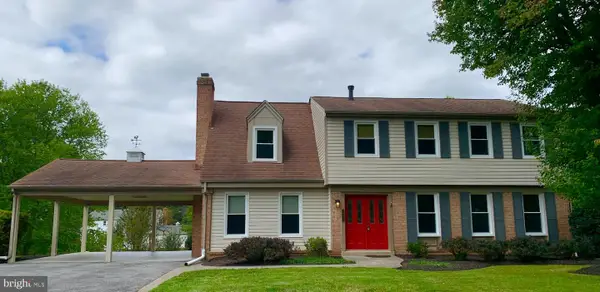 $725,000Coming Soon4 beds 3 baths2,265 sq. ft.
14408 Cantrell Rd, SILVER SPRING, MD 20905
MLS# MDMC2257762Listed by: CUMMINGS & CO. REALTORS - Coming Soon
 $524,900Coming Soon3 beds 3 baths2,618 sq. ft.
2212 Highfly Ter #2212, SILVER SPRING, MD 20902
MLS# MDMC2258250Listed by: SAMSON PROPERTIES - Coming Soon
 $600,000Coming Soon4 beds 3 baths1,648 sq. ft.
15316 Valencia St, SILVER SPRING, MD 20905
MLS# MDMC2258238Listed by: RE/MAX EXECUTIVE - Coming Soon
 $625,000Coming Soon4 beds 2 baths1,472 sq. ft.
10804 Jewett St, SILVER SPRING, MD 20902
MLS# MDMC2258234Listed by: SAMSON PROPERTIES - Coming Soon
 $529,900Coming Soon2 beds 2 baths1,410 sq. ft.
3530 Fitzhugh Ln #53-a, SILVER SPRING, MD 20906
MLS# MDMC2257966Listed by: ARAGON REAL ESTATE LLC - Coming Soon
 $950,000Coming Soon4 beds 5 baths
2806 Norbeck Rd, Rd, SILVER SPRING, MD 20906
MLS# MDMC2258138Listed by: BERKSHIRE HATHAWAY HOMESERVICES PENFED REALTY - Coming Soon
 $310,000Coming Soon2 beds 2 baths1,242 sq. ft.
3100 N Leisure World Blvd #1015, SILVER SPRING, MD 20906
MLS# MDMC2257972Listed by: SAMSON PROPERTIES - Coming Soon
 $600,000Coming Soon4 beds 3 baths2,008 sq. ft.
1909 Narrows Ln, SILVER SPRING, MD 20906
MLS# MDMC2257486Listed by: RE/MAX REALTY CENTRE, INC. - Coming SoonOpen Sat, 12 to 2pm
 $979,000Coming Soon5 beds 5 baths2,968 sq. ft.
406 Leighton Ave, SILVER SPRING, MD 20901
MLS# MDMC2257730Listed by: REAL BROKER, LLC - Coming Soon
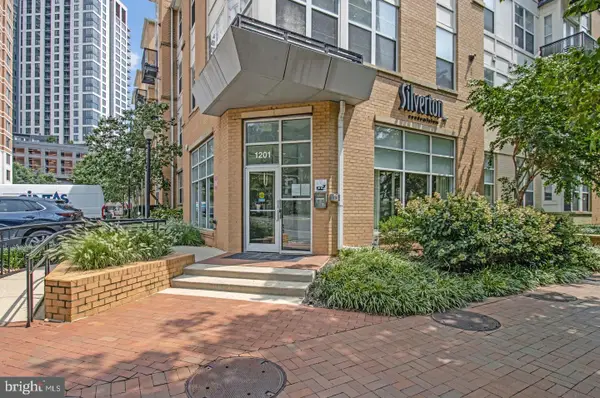 $309,990Coming Soon1 beds 1 baths936 sq. ft.
1201 E West Hwy #403, SILVER SPRING, MD 20910
MLS# MDMC2254898Listed by: KELLER WILLIAMS CAPITAL PROPERTIES


Protect your home and budget from life's surprises with an Assurant Home Warranty, backed by a partner that supports you through every step of homeownership. Explore Plans.
© 2023 - 2026 ERA Franchise Systems LLC. All rights reserved. ERA Franchise Systems LLC fully supports the principles of the Fair Housing Act and the Equal Opportunity Act. ERA, ERA Real Estate powered, and their respective logos are registered service marks of ERA Franchise Systems LLC. Each office is independently owned and operated.