
14209 Royal Forest Ln, Silver Spring, MD 20904
Local realty services provided by:Pagoda Realty ERA Powered
14209 Royal Forest Ln,Silver Spring, MD 20904
$865,000
- 4 Beds
- 4 Baths
- 4,221 sq. ft.
- Single family
- Active
Listed by: jihee yoo
Office: top pro realtors
MLS#:MDMC2246284
Source:BRIGHTMLS
Price summary
- Price:$865,000
- Price per sq. ft.:$204.93
- Monthly HOA dues:$90
About this home
Updated kitchen countertops and installed upscale carpet as of 8/22/26. Reduced 30K/ Boasting 4 bedrooms, 3.5 bathrooms, and a spacious 2-car garage, this home offers a perfect blend of elegance and modern comfort. As you step inside, you are greeted by an impressive two-story foyer and a dramatic two-story open family room, creating a wonderfully sunny, airy, and inviting atmosphere.
The main level features a dedicated office/den, perfect for remote work or a quiet retreat. The bright kitchen features classic white cabinetry, a center island, and a seamless flow into an extended sunroom—the ideal spot for morning coffee. From the sunroom, step out onto the deck to enjoy serene, open views of lush greenery.
Downstairs, the lower level offers a versatile half-finished basement alongside a massive storage area. Exceptional maintenance and major updates provide complete peace of mind, including a new roof (2022) and a replaced hot water heater (2025). The entire property has been freshly painted, power-washed, and professionally duct-cleaned, making it ready for its next owners. The seller might need rent back....
Contact an agent
Home facts
- Year built:1997
- Subdivision & Development:NORTH SHERWOOD FOREST
- Listing ID #:MDMC2246284
- Added:47 day(s) ago
- Updated:September 03, 2026 at 02:11 PM
Rooms and interior
- Bedrooms:4
- Total bathrooms:4
- Full bathrooms:3
- Half bathrooms:1
- Kitchen Description:Dishwasher, Disposal, Exhaust Fan, Stove
- Basement:Yes
- Basement Description:Connecting Stairway
- Living area:4,221 sq. ft.
Heating and cooling
- Cooling:Central A/C
- Heating:Central, Natural Gas
Structure and exterior
- Year built:1997
- Building area:4,221 sq. ft.
- Lot area:0.42 Acres
- Architectural Style:Colonial
- Construction Materials:Brick, Vinyl Siding
- Foundation Description:Concrete Perimeter
- Levels:3 Story
Utilities
- Water:Public
- Sewer:Public Sewer
Finances and disclosures
- Price:$865,000
- Price per sq. ft.:$204.93
- Tax amount:$8,229 (2026)
Features and amenities
- Laundry features:Dryer, Washer
Parking
- Parking description:Attached Garage, Garage - Front Entry
- Garage:Yes
- Garage spaces:2
New listings near 14209 Royal Forest Ln
- Coming Soon
 $969,997Coming Soon5 beds 5 baths4,254 sq. ft.
14414 Clay Rock Ln, SILVER SPRING, MD 20906
MLS# MDMC2254318Listed by: KELLER WILLIAMS CAPITAL PROPERTIES - Coming Soon
 $375,000Coming Soon2 beds 2 baths1,150 sq. ft.
3825 Doc Berlin Dr #17, SILVER SPRING, MD 20906
MLS# MDMC2254296Listed by: REALTY 1 MARYLAND, LLC - Coming Soon
 $1,295,000Coming Soon4 beds 4 baths3,110 sq. ft.
710 Woodside Pkwy, SILVER SPRING, MD 20910
MLS# MDMC2252362Listed by: RLAH @PROPERTIES - Coming Soon
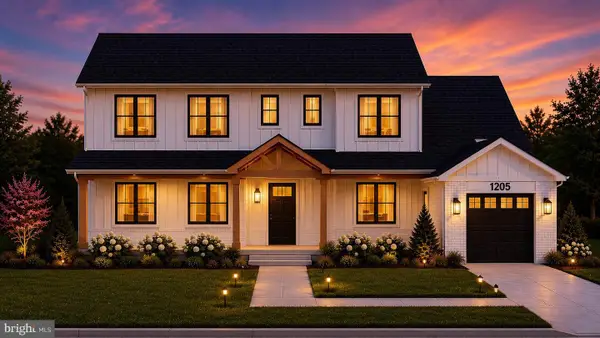 $1,375,000Coming Soon6 beds 5 baths3,498 sq. ft.
1205 Burton St, SILVER SPRING, MD 20910
MLS# MDMC2254212Listed by: TTR SOTHEBY'S INTERNATIONAL REALTY - Coming SoonOpen Fri, 5 to 7pm
 $739,900Coming Soon4 beds 2 baths2,406 sq. ft.
15400 Layhill Rd, SILVER SPRING, MD 20906
MLS# MDMC2254092Listed by: WEICHERT, REALTORS - Coming Soon
 $750,000Coming Soon4 beds 4 baths3,290 sq. ft.
15221 Redgate Dr, SILVER SPRING, MD 20905
MLS# MDMC2254076Listed by: LONG & FOSTER REAL ESTATE, INC. - Coming Soon
 $799,900Coming Soon5 beds 4 baths3,614 sq. ft.
120 Amberleigh Dr, SILVER SPRING, MD 20905
MLS# MDMC2254066Listed by: LONG & FOSTER REAL ESTATE, INC. - Coming Soon
 $325,000Coming Soon3 beds 2 baths994 sq. ft.
9059 Manchester Rd #9059, SILVER SPRING, MD 20901
MLS# MDMC2254002Listed by: CAPRIKA REALTY - Coming Soon
 $795,000Coming Soon6 beds 5 baths2,534 sq. ft.
1901 Grayslake Dr, SILVER SPRING, MD 20906
MLS# MDMC2251606Listed by: LONG & FOSTER REAL ESTATE, INC. - Coming Soon
 $600,000Coming Soon4 beds 3 baths2,930 sq. ft.
500 Norcross Way, SILVER SPRING, MD 20904
MLS# MDMC2252782Listed by: LONG & FOSTER REAL ESTATE, INC.


Protect your home and budget from life's surprises with an Assurant Home Warranty, backed by a partner that supports you through every step of homeownership. Explore Plans.
© 2023 - 2026 ERA Franchise Systems LLC. All rights reserved. ERA Franchise Systems LLC fully supports the principles of the Fair Housing Act and the Equal Opportunity Act. ERA, ERA Real Estate powered, and their respective logos are registered service marks of ERA Franchise Systems LLC. Each office is independently owned and operated.