
14929 Notley Rd, Silver Spring, MD 20905
Local realty services provided by:Pagoda Realty ERA Powered
14929 Notley Rd,Silver Spring, MD 20905
$810,000
- 5 Beds
- 4 Baths
- - sq. ft.
- Single family
- Sold
Listed by: alicia c taylor
Office: exp realty, llc.
MLS#:MDMC2250986
Source:BRIGHTMLS
Sorry, we are unable to map this address
Price summary
- Price:$810,000
- Monthly HOA dues:$29.17
About this home
Spacious Naples Manor Colonial with Exceptional Space & Versatility
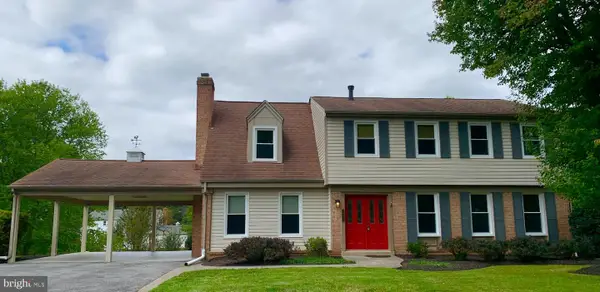
Welcome to 14929 Notley Road, a gracious Colonial nestled on a generous 0.48-acre lot in the sought-after Naples Manor. Offering an impressive 5,348 square feet of total living space, this expansive 5-bedroom, 3-full-and-1-half-bath home provides the space, flexibility, and opportunity today's buyers are looking for. A grand, open foyer welcomes you into the main level, where generously proportioned rooms flow effortlessly for both everyday living and entertaining. The formal dining room is ideal for memorable gatherings, while the spacious living room and bright sunroom offer versatile spaces for relaxing, entertaining, or working from home. The large family room features a wood-burning fireplace, creating a warm and inviting focal point. The generously sized eat-in kitchen features granite countertops, a butler's pantry, and an adjoining mudroom, with direct access to the deck—perfect for outdoor dining and entertaining. The kitchen and bathrooms offer an excellent opportunity for the next owner to update and personalize these spaces to their own taste and style.
Upstairs, the expansive primary suite is a true retreat, featuring a private sitting room, two large walk-in closets, and a spacious primary bath with a separate shower, jetted tub, double vanity, dedicated vanity area, and skylight. The finished walkout lower level adds substantial living space and versatility. With a bedroom and a recently updated wet room, this level enhances functionality and offers exciting potential to create an in-law suite, guest quarters, recreation area, home office, or private living space.
The location is another standout feature, with the neighborhood pool, park, and a brand-new elementary school within walking distance, adding tremendous convenience for residents.
This is a rare opportunity to own a substantial Colonial in Naples Manor with 5 bedrooms, 3.5 baths, over 5,300 square feet, a finished walkout lower level, two-car garage, and nearly half an acre. With its impressive scale and flexible floor plan, this home offers an exceptional foundation for the next owner to bring their vision to life and make it truly their own....
Contact an agent
Home facts
- Year built:1988
- Subdivision & Development:NAPLES MANOR
- Listing ID #:MDMC2250986
- Added:49 day(s) ago
- Updated:October 02, 2026 at 05:41 AM
Rooms and interior
- Bedrooms:5
- Total bathrooms:4
- Full bathrooms:3
- Half bathrooms:1
- Flooring:Carpet, Ceramic Tile, Hardwood, Luxury Vinyl Plank
- Dining Description:Dining Area, Dining Room, Formal/Separate Dining Room
- Bathrooms Description:Bathroom 1, Bathroom 2, Half Bath, Primary Bath(s), Primary Bathroom
- Kitchen Description:Built-In Microwave, Butlers Pantry, Crown Moldings, Disposal, Kitchen - Eat-In, Oven/Range - Electric, Pantry, Refrigerator, Water Heater
- Bedroom Description:Primary Bedroom, Walk In Closet(s)
- Basement:Yes
- Basement Description:Fully Finished, Interior Access, Walkout Level, Windows
Heating and cooling
- Cooling:Ceiling Fan(s), Central A/C, Heat Pump(s)
- Heating:Electric, Forced Air, Natural Gas
Structure and exterior
- Roof:Architectural Shingle
- Year built:1988
- Lot Features:Backs to Trees, Landscaping
- Architectural Style:Colonial
- Construction Materials:Brick Front, Vinyl Siding
- Exterior Features:Deck(s), Sidewalks
- Foundation Description:Slab
- Levels:3 Story
Schools
- High school:JAMES HUBERT BLAKE
- Middle school:WHITE OAK
- Elementary school:STONEGATE
Utilities
- Water:Public
- Sewer:Public Sewer
Finances and disclosures
- Price:$810,000
- Tax amount:$9,087 (2026)
Features and amenities
- Laundry features:Dryer, Laundry, Washer
- Amenities:Cable TV, Crown Moldings, Curved Staircase, Electric Available, Exterior Cameras, Humidifer, Natural Gas Available, Security System, Skylight(s), Sliding Windows, Smoke Detector, Window Treatments
Parking
- Parking description:Asphalt Driveway, Attached Garage, Garage - Front Entry
- Garage:Yes
- Garage spaces:2
New listings near 14929 Notley Rd
- Coming Soon
 $725,000Coming Soon4 beds 3 baths2,265 sq. ft.
14408 Cantrell Rd, SILVER SPRING, MD 20905
MLS# MDMC2257762Listed by: CUMMINGS & CO. REALTORS - Coming Soon
 $339,999Coming Soon3 beds 2 baths915 sq. ft.
10 Avonshire Ct, SILVER SPRING, MD 20904
MLS# MDMC2258500Listed by: SMART REALTY, LLC - Coming Soon
 $524,900Coming Soon3 beds 3 baths2,618 sq. ft.
2212 Highfly Ter #2212, SILVER SPRING, MD 20902
MLS# MDMC2258250Listed by: SAMSON PROPERTIES - Coming Soon
 $600,000Coming Soon4 beds 3 baths1,648 sq. ft.
15316 Valencia St, SILVER SPRING, MD 20905
MLS# MDMC2258238Listed by: RE/MAX EXECUTIVE - Coming Soon
 $625,000Coming Soon4 beds 2 baths1,472 sq. ft.
10804 Jewett St, SILVER SPRING, MD 20902
MLS# MDMC2258234Listed by: SAMSON PROPERTIES - Coming Soon
 $529,900Coming Soon2 beds 2 baths1,410 sq. ft.
3530 Fitzhugh Ln #53-a, SILVER SPRING, MD 20906
MLS# MDMC2257966Listed by: ARAGON REAL ESTATE LLC - Coming Soon
 $950,000Coming Soon4 beds 5 baths
2806 Norbeck Rd, Rd, SILVER SPRING, MD 20906
MLS# MDMC2258138Listed by: BERKSHIRE HATHAWAY HOMESERVICES PENFED REALTY - Coming Soon
 $310,000Coming Soon2 beds 2 baths1,242 sq. ft.
3100 N Leisure World Blvd #1015, SILVER SPRING, MD 20906
MLS# MDMC2257972Listed by: SAMSON PROPERTIES - Coming Soon
 $600,000Coming Soon4 beds 3 baths2,008 sq. ft.
1909 Narrows Ln, SILVER SPRING, MD 20906
MLS# MDMC2257486Listed by: RE/MAX REALTY CENTRE, INC. - Coming Soon
 $979,000Coming Soon5 beds 5 baths2,968 sq. ft.
406 Leighton Ave, SILVER SPRING, MD 20901
MLS# MDMC2257730Listed by: REAL BROKER, LLC


Protect your home and budget from life's surprises with an Assurant Home Warranty, backed by a partner that supports you through every step of homeownership. Explore Plans.
© 2023 - 2026 ERA Franchise Systems LLC. All rights reserved. ERA Franchise Systems LLC fully supports the principles of the Fair Housing Act and the Equal Opportunity Act. ERA, ERA Real Estate powered, and their respective logos are registered service marks of ERA Franchise Systems LLC. Each office is independently owned and operated.