
15019 Shamrock Ridge Rd, Silver Spring, MD 20906
Local realty services provided by:O'BRIEN REALTY ERA POWERED
15019 Shamrock Ridge Rd,Silver Spring, MD 20906
$527,900
- 3 Beds
- 4 Baths
- 2,040 sq. ft.
- Townhouse
- Active
Listed by: peter a borlo
Office: murray real estate corp.
MLS#:MDMC2259146
Source:BRIGHTMLS
Price summary
- Price:$527,900
- Price per sq. ft.:$258.77
- Monthly HOA dues:$90
About this home
Welcome to 15019 Shamrock Ridge Rd.
See the professional market appraisal in the documents. Price has been adjusted based on this appraisal.
This private, spacious end unit townhouse features a large deck with a view of woods and pond, which overlooks a private fenced in yard. The main level features a powder room, large coat closet, recently upgraded kitchen and a large living area, which opens onto a large, semi-- private deck with a view of a pond and woods. The top level features 3 large bedrooms and two full bathrooms. On the lower level there is a finished basement, full bathroom, unfinished basement/laundry room, and a large storage room. The walk out basement takes you out to a fenced in yard, with a deluxe shed, and private, covered area perfect for a play area or a place to work, study, or relax.
Owners have access to a large clubhouse, swimming pool, and tennis court.
Contact an agent
Home facts
- Year built:1988
- Subdivision & Development:LONGMEAD
- Listing ID #:MDMC2259146
- Added:20 day(s) ago
- Updated:October 28, 2026 at 05:44 AM
Rooms and interior
- Bedrooms:3
- Total bathrooms:4
- Full bathrooms:3
- Half bathrooms:1
- Dining Description:Dining Area
- Kitchen Description:Crown Moldings, Dishwasher, Disposal, Microwave, Oven/Range - Electric, Recessed Lighting, Water Heater
- Basement:Yes
- Basement Description:Fully Finished
- Living area:2,040 sq. ft.
Heating and cooling
- Cooling:Central A/C
- Heating:Electric, Heat Pump(s)
Structure and exterior
- Year built:1988
- Building area:2,040 sq. ft.
- Lot area:0.05 Acres
- Lot Features:Backs to Trees, Level, Private, Rear Yard
- Architectural Style:Colonial
- Construction Materials:Vinyl Siding
- Exterior Features:Deck(s)
- Foundation Description:Concrete Perimeter
- Levels:3 Story
Utilities
- Water:Public
- Sewer:Public Sewer
Finances and disclosures
- Price:$527,900
- Price per sq. ft.:$258.77
- Tax amount:$5,560 (2026)
Features and amenities
- Laundry features:Dryer - Electric, Washer
- Amenities:Cable TV, Crown Moldings, Recessed Lighting
Parking
- Parking description:Assigned, Off Street, Parking Lot
New listings near 15019 Shamrock Ridge Rd
- Coming Soon
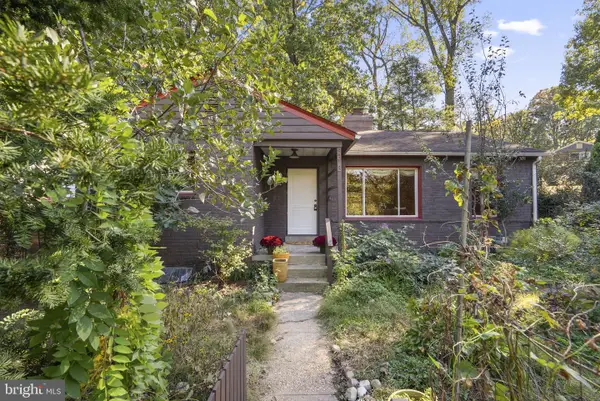 $650,000Coming Soon4 beds 2 baths2,224 sq. ft.
8313 Piney Branch Rd, SILVER SPRING, MD 20910
MLS# MDMC2261854Listed by: COMPASS - Coming SoonOpen Sat, 2 to 4pm
 $295,000Coming Soon2 beds 2 baths998 sq. ft.
15012 Candover Ct #277-c, SILVER SPRING, MD 20906
MLS# MDMC2259528Listed by: PERENNIAL REAL ESTATE - Coming Soon
 $762,500Coming Soon4 beds 4 baths3,161 sq. ft.
11452 Oak Leaf Dr, SILVER SPRING, MD 20901
MLS# MDMC2261708Listed by: RLAH @PROPERTIES - Coming Soon
 $305,006Coming Soon2 beds 2 baths966 sq. ft.
7923 Eastern Ave #601, SILVER SPRING, MD 20910
MLS# MDMC2261588Listed by: IKON REALTY - Coming Soon
 $425,000Coming Soon3 beds 2 baths1,980 sq. ft.
2824 Hardy Ave, SILVER SPRING, MD 20902
MLS# MDMC2260958Listed by: NORTHROP REALTY - Coming Soon
 $620,000Coming Soon5 beds 3 baths1,764 sq. ft.
705 University Blvd W, SILVER SPRING, MD 20901
MLS# MDMC2261602Listed by: DOUGLAS REALTY LLC - Coming Soon
 $749,950Coming Soon4 beds 4 baths1,320 sq. ft.
507 Harding Dr, SILVER SPRING, MD 20901
MLS# MDMC2261618Listed by: ALL SERVICE REAL ESTATE - Coming Soon
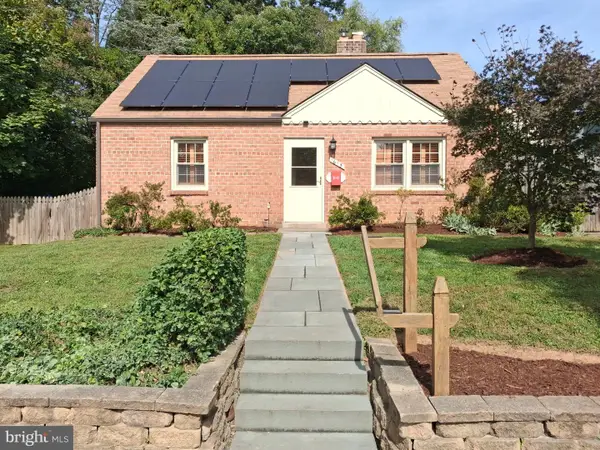 $550,000Coming Soon3 beds 2 baths1,520 sq. ft.
1615 Gridley Ln, SILVER SPRING, MD 20902
MLS# MDMC2261292Listed by: LONG & FOSTER REAL ESTATE, INC. - Coming Soon
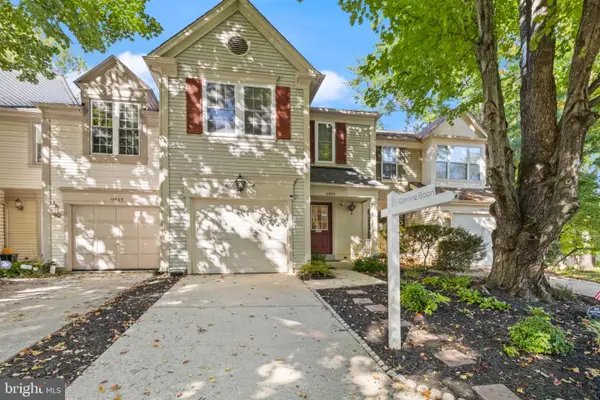 $475,000Coming Soon3 beds 4 baths1,882 sq. ft.
14903 Habersham Cir, SILVER SPRING, MD 20906
MLS# MDMC2257342Listed by: SAMSON PROPERTIES - Coming SoonOpen Sat, 12 to 2pm
 $225,000Coming Soon1 beds 1 baths860 sq. ft.
1220 Blair Mill Rd #702, SILVER SPRING, MD 20910
MLS# MDMC2260988Listed by: COMPASS


Protect your home and budget from life's surprises with an Assurant Home Warranty, backed by a partner that supports you through every step of homeownership. Explore Plans.
© 2023 - 2026 ERA Franchise Systems LLC. All rights reserved. ERA Franchise Systems LLC fully supports the principles of the Fair Housing Act and the Equal Opportunity Act. ERA, ERA Real Estate powered, and their respective logos are registered service marks of ERA Franchise Systems LLC. Each office is independently owned and operated.