
15204 Winstead Ln, Silver Spring, MD 20905
Local realty services provided by:ERA Byrne Realty
15204 Winstead Ln,Silver Spring, MD 20905
$811,000
- 5 Beds
- 5 Baths
- - sq. ft.
- Single family
- Sold
Listed by: betsy taylor
Office: rlah @properties
MLS#:MDMC2245628
Source:BRIGHTMLS
Sorry, we are unable to map this address
Price summary
- Price:$811,000
About this home
Nestled on a quiet cul-de-sac in the highly sought-after Stonegate community, this spacious brick Colonial offers the largest floor plan in the neighborhood with 5 bedrooms, 3 full baths, and 2 half baths. Combining generous living spaces, timeless updates, and an unbeatable location, this home is ready for its next chapter.
Hardwood floors flow throughout the main and upper levels, creating a warm and cohesive feel. The updated kitchen features granite countertops, stainless steel appliances, a beverage refrigerator, and a sunny breakfast area, making it the perfect gathering place for everyday living and entertaining. Just off the kitchen, the expansive family room is anchored by a wood-burning fireplace, while the formal living and dining rooms provide elegant spaces for hosting family and friends. A private main-level office offers an ideal work-from-home setup, and a convenient powder room completes the main level.
Upstairs, the spacious primary suite serves as a peaceful retreat with an updated ensuite bath featuring a soaking tub, walk-in shower, dual vanity, walk-in closet, and additional closets for exceptional storage. Three additional generously sized bedrooms, a full hall bath, an adjoining half bath, and a conveniently located second-floor laundry room complete the upper level.
The walk-out lower level offers partially finished living space with endless possibilities for a recreation room, home gym, playroom, or additional workspace, along with abundant storage.
Outside, enjoy the large backyard with plenty of room to relax, entertain, or play. Ideally located just moments from Stonegate Elementary School, the Stonegate Swim Club, playground, walking paths, and neighborhood amenities, this home also offers easy access to major commuter routes, shopping, dining, and parks. Stonegate is known for its mature tree-lined streets, strong sense of community, and active neighborhood events, making it one of eastern Montgomery County's most desirable places to call home.
This is a rare opportunity to own one of Stonegate's largest and most desirable models in an exceptional location....
Contact an agent
Home facts
- Year built:1980
- Subdivision & Development:STONEGATE
- Listing ID #:MDMC2245628
- Added:46 day(s) ago
- Updated:September 03, 2026 at 05:55 AM
Rooms and interior
- Bedrooms:5
- Total bathrooms:5
- Full bathrooms:3
- Half bathrooms:2
- Dining Description:Combination Dining/Living, Dining Area, Formal/Separate Dining Room
- Bathrooms Description:Primary Bath(s)
- Kitchen Description:Breakfast Area, Kitchen - Gourmet, Kitchen - Island, Kitchen - Table Space, Upgraded Countertops
- Bedroom Description:Walk In Closet(s)
- Basement:Yes
- Basement Description:Connecting Stairway, Daylight, Full, Heated, Improved, Outside Entrance, Rear Entrance, Walkout Level
Heating and cooling
- Cooling:Central A/C
- Heating:Forced Air, Natural Gas
Structure and exterior
- Year built:1980
- Architectural Style:Colonial
- Construction Materials:Brick
- Foundation Description:Concrete Perimeter
- Levels:3 Story
Schools
- High school:JAMES HUBERT BLAKE
- Middle school:WHITE OAK
- Elementary school:STONEGATE
Utilities
- Water:Public
- Sewer:Public Sewer
Finances and disclosures
- Price:$811,000
- Tax amount:$8,217 (2025)
Parking
- Parking description:Attached Garage, Garage - Front Entry, Garage Door Opener, Inside Access
- Garage:Yes
- Garage spaces:2
New listings near 15204 Winstead Ln
- Coming Soon
 $1,295,000Coming Soon4 beds 4 baths3,110 sq. ft.
710 Woodside Pkwy, SILVER SPRING, MD 20910
MLS# MDMC2252362Listed by: RLAH @PROPERTIES - Coming Soon
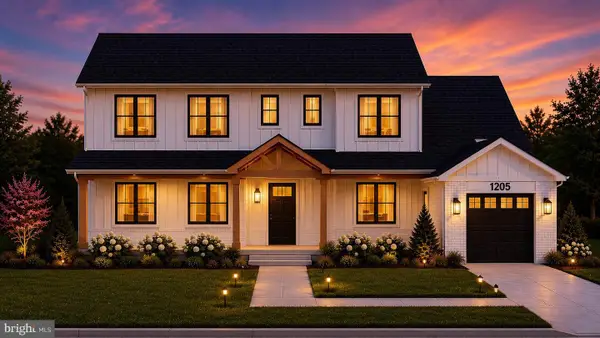 $1,375,000Coming Soon6 beds 5 baths3,498 sq. ft.
1205 Burton St, SILVER SPRING, MD 20910
MLS# MDMC2254212Listed by: TTR SOTHEBY'S INTERNATIONAL REALTY - Coming SoonOpen Fri, 5 to 7pm
 $739,900Coming Soon4 beds 2 baths2,406 sq. ft.
15400 Layhill Rd, SILVER SPRING, MD 20906
MLS# MDMC2254092Listed by: WEICHERT, REALTORS - Coming Soon
 $750,000Coming Soon4 beds 4 baths3,290 sq. ft.
15221 Redgate Dr, SILVER SPRING, MD 20905
MLS# MDMC2254076Listed by: LONG & FOSTER REAL ESTATE, INC. - Coming Soon
 $799,900Coming Soon5 beds 4 baths3,614 sq. ft.
120 Amberleigh Dr, SILVER SPRING, MD 20905
MLS# MDMC2254066Listed by: LONG & FOSTER REAL ESTATE, INC. - Coming Soon
 $325,000Coming Soon3 beds 2 baths994 sq. ft.
9059 Manchester Rd #9059, SILVER SPRING, MD 20901
MLS# MDMC2254002Listed by: CAPRIKA REALTY - Coming Soon
 $795,000Coming Soon6 beds 5 baths2,534 sq. ft.
1901 Grayslake Dr, SILVER SPRING, MD 20906
MLS# MDMC2251606Listed by: LONG & FOSTER REAL ESTATE, INC. - Coming Soon
 $600,000Coming Soon4 beds 3 baths2,930 sq. ft.
500 Norcross Way, SILVER SPRING, MD 20904
MLS# MDMC2252782Listed by: LONG & FOSTER REAL ESTATE, INC. - Coming Soon
 $699,900Coming Soon5 beds 4 baths2,788 sq. ft.
2209 Musgrove Rd, SILVER SPRING, MD 20904
MLS# MDMC2250774Listed by: SAMSON PROPERTIES - Coming Soon
 $329,000Coming Soon2 beds 2 baths1,354 sq. ft.
14805 Pennfield Cir #312, SILVER SPRING, MD 20906
MLS# MDMC2253696Listed by: SAMSON PROPERTIES


Protect your home and budget from life's surprises with an Assurant Home Warranty, backed by a partner that supports you through every step of homeownership. Explore Plans.
© 2023 - 2026 ERA Franchise Systems LLC. All rights reserved. ERA Franchise Systems LLC fully supports the principles of the Fair Housing Act and the Equal Opportunity Act. ERA, ERA Real Estate powered, and their respective logos are registered service marks of ERA Franchise Systems LLC. Each office is independently owned and operated.