
2232 Washington Ave #2232-w, Silver Spring, MD 20910
Local realty services provided by:ERA Valley Realty
2232 Washington Ave #2232-w,Silver Spring, MD 20910
$369,000
- 2 Beds
- 1 Baths
- 889 sq. ft.
- Condominium
- Active
Listed by: mark goldberg
Office: compass
MLS#:MDMC2243336
Source:BRIGHTMLS
Price summary
- Price:$369,000
- Price per sq. ft.:$415.07
About this home
Turnkey home that's definitely not your ordinary condominium apartment! This feature-filled 2-level home is situated in sought-after Rock Creek Gardens. A peaceful, tree-filled community with a phenomenally convenient location. You’ll smile as you walk through the home’s sun-filled, dramatic interior. Soaring skylit cathedral ceilings, wood burning fireplace, beautifully renovated kitchen and bathroom and dramatic view overlooking the living /dining room from the versatile loft level. The loft may be used as an office, den or guest room. The entrance hall's niche cabinets are a convenient custom feature that adds unique flare. The private washer/dryer makes life easy. The community’s beautiful pool, gazebo and barbeque add to the inviting community environment. The neighborhood shopping center is less than a block away. 3 restaurants [including the famous Parkway Deli], sport club, grocery, dry cleaners and more. Ride-on service is practically at your front door. Moments to downtown Silver Spring, Bethesda and Rock Creek Park. Minutes to D.C. The convenience will spoil you. Pet friendly too. With so much goodness and uniqueness, this special home won't last. Each apartment is provided with a parking tag to park anywhere within the community. Designated guest parking areas and on-street guest parking as well. NOTE: Contractor's staging area is temporary while capital improvements are being made. OPEN HOUSE Sunday July 12th, 1-3....
Contact an agent
Home facts
- Year built:1948
- Subdivision & Development:ROCK CREEK GARDENS
- Listing ID #:MDMC2243336
- Added:22 day(s) ago
- Updated:July 29, 2026 at 02:41 PM
Rooms and interior
- Bedrooms:2
- Total bathrooms:1
- Full bathrooms:1
- Flooring:Carpet
- Dining Description:Combination Dining/Living, Dining Area, Dining Room
- Bathrooms Description:Bathroom 1
- Kitchen Description:Built-Ins, Carpet, Disposal, Oven/Range - Electric, Refrigerator, Stainless Steel Appliances, Upgraded Countertops
- Bedroom Description:Carpet
- Living area:889 sq. ft.
Heating and cooling
- Cooling:Central A/C
- Heating:Central, Electric, Forced Air
Structure and exterior
- Roof:Architectural Shingle
- Year built:1948
- Building area:889 sq. ft.
- Architectural Style:Colonial, Loft
- Construction Materials:Brick
- Exterior Features:BBQ Grill, Exterior Lighting, Gutter System, Sidewalks
- Levels:3 Story
Schools
- High school:BETHESDA-CHEVY CHASE
- Middle school:WESTLAND
- Elementary school:ROCK CREEK FOREST
Utilities
- Water:Public
- Sewer:Public Sewer
Finances and disclosures
- Price:$369,000
- Price per sq. ft.:$415.07
- Tax amount:$3,610 (2025)
Features and amenities
- Laundry features:Dryer In Unit, Washer In Unit, Washer/Dryer Stacked
- Amenities:Built-Ins, Carpet, Double Pane Windows, Electric Available, Exposed Beams, Intercom, Main Entrance Lock, Replacement Windows, Skylight(s), Smoke Detector, Window Treatments
Parking
- Parking description:Off Street, On Street, Parking Lot, Permit Included, Private, Unassigned
New listings near 2232 Washington Ave #2232-w
- New
 $412,000Active2 beds 2 baths1,510 sq. ft.
3100 N Leisure World Blvd #918, SILVER SPRING, MD 20906
MLS# MDMC2237404Listed by: SAMSON PROPERTIES - Open Sat, 1:30 to 4pmNew
 $595,000Active4 beds 4 baths2,878 sq. ft.
Address Withheld By Seller, SILVER SPRING, MD 20904
MLS# MDMC2248530Listed by: LONG & FOSTER REAL ESTATE, INC. - Open Sat, 12 to 2pmNew
 $800,000Active3 beds 3 baths2,016 sq. ft.
9501 Colesville Rd, SILVER SPRING, MD 20901
MLS# MDMC2248358Listed by: COMPASS - Open Sun, 1 to 3pmNew
 $235,000Active3 beds 2 baths1,415 sq. ft.
15111 Glade Dr #12-1g, SILVER SPRING, MD 20906
MLS# MDMC2245754Listed by: NORTHROP REALTY - Coming Soon
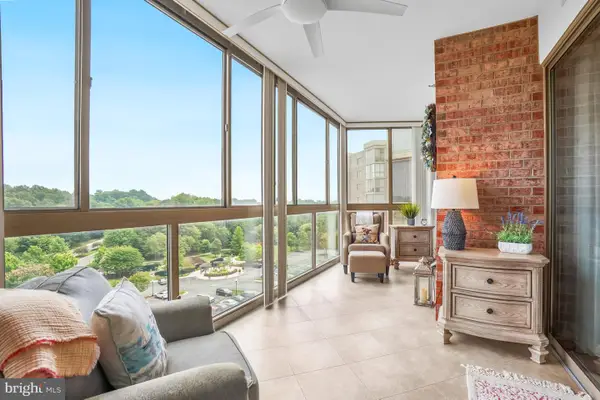 $349,900Coming Soon2 beds 2 baths
3100 N Leisure World Blvd #711, SILVER SPRING, MD 20906
MLS# MDMC2248080Listed by: WEICHERT, REALTORS - Coming Soon
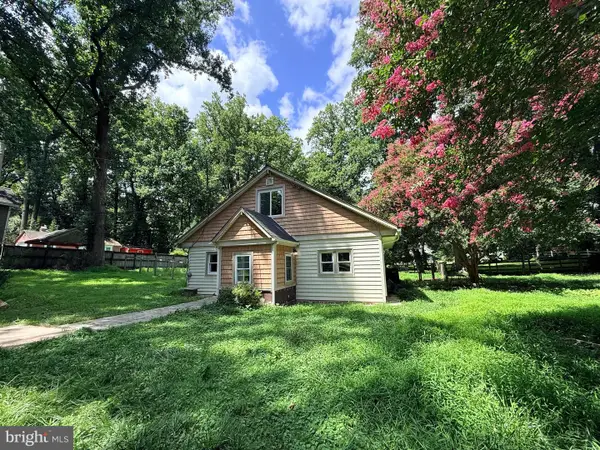 $490,000Coming Soon4 beds 3 baths
12820 Maple St, SILVER SPRING, MD 20904
MLS# MDMC2248406Listed by: WEICHERT, REALTORS - New
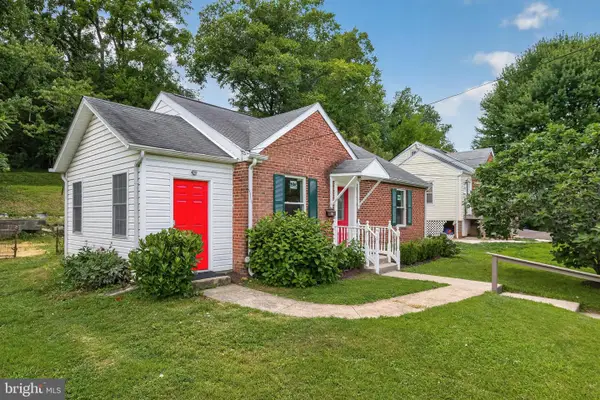 $570,000Active6 beds 2 baths1,871 sq. ft.
2704 Fenimore Rd, SILVER SPRING, MD 20902
MLS# MDMC2248760Listed by: REALTY CONNECTION - Coming SoonOpen Sat, 9am to 12pm
 $300,000Coming Soon3 beds 2 baths
11501 Amherst Ave #6, SILVER SPRING, MD 20902
MLS# MDMC2247116Listed by: REALTY OF AMERICA LLC - Coming Soon
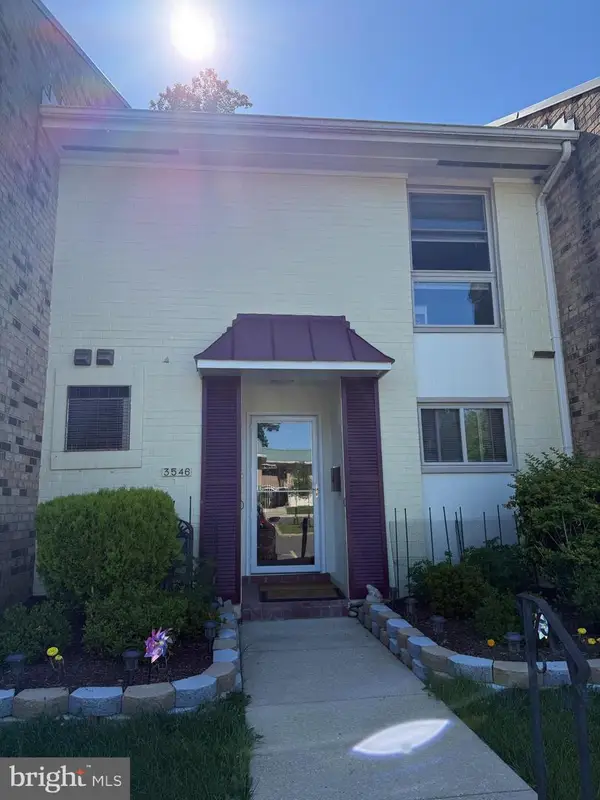 $250,000Coming Soon2 beds 3 baths
3546 Chiswick Ct #36-b, SILVER SPRING, MD 20906
MLS# MDMC2244424Listed by: SAMSON PROPERTIES - Open Sat, 1 to 3pmNew
 $699,900Active4 beds 3 baths2,288 sq. ft.
1907 Forest Dale Dr, SILVER SPRING, MD 20903
MLS# MDMC2244938Listed by: COMPASS


Protect your home and budget from life's surprises with an Assurant Home Warranty, backed by a partner that supports you through every step of homeownership. Explore Plans.
© 2023 - 2026 ERA Franchise Systems LLC. All rights reserved. ERA Franchise Systems LLC fully supports the principles of the Fair Housing Act and the Equal Opportunity Act. ERA, ERA Real Estate powered, and their respective logos are registered service marks of ERA Franchise Systems LLC. Each office is independently owned and operated.