
2610 Silverdale Dr, Silver Spring, MD 20906
Local realty services provided by:ERA Valley Realty
2610 Silverdale Dr,Silver Spring, MD 20906
$700,000
- 5 Beds
- 4 Baths
- 2,322 sq. ft.
- Single family
- Active
Upcoming open houses
- Sun, Aug 0202:00 pm - 04:00 pm
Listed by: tien t nguyen
Office: century 21 redwood realty
MLS#:MDMC2242272
Source:BRIGHTMLS
Price summary
- Price:$700,000
- Price per sq. ft.:$301.46
About this home
OPEN HOUSE CANCELED FOR SUNDAY, JULY 5TH.Look no further‹”this is the home your buyers have been waiting for! Welcome to 2610 Silverdale Drive, a stunning home renovated from top to bottom with three finished levels of thoughtfully designed living space. Nearly everything is new, including the HVAC system, water heater, windows, doors, driveway, front and rear entryways, freshly painted interior and exterior, refinished oak hardwood floors, luxury vinyl flooring, recessed lighting, and much more. The bright main level features a spacious living room with a bay window, formal dining room, updated gourmet kitchen with stainless steel appliances, breakfast area, wine cooler and convenient powder room. The huge side yard is perfect for entertaining, outdoor dining, or simply relaxing. Upstairs offers a spacious primary suite with a private bath and walk-in closet, plus three additional bedrooms and a full hall bath. The finished walk-up lower level includes a recreation room with a cozy wood-burning fireplace, fifth bedroom, full bath, laundry room, and walk-up access to the backyard. Ideally located near shopping, dining, parks, bus stops, Glenmont Metro, ICC, I-495, Route 29, and Georgia Avenue, this move-in-ready home offers the perfect combination of modern updates, generous living space, and an unbeatable location....
Contact an agent
Home facts
- Year built:1965
- Subdivision & Development:FOXHALL
- Listing ID #:MDMC2242272
- Added:38 day(s) ago
- Updated:August 01, 2026 at 10:29 AM
Rooms and interior
- Bedrooms:5
- Total bathrooms:4
- Full bathrooms:3
- Half bathrooms:1
- Kitchen Description:Dishwasher, Oven/Range - Electric, Refrigerator
- Basement:Yes
- Basement Description:Poured Concrete
- Living area:2,322 sq. ft.
Heating and cooling
- Cooling:Central A/C
- Heating:Forced Air, Natural Gas
Structure and exterior
- Year built:1965
- Building area:2,322 sq. ft.
- Lot area:0.28 Acres
- Architectural Style:Colonial
- Construction Materials:Brick
- Foundation Description:Block
- Levels:3 Story
Utilities
- Water:Public
- Sewer:Public Sewer
Finances and disclosures
- Price:$700,000
- Price per sq. ft.:$301.46
- Tax amount:$6,243 (2025)
Features and amenities
- Laundry features:Dryer - Front Loading, Washer - Front Loading
- Amenities:Double Pane Windows
Parking
- Parking description:Off Street, On Street
New listings near 2610 Silverdale Dr
- Coming Soon
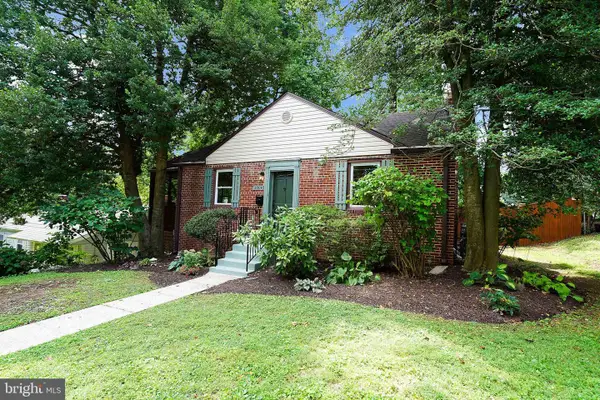 $475,000Coming Soon2 beds 1 baths
3004 Dawson Ave, SILVER SPRING, MD 20902
MLS# MDMC2248440Listed by: CORCORAN MCENEARNEY 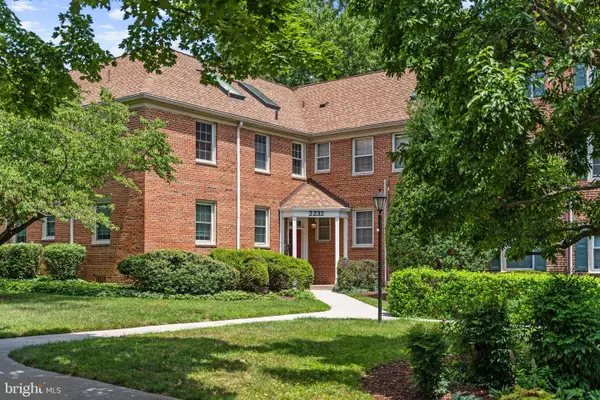 $369,000Active2 beds 1 baths889 sq. ft.
2232 Washington Ave #202, SILVER SPRING, MD 20910
MLS# MDMC2243336Listed by: COMPASS- Coming Soon
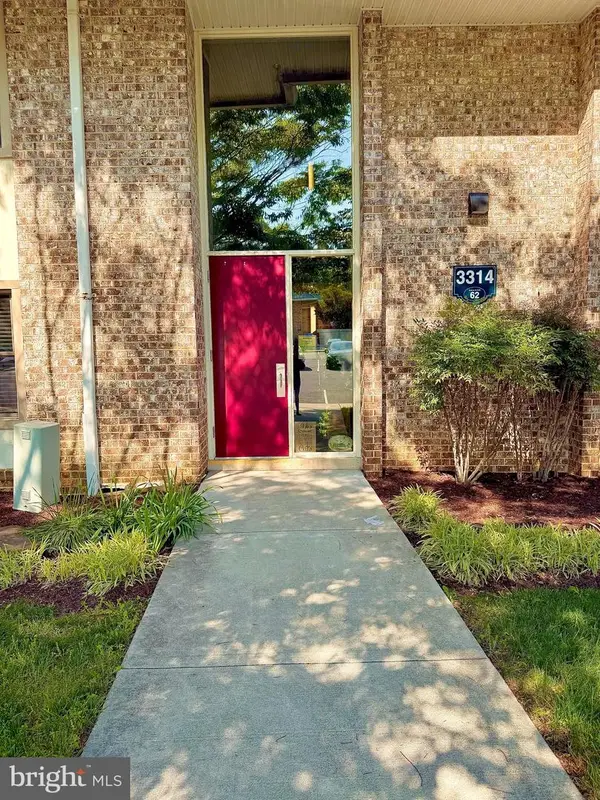 $149,900Coming Soon2 beds 1 baths
3314 Chiswick Ct #62-3f, SILVER SPRING, MD 20906
MLS# MDMC2248832Listed by: FOUR SEASONS REALTY LLC - New
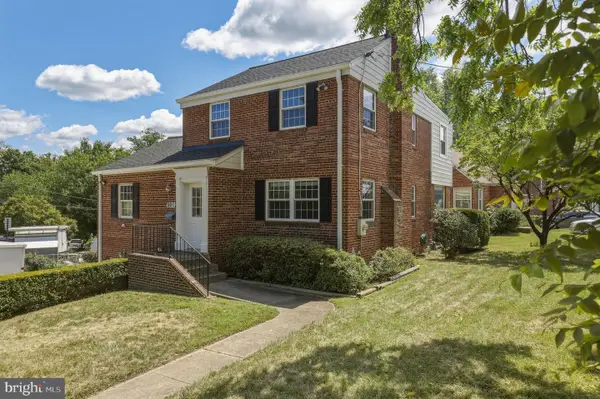 $589,000Active5 beds 2 baths1,944 sq. ft.
801 Patton Dr, SILVER SPRING, MD 20901
MLS# MDMC2248958Listed by: REDFIN CORP - Coming Soon
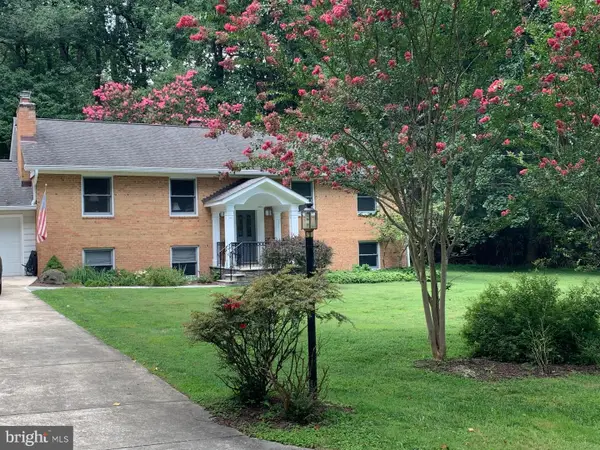 $879,000Coming Soon5 beds 3 baths
12308 Clement Ln, SILVER SPRING, MD 20902
MLS# MDMC2249000Listed by: LONG & FOSTER REAL ESTATE, INC. - New
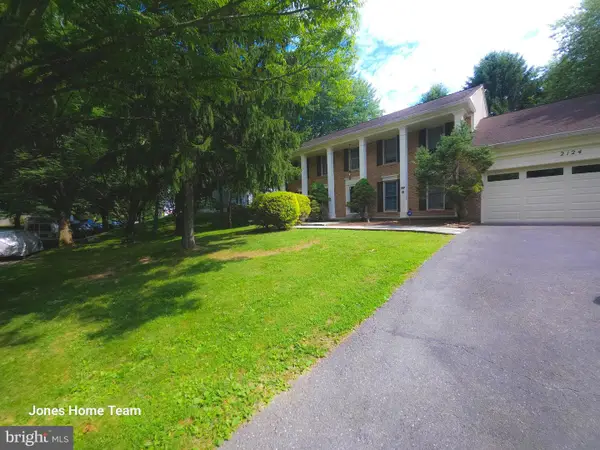 $699,999Active4 beds 4 baths3,517 sq. ft.
2124 Cherry Leaf Ln, SILVER SPRING, MD 20906
MLS# MDMC2249044Listed by: BENNETT REALTY SOLUTIONS - Coming Soon
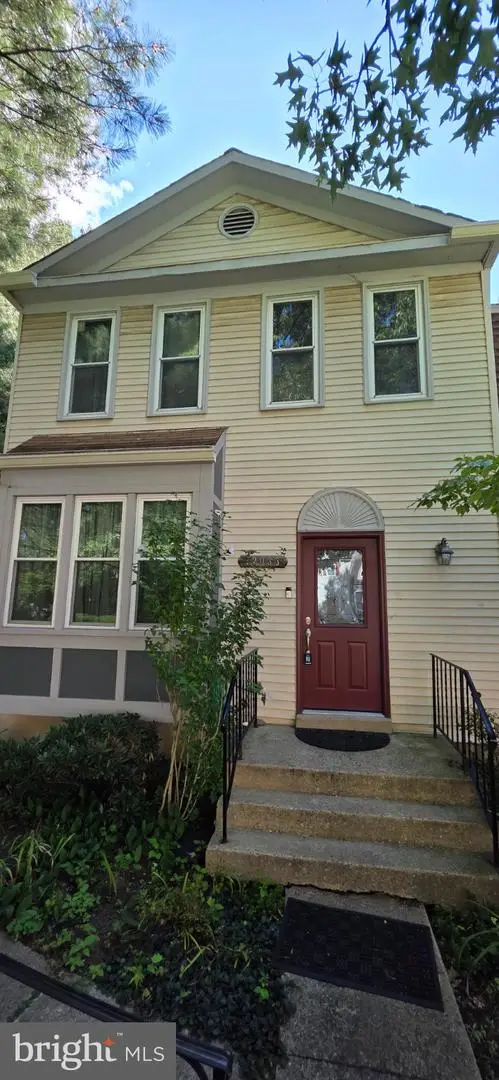 $512,000Coming Soon3 beds 4 baths
12033 Eaglewood, SILVER SPRING, MD 20902
MLS# MDMC2249046Listed by: PEARSON SMITH REALTY, LLC - New
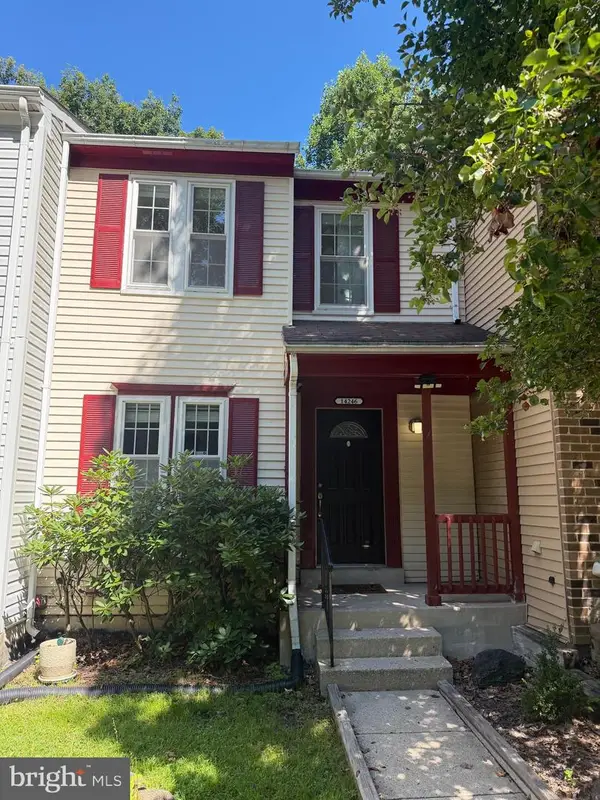 $399,900Active3 beds 3 baths1,498 sq. ft.
14246 Long Green Dr, SILVER SPRING, MD 20906
MLS# MDMC2249054Listed by: COLDWELL BANKER REALTY - Open Sat, 12 to 2pmNew
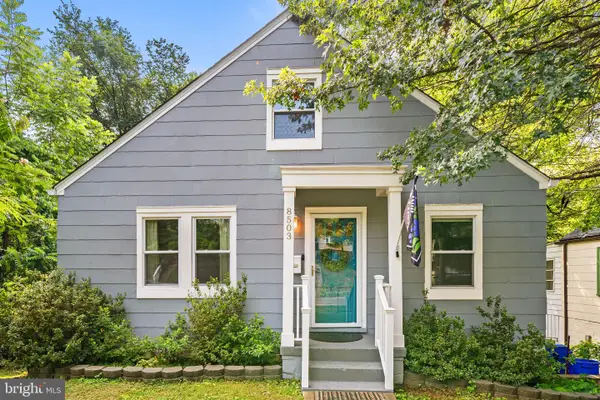 $534,900Active2 beds 2 baths1,394 sq. ft.
Address Withheld By Seller, TAKOMA PARK, MD 20912
MLS# MDMC2246884Listed by: REDFIN CORP - Coming Soon
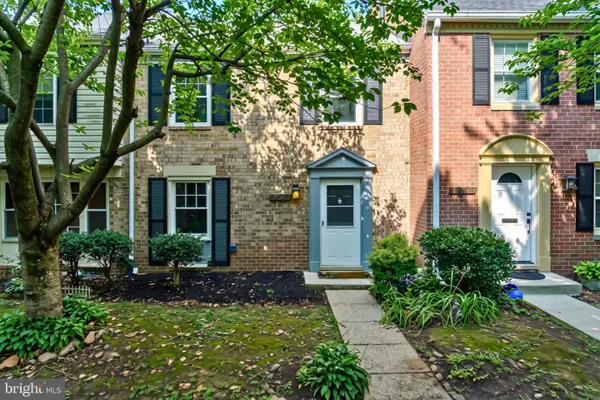 $475,000Coming Soon4 beds 4 baths
10807 Bucknell Dr #22, SILVER SPRING, MD 20902
MLS# MDMC2248196Listed by: RE/MAX REALTY CENTRE, INC.


Protect your home and budget from life's surprises with an Assurant Home Warranty, backed by a partner that supports you through every step of homeownership. Explore Plans.
© 2023 - 2026 ERA Franchise Systems LLC. All rights reserved. ERA Franchise Systems LLC fully supports the principles of the Fair Housing Act and the Equal Opportunity Act. ERA, ERA Real Estate powered, and their respective logos are registered service marks of ERA Franchise Systems LLC. Each office is independently owned and operated.