
2615 Chivalry Ct, Silver Spring, MD 20902
Local realty services provided by:ERA Martin Associates
2615 Chivalry Ct,Silver Spring, MD 20902
$582,000
- 4 Beds
- 4 Baths
- - sq. ft.
- Townhouse
- Sold
Listed by: jennifer k chung
Office: serhant
MLS#:MDMC2246976
Source:BRIGHTMLS
Sorry, we are unable to map this address
Price summary
- Price:$582,000
- Monthly HOA dues:$79.17
About this home
Welcome to this rarely available turnkey three level end unit brick townhome showcasing 4-BR 3.5 BA offering over 2,000 square feet in the sought-after Douglas Woods community. Top to bottom renovations include : NEW roof, LVP flooring throughout, gourmet kitchen, bathrooms, lighting, and washer/ dryer. The light filled main level features an open-concept layout that seamlessly connects the kitchen, dining, and living areas. The kitchen boasts all new cabinetry, quartz countertops, stainless steel appliances and table space. The spacious living room with bay window opens to the dining room and deck for outdoor living. A convenient powder room is located off the foyer. Upstairs, the primary suite impresses with a vaulted ceiling, closets with built-in shelving, en-suite bath with step-in shower, and a private balcony overlooking the trees. Two additional bedrooms and a full bath with tub-shower combo complete the upper level. The versatile lower level offers an additional bedroom, full bathroom, laundry, and a spacious recreation room with a wood-burning fireplace and walk-out access to the fenced in rear patio. Enjoy outdoor living on the rear decks from both the main and upper levels. . Recent upgrades include: new roof (2026), new flooring (2026), new kitchen ( 2026) cabinets , countertop and appliances, new washer/dryer ( 2026), new bathrooms ( 2026), new lighting (2026). Two assigned parking spots convey. Low annual HOA fee. Unbeatable location in a quiet community just a short walk to Metro, Westfield Mall, AMC Theatres, public library, Evans Parkway Park & Playground, and minutes to all the dining and shopping in downtown Silver Spring, Wheaton, and Kensington....
Contact an agent
Home facts
- Year built:1990
- Subdivision & Development:PLAZA GARDENS
- Listing ID #:MDMC2246976
- Added:39 day(s) ago
- Updated:August 31, 2026 at 06:01 AM
Rooms and interior
- Bedrooms:4
- Total bathrooms:4
- Full bathrooms:3
- Half bathrooms:1
- Basement:Yes
- Basement Description:Connecting Stairway, Daylight, Full, Rear Entrance, Walkout Level
Heating and cooling
- Cooling:Central A/C
- Heating:Forced Air, Natural Gas
Structure and exterior
- Roof:Architectural Shingle
- Year built:1990
- Architectural Style:Traditional
- Construction Materials:Brick
- Exterior Features:Deck(s), Patio(s)
- Foundation Description:Slab
- Levels:3 Story
Schools
- High school:ALBERT EINSTEIN
- Middle school:NEWPORT MILL
- Elementary school:OAKLAND TERRACE
Utilities
- Water:Public
- Sewer:Public Sewer
Finances and disclosures
- Price:$582,000
- Tax amount:$5,504 (2025)
Parking
- Parking description:Assigned, Parking Lot
New listings near 2615 Chivalry Ct
- Coming Soon
 $675,000Coming Soon3 beds 2 baths1,764 sq. ft.
240 Whitmoor Ter, SILVER SPRING, MD 20901
MLS# MDMC2250466Listed by: RLAH @PROPERTIES - Coming Soon
 $439,900Coming Soon4 beds 2 baths1,824 sq. ft.
728 Dennis Ave, SILVER SPRING, MD 20901
MLS# MDMC2253442Listed by: DEEP ROOTS REAL ESTATE - Coming Soon
 $230,000Coming Soon2 beds 2 baths1,026 sq. ft.
1111 University Blvd W #717-a, SILVER SPRING, MD 20902
MLS# MDMC2253556Listed by: SAMSON PROPERTIES - Coming Soon
 $695,000Coming Soon5 beds 4 baths2,075 sq. ft.
14701 Fireside Dr, SILVER SPRING, MD 20905
MLS# MDMC2253070Listed by: RE/MAX REALTY CENTRE, INC. - Coming Soon
 $979,000Coming Soon6 beds 3 baths3,125 sq. ft.
318 Duxbury Rd, SILVER SPRING, MD 20905
MLS# MDMC2253518Listed by: RE/MAX LEADING EDGE - Coming Soon
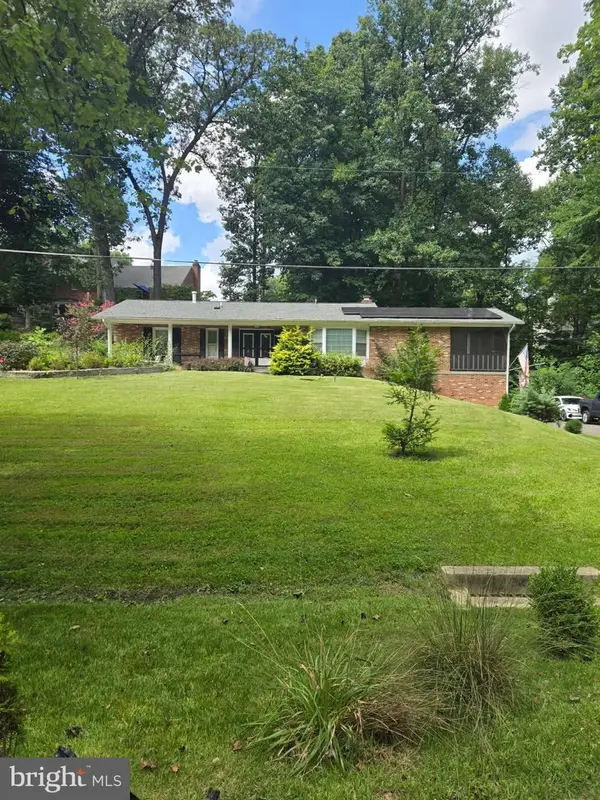 $695,000Coming Soon3 beds 3 baths2,633 sq. ft.
2136 Edgewater Pkwy, SILVER SPRING, MD 20903
MLS# MDMC2253010Listed by: SAMSON PROPERTIES - Coming SoonOpen Sat, 10am to 1pm
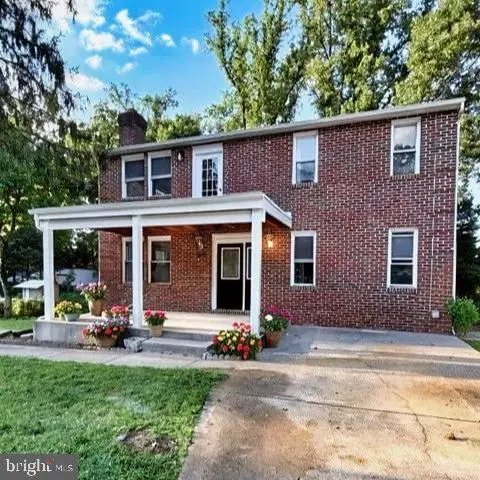 $674,900Coming Soon6 beds 4 baths3,195 sq. ft.
708 Rosemere Ave, SILVER SPRING, MD 20904
MLS# MDMC2252702Listed by: OMNIA REAL ESTATE LLC - Coming Soon
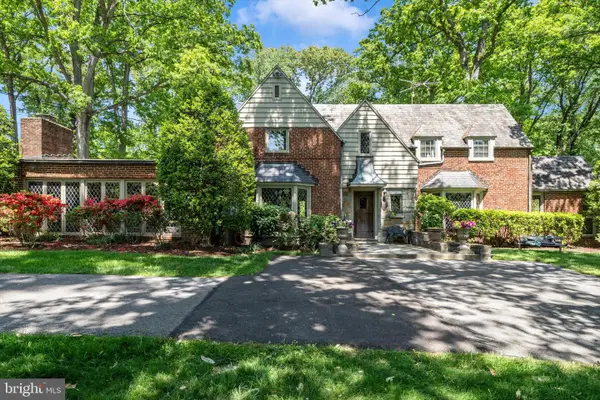 $975,000Coming Soon4 beds 5 baths4,497 sq. ft.
10601 Sweetbriar Pkwy, SILVER SPRING, MD 20903
MLS# MDMC2252096Listed by: RE/MAX REALTY SERVICES - Coming Soon
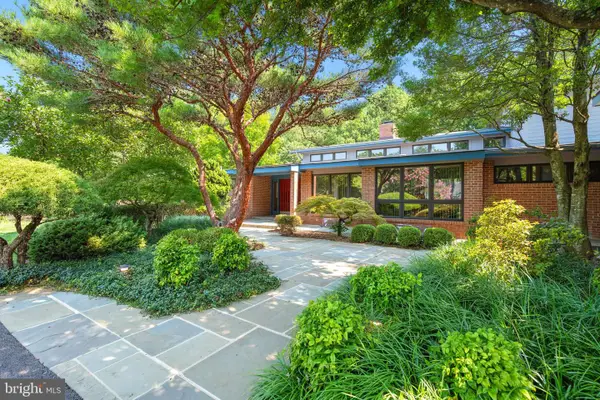 $1,400,000Coming Soon5 beds 5 baths5,852 sq. ft.
17026 Barn Ridge Dr, SILVER SPRING, MD 20906
MLS# MDMC2250752Listed by: RE/MAX REALTY CENTRE, INC. - Coming Soon
 $998,500Coming Soon6 beds 5 baths4,097 sq. ft.
17034 Barn Ridge Dr, SILVER SPRING, MD 20906
MLS# MDMC2252308Listed by: REAL BROKER, LLC - GAITHERSBURG


Protect your home and budget from life's surprises with an Assurant Home Warranty, backed by a partner that supports you through every step of homeownership. Explore Plans.
© 2023 - 2026 ERA Franchise Systems LLC. All rights reserved. ERA Franchise Systems LLC fully supports the principles of the Fair Housing Act and the Equal Opportunity Act. ERA, ERA Real Estate powered, and their respective logos are registered service marks of ERA Franchise Systems LLC. Each office is independently owned and operated.