
2911 Hickory Leaf Way, Silver Spring, MD 20904
Local realty services provided by:ERA Byrne Realty
2911 Hickory Leaf Way,Silver Spring, MD 20904
$279,900
- 2 Beds
- 2 Baths
- 1,350 sq. ft.
- Townhouse
- Active
Listed by: angie hashempour
Office: hometime realty, llc.
MLS#:MDMC2241138
Source:BRIGHTMLS
Price summary
- Price:$279,900
- Price per sq. ft.:$207.33
- Monthly HOA dues:$105
About this home
*****Investor's Alert!!!!!!****Three-level, end-unit townhouse in the heart of Silver Spring, Maryland, offering exceptional convenience and easy access to major highways, shopping, dining, and everyday essentials. unassigned parking available for your guests!!This home just needs a loving touch to bring out its full potential, making it a great opportunity for both buyers and investors looking for their next home or project. Don't Miss the opportunity!!!
Contact an agent
Home facts
- Year built:1983
- Subdivision & Development:FAIRLAND
- Listing ID #:MDMC2241138
- Added:1 day(s) ago
- Updated:August 03, 2026 at 01:43 PM
Rooms and interior
- Bedrooms:2
- Total bathrooms:2
- Full bathrooms:2
- Dining Description:Combination Dining/Living
- Bathrooms Description:Bathroom 1, Bathroom 2
- Kitchen Description:Dishwasher, Refrigerator, Stove
- Basement:Yes
- Basement Description:Connecting Stairway, Daylight, Full, Heated, Improved, Windows
- Living area:1,350 sq. ft.
Heating and cooling
- Cooling:Heat Pump(s)
- Heating:Electric, Forced Air
Structure and exterior
- Year built:1983
- Building area:1,350 sq. ft.
- Lot area:0.02 Acres
- Architectural Style:Colonial, Contemporary
- Levels:3 Story
Utilities
- Water:Public
- Sewer:Public Sewer
Finances and disclosures
- Price:$279,900
- Price per sq. ft.:$207.33
- Tax amount:$3,571 (2026)
Features and amenities
- Laundry features:Hookup
- Amenities:Electric Alarm
Parking
- Parking description:Assigned, Off Street, On Street, Unassigned
New listings near 2911 Hickory Leaf Way
 $325,000Pending2 beds 2 baths1,193 sq. ft.
3615 Chorley Woods Way #6a, SILVER SPRING, MD 20906
MLS# MDMC2240478Listed by: WEICHERT, REALTORS- New
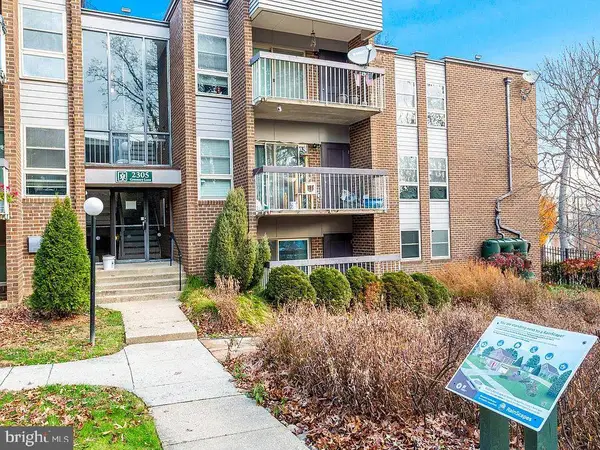 $235,000Active2 beds 2 baths1,168 sq. ft.
2305 Greenery Ln #102-3, SILVER SPRING, MD 20906
MLS# MDMC2249480Listed by: SOLD 100 REAL ESTATE, INC. - Coming Soon
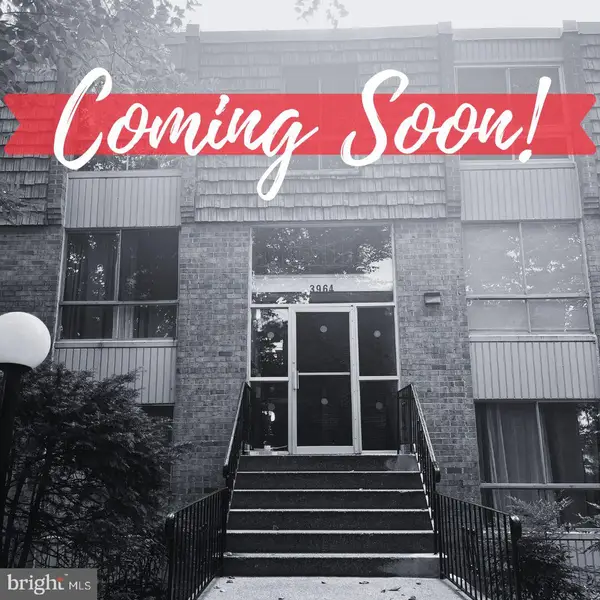 $160,000Coming Soon2 beds 2 baths
3964 Bel Pre Rd #3964-1, SILVER SPRING, MD 20906
MLS# MDMC2248418Listed by: THE KW COLLECTIVE - Coming Soon
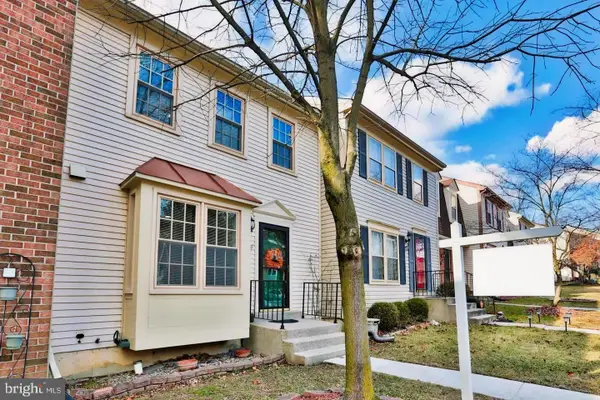 $459,900Coming Soon2 beds 3 baths
3027 Mozart Dr, SILVER SPRING, MD 20904
MLS# MDMC2249324Listed by: SEVEN REAL ESTATE ASSOCIATES, LLC - Coming Soon
 $360,000Coming Soon2 beds 2 baths
3625 Chorley Woods Way #8-b, SILVER SPRING, MD 20906
MLS# MDMC2248792Listed by: RLAH @PROPERTIES - Coming Soon
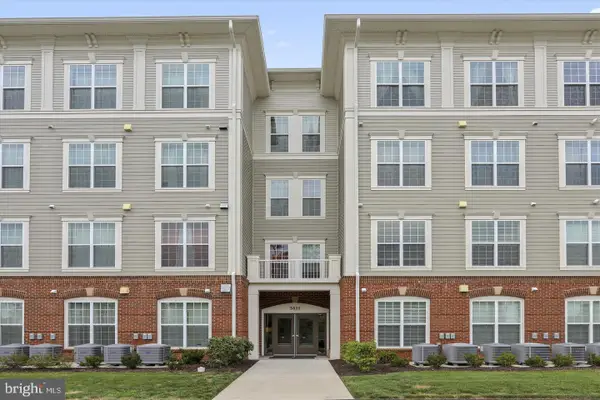 $299,900Coming Soon1 beds 1 baths
3825 Doc Berlin Dr #15, SILVER SPRING, MD 20906
MLS# MDMC2249068Listed by: RE/MAX REALTY SERVICES - New
 $459,999Active2 beds 2 baths1,130 sq. ft.
1201 East West Hwy #212, SILVER SPRING, MD 20910
MLS# MDMC2249290Listed by: RLAH @PROPERTIES - New
 $389,999Active2 beds 2 baths968 sq. ft.
7981 Eastern Ave #219, SILVER SPRING, MD 20910
MLS# MDMC2249296Listed by: DOUGLAS REALTY LLC - Coming Soon
 $899,000Coming Soon5 beds 5 baths
13608 Colefair Dr, SILVER SPRING, MD 20904
MLS# MDMC2246698Listed by: KELLER WILLIAMS FAIRFAX GATEWAY


Protect your home and budget from life's surprises with an Assurant Home Warranty, backed by a partner that supports you through every step of homeownership. Explore Plans.
© 2023 - 2026 ERA Franchise Systems LLC. All rights reserved. ERA Franchise Systems LLC fully supports the principles of the Fair Housing Act and the Equal Opportunity Act. ERA, ERA Real Estate powered, and their respective logos are registered service marks of ERA Franchise Systems LLC. Each office is independently owned and operated.