
3100 N Leisure World Blvd #207, Silver Spring, MD 20906
Local realty services provided by:ERA Byrne Realty
3100 N Leisure World Blvd #207,Silver Spring, MD 20906
$559,000
- 3 Beds
- 3 Baths
- - sq. ft.
- Condominium
- Sold
Listed by: eve r marinik
Office: samson properties
MLS#:MDMC2245906
Source:BRIGHTMLS
Sorry, we are unable to map this address
Price summary
- Price:$559,000
About this home
Finally, just what you have been looking for in The Overlook. 3 Bedrooms, 2.5 Full Baths, Large Kitchen, Garage Space #49. This Spacious, 1735 sq ft home has been recently updated with Luxury Vinyl Plank Flooring, New Lighting, Fresh Paint, New Valves throughout and New Faucets. There is plenty of light all over the condo with lovely views. This condo has a separate laundry room and many closets. It also includes a storage bin within the building for all your extra stuff! New HVAC!
Contact an agent
Home facts
- Year built:2004
- Subdivision & Development:OVERLOOK AT LEISURE WORLD
- Listing ID #:MDMC2245906
- Added:40 day(s) ago
- Updated:August 27, 2026 at 05:35 AM
Rooms and interior
- Bedrooms:3
- Total bathrooms:3
- Full bathrooms:2
- Half bathrooms:1
Heating and cooling
- Cooling:Central A/C
- Heating:Forced Air, Natural Gas
Structure and exterior
- Year built:2004
- Architectural Style:Traditional
- Construction Materials:Brick
- Exterior Features:Balcony, Enclosed
- Levels:1 Story
Schools
- High school:ROCKVILLE
- Middle school:EARLE B. WOOD
- Elementary school:FLOWER VALLEY
Utilities
- Water:Public
- Sewer:Public Sewer
Finances and disclosures
- Price:$559,000
- Tax amount:$5,742 (2025)
Features and amenities
- Laundry features:Dryer In Unit, Washer In Unit
Parking
- Parking description:Basement Garage, Parking Garage, Underground
- Garage:Yes
- Garage spaces:1
New listings near 3100 N Leisure World Blvd #207
- Coming Soon
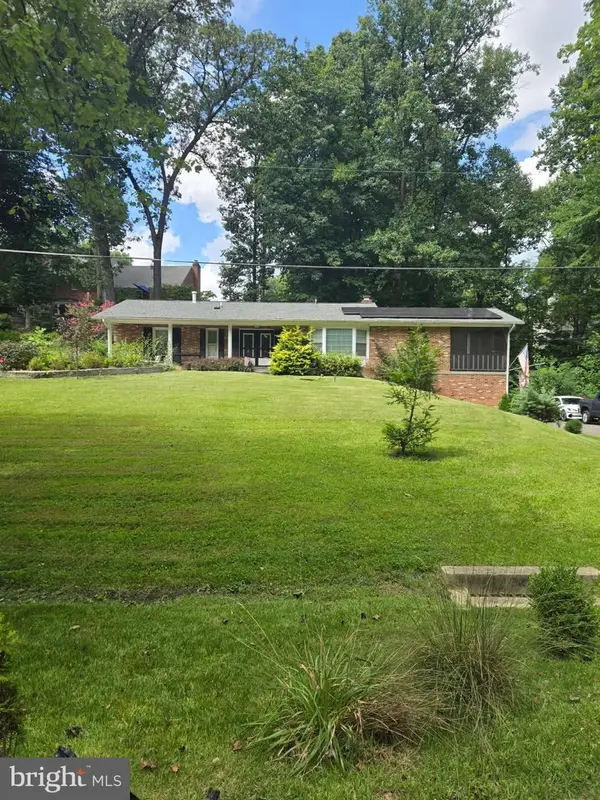 $695,000Coming Soon3 beds 3 baths2,633 sq. ft.
2136 Edgewater Pkwy, SILVER SPRING, MD 20903
MLS# MDMC2253010Listed by: SAMSON PROPERTIES - Coming Soon
 $179,000Coming Soon2 beds 1 baths911 sq. ft.
1121 University Blvd W #1013-b, SILVER SPRING, MD 20902
MLS# MDMC2252368Listed by: SAMSON PROPERTIES - Coming Soon
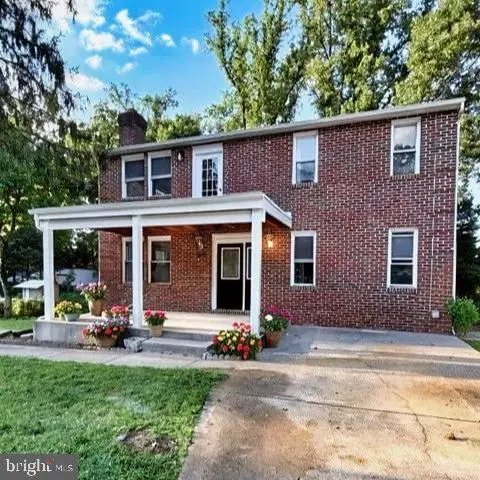 $674,900Coming Soon6 beds 4 baths3,195 sq. ft.
708 Rosemere Ave, SILVER SPRING, MD 20904
MLS# MDMC2252702Listed by: OMNIA REAL ESTATE LLC - Coming Soon
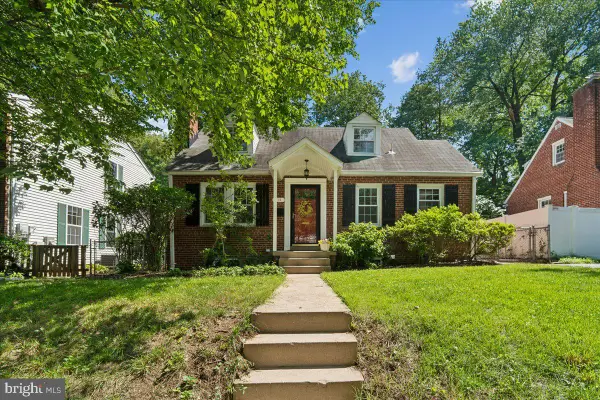 $599,900Coming Soon2 beds 2 baths1,603 sq. ft.
115 Eastmoor Dr, SILVER SPRING, MD 20901
MLS# MDMC2252470Listed by: CUMMINGS & CO. REALTORS - Coming Soon
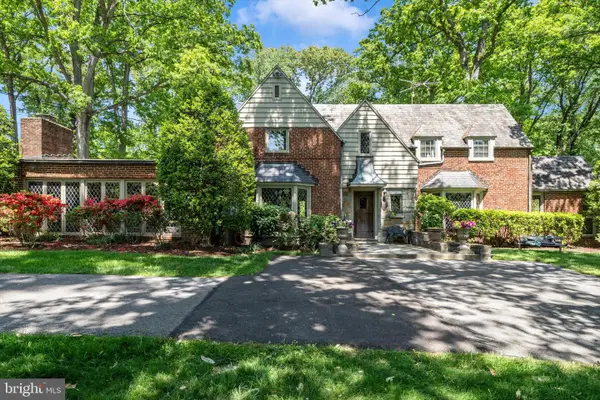 $975,000Coming Soon4 beds 5 baths4,497 sq. ft.
10601 Sweetbriar Pkwy, SILVER SPRING, MD 20903
MLS# MDMC2252096Listed by: RE/MAX REALTY SERVICES - Coming SoonOpen Sun, 1 to 4pm
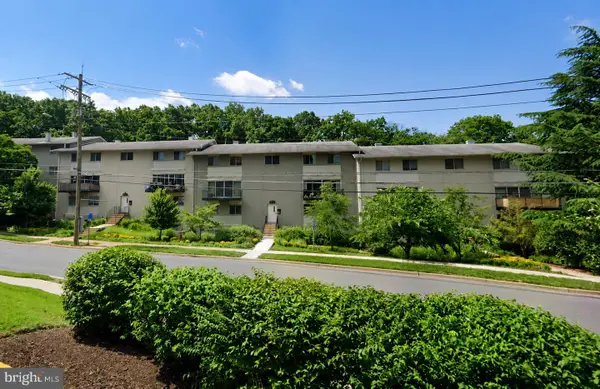 $300,000Coming Soon2 beds 2 baths1,081 sq. ft.
8710 Manchester Rd #3, SILVER SPRING, MD 20901
MLS# MDMC2250840Listed by: REDFIN CORP - Coming Soon
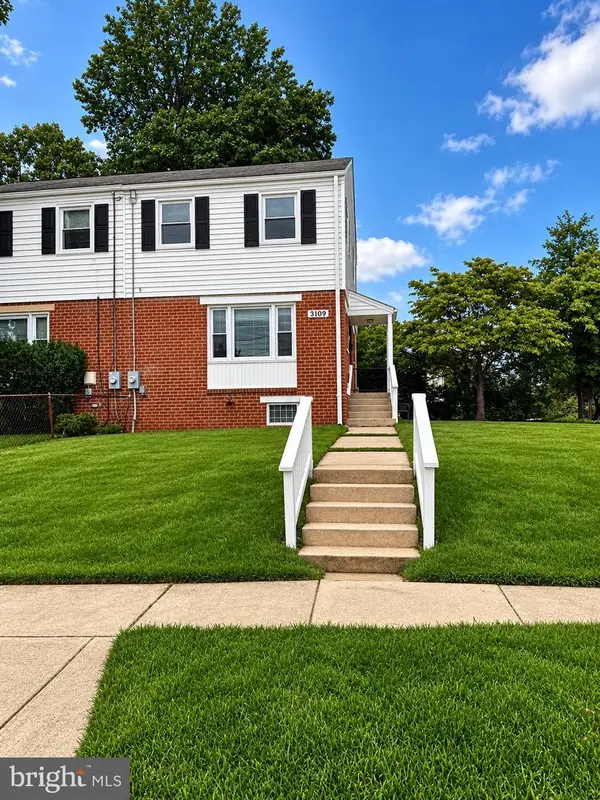 $419,900Coming Soon3 beds 1 baths1,008 sq. ft.
3109 Medway St, SILVER SPRING, MD 20902
MLS# MDMC2252498Listed by: INDEPENDENT REALTY, INC - Coming Soon
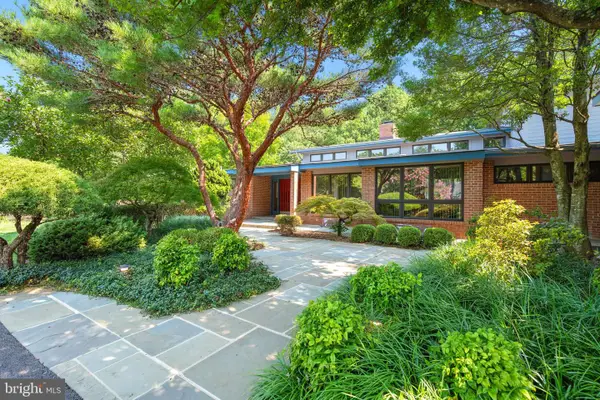 $1,400,000Coming Soon5 beds 5 baths5,852 sq. ft.
17026 Barn Ridge Dr, SILVER SPRING, MD 20906
MLS# MDMC2250752Listed by: RE/MAX REALTY CENTRE, INC. - Coming SoonOpen Fri, 5:30 to 7:30pm
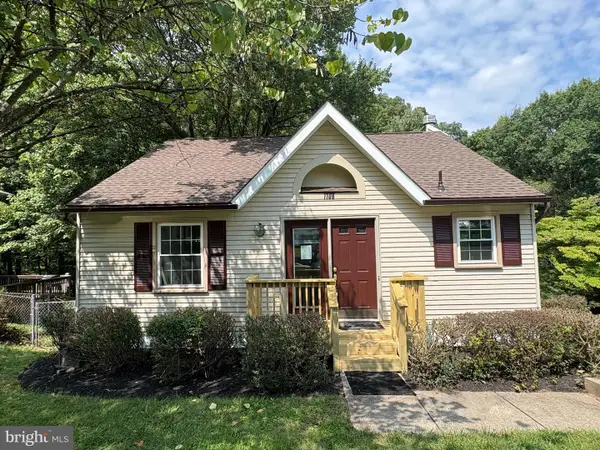 $485,000Coming Soon3 beds 3 baths1,440 sq. ft.
1106 Rosemere Ave, SILVER SPRING, MD 20904
MLS# MDMC2251576Listed by: CENTURY 21 REDWOOD REALTY - Coming Soon
 $998,500Coming Soon6 beds 5 baths4,097 sq. ft.
17034 Barn Ridge Dr, SILVER SPRING, MD 20906
MLS# MDMC2252308Listed by: REAL BROKER, LLC - GAITHERSBURG


Protect your home and budget from life's surprises with an Assurant Home Warranty, backed by a partner that supports you through every step of homeownership. Explore Plans.
© 2023 - 2026 ERA Franchise Systems LLC. All rights reserved. ERA Franchise Systems LLC fully supports the principles of the Fair Housing Act and the Equal Opportunity Act. ERA, ERA Real Estate powered, and their respective logos are registered service marks of ERA Franchise Systems LLC. Each office is independently owned and operated.