
3920 Weller Rd, Silver Spring, MD 20906
Local realty services provided by:ERA Valley Realty
3920 Weller Rd,Silver Spring, MD 20906
$531,000
- 3 Beds
- 3 Baths
- - sq. ft.
- Single family
- Sold
Listed by: brigitta bastek
Office: weichert, realtors
MLS#:MDMC2244692
Source:BRIGHTMLS
Sorry, we are unable to map this address
Price summary
- Price:$531,000
About this home
Welcome to this move-in ready Cape Cod style home in the desirable Connecticut Avenue Park subdivision of Silver Spring. This well-maintained home offers 3 finished levels with 3 bedrooms, 2.5 baths, a brand-new roof, fresh neutral paint, hardwood floors on the main and upper levels, laminate and vinyl plank flooring on the lower level, and a private driveway with parking for two cars. ***
The main level features a bright living and dining area, an updated kitchen with granite countertops, light oak cabinetry, tiled backsplash, and quality stainless steel appliances, plus two bedrooms and a full bath. ***
The spacious upper-level primary suite spans the width of the home and includes a private en-suite bath. ***
The finished walk-up lower level provides a large family/recreation room that spans the width of the home and features a half bath, a large utility room with laundry, and abundant storage. ***
Enjoy the fenced backyard with a patio, perfect for relaxing or entertaining. Conveniently located near shopping, dining, parks, and major commuter routes, this charming home combines comfort, convenience, and value....
Contact an agent
Home facts
- Year built:1954
- Subdivision & Development:CONN AVE PARK
- Listing ID #:MDMC2244692
- Added:41 day(s) ago
- Updated:August 31, 2026 at 06:01 AM
Rooms and interior
- Bedrooms:3
- Total bathrooms:3
- Full bathrooms:2
- Half bathrooms:1
- Flooring:Ceramic Tile, Hardwood, Laminate Plank
- Dining Description:Combination Dining/Living, Dining Room
- Kitchen Description:Built-In Microwave, Dishwasher, Disposal, Oven/Range - Electric, Refrigerator, Stainless Steel Appliances, Upgraded Countertops, Water Heater
- Bedroom Description:Entry Level Bedroom
- Basement:Yes
- Basement Description:Full, Outside Entrance, Rear Entrance, Walkout Stairs, Windows
Heating and cooling
- Cooling:Central A/C
- Heating:Forced Air, Natural Gas
Structure and exterior
- Roof:Architectural Shingle, Composite
- Year built:1954
- Architectural Style:Cape Cod
- Construction Materials:Brick
- Exterior Features:Sidewalks
- Foundation Description:Block, Slab
- Levels:3 Story
Utilities
- Water:Public
- Sewer:Public Sewer
Finances and disclosures
- Price:$531,000
- Tax amount:$5,763 (2026)
Features and amenities
- Laundry features:Dryer - Electric, Washer
- Amenities:Ceiling Fan(s), Double Pane Windows
Parking
- Parking description:Off Street
New listings near 3920 Weller Rd
- Coming Soon
 $675,000Coming Soon3 beds 2 baths1,764 sq. ft.
240 Whitmoor Ter, SILVER SPRING, MD 20901
MLS# MDMC2250466Listed by: RLAH @PROPERTIES - Coming Soon
 $439,900Coming Soon4 beds 2 baths1,824 sq. ft.
728 Dennis Ave, SILVER SPRING, MD 20901
MLS# MDMC2253442Listed by: DEEP ROOTS REAL ESTATE - Coming Soon
 $230,000Coming Soon2 beds 2 baths1,026 sq. ft.
1111 University Blvd W #717-a, SILVER SPRING, MD 20902
MLS# MDMC2253556Listed by: SAMSON PROPERTIES - Coming Soon
 $695,000Coming Soon5 beds 4 baths2,075 sq. ft.
14701 Fireside Dr, SILVER SPRING, MD 20905
MLS# MDMC2253070Listed by: RE/MAX REALTY CENTRE, INC. - Coming Soon
 $979,000Coming Soon6 beds 3 baths3,125 sq. ft.
318 Duxbury Rd, SILVER SPRING, MD 20905
MLS# MDMC2253518Listed by: RE/MAX LEADING EDGE - Coming Soon
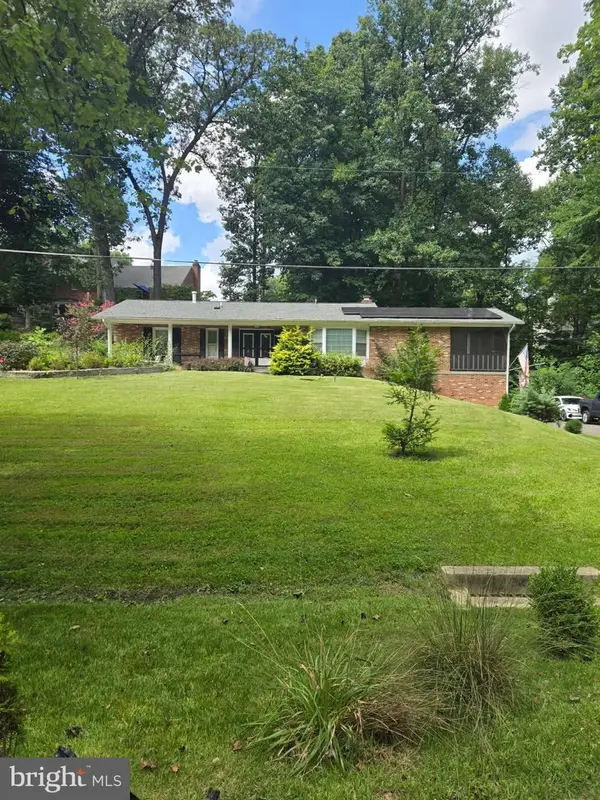 $695,000Coming Soon3 beds 3 baths2,633 sq. ft.
2136 Edgewater Pkwy, SILVER SPRING, MD 20903
MLS# MDMC2253010Listed by: SAMSON PROPERTIES - Coming SoonOpen Sat, 10am to 1pm
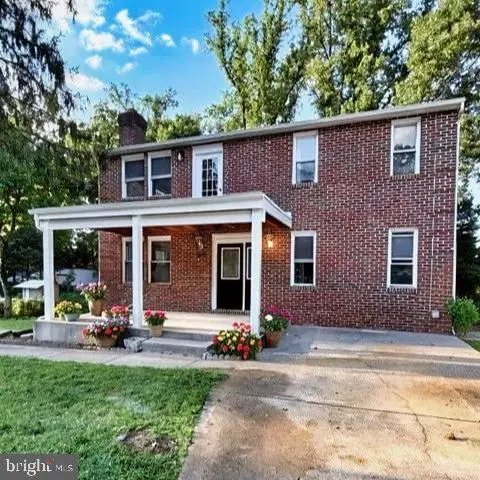 $674,900Coming Soon6 beds 4 baths3,195 sq. ft.
708 Rosemere Ave, SILVER SPRING, MD 20904
MLS# MDMC2252702Listed by: OMNIA REAL ESTATE LLC - Coming Soon
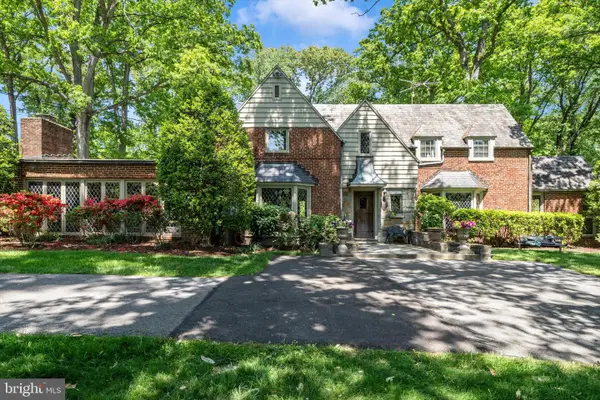 $975,000Coming Soon4 beds 5 baths4,497 sq. ft.
10601 Sweetbriar Pkwy, SILVER SPRING, MD 20903
MLS# MDMC2252096Listed by: RE/MAX REALTY SERVICES - Coming Soon
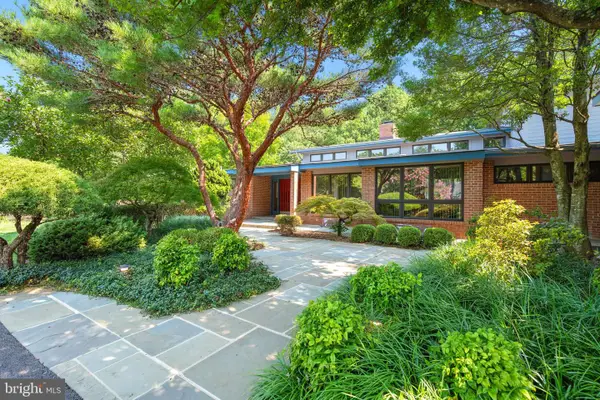 $1,400,000Coming Soon5 beds 5 baths5,852 sq. ft.
17026 Barn Ridge Dr, SILVER SPRING, MD 20906
MLS# MDMC2250752Listed by: RE/MAX REALTY CENTRE, INC. - Coming Soon
 $998,500Coming Soon6 beds 5 baths4,097 sq. ft.
17034 Barn Ridge Dr, SILVER SPRING, MD 20906
MLS# MDMC2252308Listed by: REAL BROKER, LLC - GAITHERSBURG


Protect your home and budget from life's surprises with an Assurant Home Warranty, backed by a partner that supports you through every step of homeownership. Explore Plans.
© 2023 - 2026 ERA Franchise Systems LLC. All rights reserved. ERA Franchise Systems LLC fully supports the principles of the Fair Housing Act and the Equal Opportunity Act. ERA, ERA Real Estate powered, and their respective logos are registered service marks of ERA Franchise Systems LLC. Each office is independently owned and operated.