
4313 Ivy Glen Rd, Silver Spring, MD 20906
Local realty services provided by:Mountain Realty ERA Powered
Listed by: asif qadir
Office: re/max premiere selections
MLS#:MDMC2251744
Source:BRIGHTMLS
Price summary
- Price:$629,900
- Price per sq. ft.:$355.47
About this home
** Sellers are offering a credit to help buyers buy their interest rate down with an acceptable offer. This will help reducing the monthly payment. Contact listing agent for more details** Nestled in the charming Veirs Mill Village, this delightful Cape Cod home, built in 1946 and set to undergo major renovations in 2025, offers a perfect blend of classic character and modern comfort. With three spacious bedrooms and two full bathrooms, this residence is designed for both relaxation and entertaining. Step inside to discover a warm and inviting interior featuring a traditional floor plan that seamlessly connects the living spaces. The family room, adorned with a cozy wood fireplace, flows effortlessly into the eat-in kitchen, where upgraded countertops and stainless steel appliances-including a built-in microwave, dishwasher, and gas range-make cooking a joy. The home boasts a variety of flooring options, including hardwood, ceramic tile, and plush carpeting, ensuring comfort throughout. The main level includes an entry-level bedroom, ideal for guests or as a home office. The bathrooms are thoughtfully designed, featuring a stall shower and a walk-in shower, providing convenience and style. Outside, the property is equally inviting. The 0.14-acre lot features beautifully landscaped front and rear yards, perfect for outdoor activities or simply enjoying the serene views of nearby parks and greenbelts. Relax on the screened porch or patio, where you can unwind while surrounded by nature. The attached carport and paved driveway offer ample parking for residents and guests alike. Veirs Mill Village is a vibrant community that offers a wealth of neighborhood benefits. Residents enjoy easy access to public transportation, with a bus stop less than a mile away, making commuting a breeze. Local amenities, including shops and dining options, are just a short drive away, ensuring convenience at your fingertips. This home is not just a property; it's a place where memories are made, and a community where you can thrive. Experience the perfect blend of comfort, style, and community in this exceptional residence. The roof, windows, siding, kitchen, baths, HVAC systems all have been replaced / upgraded. The screened / covered porch creates a perfect outdoor space for family and friends....
Contact an agent
Home facts
- Year built:1946
- Subdivision & Development:VEIRS MILL VILLAGE
- Listing ID #:MDMC2251744
- Added:47 day(s) ago
- Updated:October 04, 2026 at 01:58 PM
Rooms and interior
- Bedrooms:3
- Total bathrooms:2
- Full bathrooms:2
- Flooring:Carpet, Ceramic Tile, Hardwood
- Dining Description:Combination Kitchen/Dining, Dining Area
- Kitchen Description:Breakfast Area, Built-In Microwave, Dishwasher, Disposal, Exhaust Fan, Icemaker, Kitchen - Eat-In, Kitchen - Table Space, Oven/Range - Gas, Refrigerator, Stainless Steel Appliances, Upgraded Countertops, Water Heater
- Bedroom Description:Entry Level Bedroom
- Basement:Yes
- Basement Description:Connecting Stairway, Full, Interior Access, Outside Entrance, Side Entrance, Windows
- Living area:1,772 sq. ft.
Heating and cooling
- Cooling:Central A/C
- Heating:Forced Air, Natural Gas
Structure and exterior
- Roof:Architectural Shingle
- Year built:1946
- Building area:1,772 sq. ft.
- Lot area:0.14 Acres
- Lot Features:Cleared, Front Yard, Landscaping, Rear Yard, Vegetation Planting
- Architectural Style:Cape Cod
- Construction Materials:Frame
- Exterior Features:Exterior Lighting, Patio(s), Porch(es), Screened
- Levels:2 1/2 Stories
Utilities
- Water:Public
- Sewer:Public Sewer
Finances and disclosures
- Price:$629,900
- Price per sq. ft.:$355.47
- Tax amount:$4,312 (2026)
Features and amenities
- Laundry features:Dryer, Washer
- Amenities:Attic, Cable TV Available, Ceiling Fan(s), Electric Available, Natural Gas Available
Parking
- Parking description:Attached Carport, On Street, Paved Driveway
New listings near 4313 Ivy Glen Rd
- Coming Soon
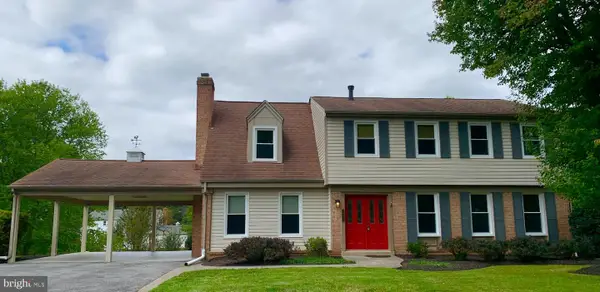 $725,000Coming Soon4 beds 3 baths2,265 sq. ft.
14408 Cantrell Rd, SILVER SPRING, MD 20905
MLS# MDMC2257762Listed by: CUMMINGS & CO. REALTORS - Coming Soon
 $524,900Coming Soon3 beds 3 baths2,618 sq. ft.
2212 Highfly Ter #2212, SILVER SPRING, MD 20902
MLS# MDMC2258250Listed by: SAMSON PROPERTIES - Coming Soon
 $600,000Coming Soon4 beds 3 baths1,648 sq. ft.
15316 Valencia St, SILVER SPRING, MD 20905
MLS# MDMC2258238Listed by: RE/MAX EXECUTIVE - Coming Soon
 $625,000Coming Soon4 beds 2 baths1,472 sq. ft.
10804 Jewett St, SILVER SPRING, MD 20902
MLS# MDMC2258234Listed by: SAMSON PROPERTIES - Coming Soon
 $529,900Coming Soon2 beds 2 baths1,410 sq. ft.
3530 Fitzhugh Ln #53-a, SILVER SPRING, MD 20906
MLS# MDMC2257966Listed by: ARAGON REAL ESTATE LLC - Coming Soon
 $950,000Coming Soon4 beds 5 baths
2806 Norbeck Rd, Rd, SILVER SPRING, MD 20906
MLS# MDMC2258138Listed by: BERKSHIRE HATHAWAY HOMESERVICES PENFED REALTY - Coming Soon
 $310,000Coming Soon2 beds 2 baths1,242 sq. ft.
3100 N Leisure World Blvd #1015, SILVER SPRING, MD 20906
MLS# MDMC2257972Listed by: SAMSON PROPERTIES - Coming Soon
 $600,000Coming Soon4 beds 3 baths2,008 sq. ft.
1909 Narrows Ln, SILVER SPRING, MD 20906
MLS# MDMC2257486Listed by: RE/MAX REALTY CENTRE, INC. - Coming SoonOpen Sat, 12 to 2pm
 $979,000Coming Soon5 beds 5 baths2,968 sq. ft.
406 Leighton Ave, SILVER SPRING, MD 20901
MLS# MDMC2257730Listed by: REAL BROKER, LLC - Coming Soon
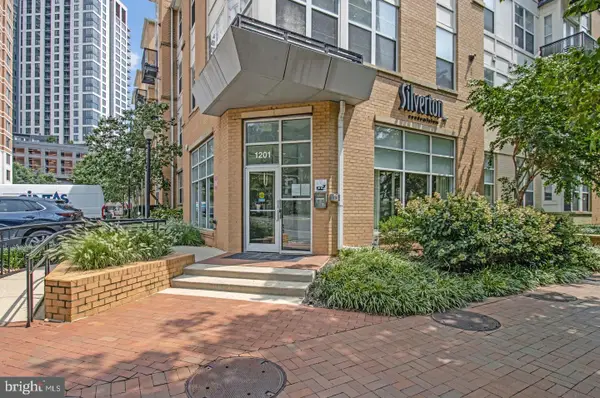 $309,990Coming Soon1 beds 1 baths936 sq. ft.
1201 E West Hwy #403, SILVER SPRING, MD 20910
MLS# MDMC2254898Listed by: KELLER WILLIAMS CAPITAL PROPERTIES


Protect your home and budget from life's surprises with an Assurant Home Warranty, backed by a partner that supports you through every step of homeownership. Explore Plans.
© 2023 - 2026 ERA Franchise Systems LLC. All rights reserved. ERA Franchise Systems LLC fully supports the principles of the Fair Housing Act and the Equal Opportunity Act. ERA, ERA Real Estate powered, and their respective logos are registered service marks of ERA Franchise Systems LLC. Each office is independently owned and operated.