
9203 Watson Rd, Silver Spring, MD 20910
Local realty services provided by:ERA Valley Realty
9203 Watson Rd,Silver Spring, MD 20910
$799,000
- 4 Beds
- 3 Baths
- 2,438 sq. ft.
- Single family
- Active
Listed by: donna n gibson
Office: berkshire hathaway homeservices penfed realty
MLS#:MDMC2244048
Source:BRIGHTMLS
Price summary
- Price:$799,000
- Price per sq. ft.:$327.73
About this home
Welcome to this charming 4-bedroom, 3-bathroom rambler in the sought-after Woodside Park neighborhood, located just minutes from Downtown Silver Spring. This brick home sits on a lovely lot with pleasant views from both the front and rear. The main level features hardwood flooring throughout, an inviting foyer, a light-filled living room, and a generous dining room. The fully equipped kitchen includes a breakfast area with a bay window and provides direct access to a sunroom and deck, making it perfect for entertaining. This level also offers a spacious primary suite with an ensuite bathroom, two additional bedrooms, and updated full hall bathroom. The expansive lower level includes a family room with a fireplace and walk-out access to the patio and backyard. This floor also features a fourth bedroom, a third full bathroom, a laundry room, a workshop, and plentiful storage—an ideal space for guests or an au pair. Conveniently located near the Silver Spring Metro Station and bus lines, this home offers easy access to local shopping, dining, entertainment, and the Sligo Creek Trail and Park. Major commuter routes, including Georgia Avenue, I-495, and I-270, are also nearby. It won't last, so hurry to schedule a viewing before it is GONE! Downcounty High School Consortium - Choice Process: Blair, Einstein, Kennedy, Northwood, or Wheaton high schools. "Buyers must independently verify assignment details directly via the MCPS School Assignment Tool."...
Contact an agent
Home facts
- Year built:1961
- Subdivision & Development:NONE AVAILABLE
- Listing ID #:MDMC2244048
- Added:23 day(s) ago
- Updated:July 30, 2026 at 10:29 AM
Rooms and interior
- Bedrooms:4
- Total bathrooms:3
- Full bathrooms:3
- Rooms Total:7
- Flooring:Carpet, Ceramic Tile, Hardwood
- Dining Description:Combination Dining/Living, Dining Area
- Bathrooms Description:Primary Bath(s)
- Kitchen Description:Breakfast Area, Built-In Microwave, Carpet, Cooktop, Dishwasher, Disposal, Exhaust Fan, Freezer, Icemaker, Kitchen - Eat-In, Kitchen - Table Space, Oven - Wall, Pantry, Refrigerator, Water Heater
- Bedroom Description:Carpet, Entry Level Bedroom
- Basement:Yes
- Basement Description:Daylight, Full, Fully Finished, Heated, Improved, Walkout Level, Windows, Workshop
- Living area:2,438 sq. ft.
Heating and cooling
- Cooling:Central A/C
- Heating:90% Forced Air, Natural Gas
Structure and exterior
- Year built:1961
- Building area:2,438 sq. ft.
- Lot area:0.19 Acres
- Lot Features:Front Yard, Rear Yard
- Architectural Style:Ranch/Rambler
- Construction Materials:Brick
- Exterior Features:Patio(s), Porch(es)
- Foundation Description:Permanent
- Levels:2 Stories
Schools
- High school:ALBERT EINSTEIN
- Middle school:SLIGO
- Elementary school:WOODLIN
Utilities
- Water:Public
- Sewer:Public Sewer
Finances and disclosures
- Price:$799,000
- Price per sq. ft.:$327.73
- Tax amount:$9,240 (2026)
Features and amenities
- Laundry features:Dryer, Washer
- Amenities:Bar, Bay/Bow Windows, Carpet, Curved Staircase, Double Pane Windows, Window Treatments
Parking
- Parking description:On Street, Paved Driveway
New listings near 9203 Watson Rd
- New
 $412,000Active2 beds 2 baths1,510 sq. ft.
3100 N Leisure World Blvd #918, SILVER SPRING, MD 20906
MLS# MDMC2237404Listed by: SAMSON PROPERTIES - Open Sat, 1:30 to 4pmNew
 $595,000Active3 beds 4 baths2,878 sq. ft.
Address Withheld By Seller, SILVER SPRING, MD 20904
MLS# MDMC2248530Listed by: LONG & FOSTER REAL ESTATE, INC. - Open Sat, 12 to 2pmNew
 $800,000Active3 beds 3 baths2,016 sq. ft.
9501 Colesville Rd, SILVER SPRING, MD 20901
MLS# MDMC2248358Listed by: COMPASS - Open Sun, 1 to 3pmNew
 $235,000Active3 beds 2 baths1,415 sq. ft.
15111 Glade Dr #12-1g, SILVER SPRING, MD 20906
MLS# MDMC2245754Listed by: NORTHROP REALTY - Coming Soon
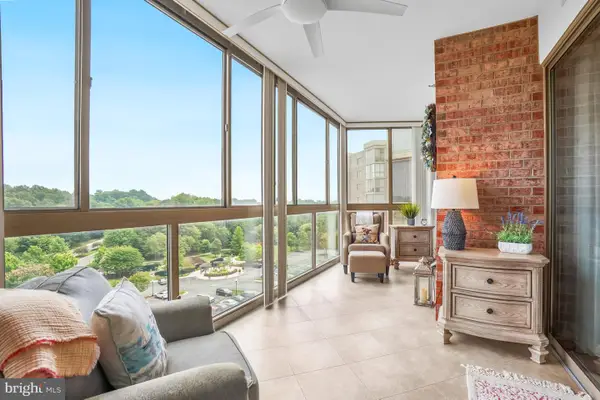 $349,900Coming Soon2 beds 2 baths
3100 N Leisure World Blvd #711, SILVER SPRING, MD 20906
MLS# MDMC2248080Listed by: WEICHERT, REALTORS - Coming Soon
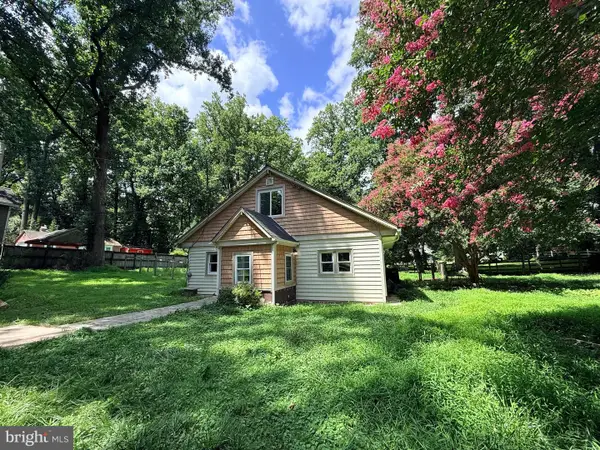 $490,000Coming Soon4 beds 3 baths
12820 Maple St, SILVER SPRING, MD 20904
MLS# MDMC2248406Listed by: WEICHERT, REALTORS - New
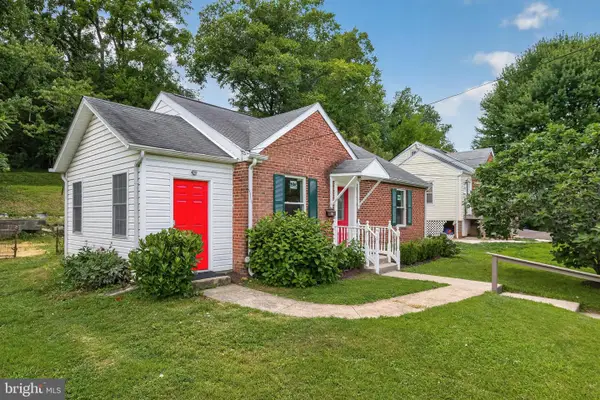 $570,000Active6 beds 2 baths1,871 sq. ft.
2704 Fenimore Rd, SILVER SPRING, MD 20902
MLS# MDMC2248760Listed by: REALTY CONNECTION - Coming SoonOpen Sat, 9am to 12pm
 $300,000Coming Soon3 beds 2 baths
11501 Amherst Ave #6, SILVER SPRING, MD 20902
MLS# MDMC2247116Listed by: REALTY OF AMERICA LLC - Coming Soon
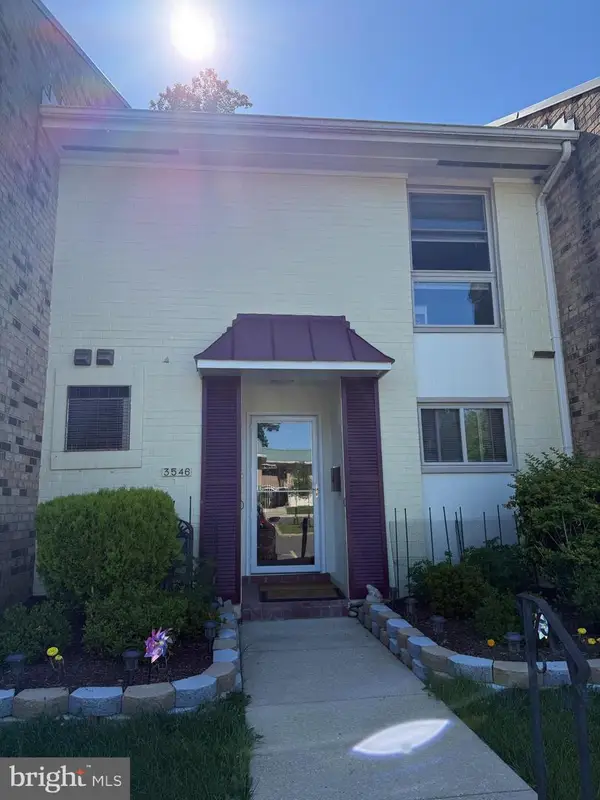 $250,000Coming Soon2 beds 3 baths
3546 Chiswick Ct #36-b, SILVER SPRING, MD 20906
MLS# MDMC2244424Listed by: SAMSON PROPERTIES - Open Sat, 1 to 3pmNew
 $699,900Active4 beds 3 baths2,288 sq. ft.
1907 Forest Dale Dr, SILVER SPRING, MD 20903
MLS# MDMC2244938Listed by: COMPASS


Protect your home and budget from life's surprises with an Assurant Home Warranty, backed by a partner that supports you through every step of homeownership. Explore Plans.
© 2023 - 2026 ERA Franchise Systems LLC. All rights reserved. ERA Franchise Systems LLC fully supports the principles of the Fair Housing Act and the Equal Opportunity Act. ERA, ERA Real Estate powered, and their respective logos are registered service marks of ERA Franchise Systems LLC. Each office is independently owned and operated.