
99 Eldrid Dr, Silver Spring, MD 20904
Local realty services provided by:ERA Central Realty Group
99 Eldrid Dr,Silver Spring, MD 20904
$1,095,000
- 5 Beds
- 4 Baths
- 3,604 sq. ft.
- Single family
- Pending
Listed by: michael e shapiro
Office: compass
MLS#:MDMC2255104
Source:BRIGHTMLS
Price summary
- Price:$1,095,000
- Price per sq. ft.:$303.83
About this home
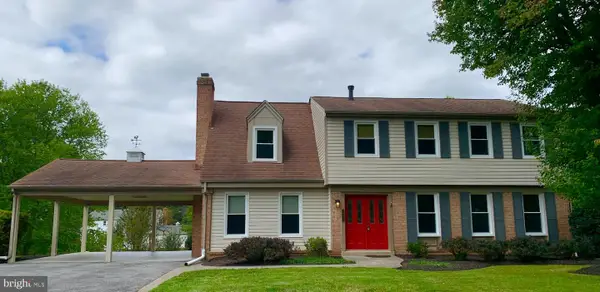
Set privately on a stunning 1.52 -acre wooded lot in North Springbrook, this custom mid-century modern by Edwin F. Ball, AIA, has been meticulously and sensitively restored by the sellers. The work focused on updating key systems, such as the completely rebuilt and reengineered roof and gutters, while keeping the one-of-kind vintage details that make the house so special. Ball was a respected Maryland architect whose career spanned approximately three decades. He operated his own practice, Edwin F. Ball A.I.A. Associates, for 30 years before retiring in 1986, and served as president of the Maryland Society of Architects and chaired the Maryland State Board of Architectural Review for 17 years. His professional portfolio included schools, churches, commercial buildings, and the Prince George's County regional headquarters for the Maryland-National Capital Park and Planning Commission. The design reflects Balls' thoughtful approach to the relationship between structure, light, and landscape. Strong horizontal lines, a low-profile roof, pale brick, dark architectural detailing, and expansive windows give the residence a quietly striking presence. Walls of glass and skylights bring daylight deep into the interior while framing views of the surrounding trees and gardens. A broad front terrace leading to the entrance and elevated deck off the great room extend the living environment outdoors, creating natural spaces for dining, entertaining, or simply enjoying the property's wooded setting. The 5-bedroom, 3.5 bathroom 3,600 square foot home (estimated) provides generous living space while retaining the sense of connection and proportion characteristic of a thoughtful, architect designed custom home. The main entrance was completely reimagined by architect Laurie Stubb. The bright and minimalist space features a stunning concrete landing area, with a wood breeze wall, a rock garden and steps leading down to the dramatic, soaring main level, the focus of which is the living room with 12.5-foot wood beamed ceiling and walls of glass. The entire main level, which also includes the kitchen and dining room, has light Porcelanosa 32” x 32” tile that plays of the wood of the ceiling and the custom, full-wall built-in done by a craftsman from Germany who was flown over by the original owners to construct the piece. The dining room features torch cut brutalist chandelier by noted artist Tom Greene from the same year the house was built. The kitchen retains many original details including the wood cabinets and lighting design while getting quartz countertops and new appliances, including Viking stove, induction cooktop and refrigerator. The new backsplash of small white square tiles recreates the original design. A small transition level from the public spaces to the bedroom level includes Vermont slate flooring, powder room, closet wall and another entrance. The open-tread stairs allow light to flow into the space from the wall of glass along the stairwell. The upper level of the main home includes four bedrooms and two full bathrooms, including the primary suite. Three of the rooms feature built-in bookcases, desks and draw units. The bathrooms retain their vintage design and colorful mid-century tile. Adding to the property's versatility is a separate one-bedroom, one-bath legal accessory dwelling unit (ADU). The additional residence offers exceptional flexibility for guests, extended family, a private workspace, studio, or other uses. The space was originally designed by Ball as an in-law unit. The sellers renovated the unit in collaboration with designer, Shawn Ewbank, including a new kitchen, Italian ceramic floor and brand-new high-end Mitsubishi minisplit units, which also heat and cool the home’s main space. The upper bedroom wing has a third zone with forced air heating and cooling....
Contact an agent
Home facts
- Year built:1967
- Subdivision & Development:NORTH SPRINGBROOK
- Listing ID #:MDMC2255104
- Added:22 day(s) ago
- Updated:October 02, 2026 at 09:10 AM
Rooms and interior
- Bedrooms:5
- Total bathrooms:4
- Full bathrooms:3
- Half bathrooms:1
- Flooring:Carpet, Ceramic Tile, Concrete, Hardwood
- Dining Description:Combination Dining/Living
- Kitchen Description:2nd Kitchen, Built-Ins, Carpet, Cooktop, Dishwasher, Exhaust Fan, Kitchen - Galley, Oven - Wall, Oven/Range - Electric, Range Hood, Refrigerator, Stainless Steel Appliances, Upgraded Countertops, Water Heater
- Bedroom Description:Carpet, Entry Level Bedroom
- Living area:3,604 sq. ft.
Heating and cooling
- Cooling:Central A/C, Ductless/Mini-Split, Zoned
- Heating:Baseboard - Electric, Electric, Forced Air, Natural Gas, Wall Unit
Structure and exterior
- Roof:Cool/White, Pitched, Rubber
- Year built:1967
- Building area:3,604 sq. ft.
- Lot area:1.52 Acres
- Lot Features:Backs to Trees, Partly Wooded, Premium, Private, Trees/Wooded
- Architectural Style:Contemporary, Mid-Century Modern
- Construction Materials:Brick
- Exterior Features:Deck(s)
- Foundation Description:Slab
- Levels:2 1/2 Stories
Utilities
- Water:Public
- Sewer:Public Sewer
Finances and disclosures
- Price:$1,095,000
- Price per sq. ft.:$303.83
- Tax amount:$11,460 (2026)
Features and amenities
- Laundry features:Dryer - Front Loading, Washer - Front Loading, Washer/Dryer Stacked
- Amenities:Built-Ins, Carpet, Double Pane Windows, Skylight(s), Sliding Windows
Parking
- Parking description:Asphalt Driveway, Attached Carport, Concrete Driveway
New listings near 99 Eldrid Dr
- Coming Soon
 $725,000Coming Soon4 beds 3 baths2,265 sq. ft.
14408 Cantrell Rd, SILVER SPRING, MD 20905
MLS# MDMC2257762Listed by: CUMMINGS & CO. REALTORS - Coming Soon
 $339,999Coming Soon3 beds 2 baths915 sq. ft.
10 Avonshire Ct, SILVER SPRING, MD 20904
MLS# MDMC2258500Listed by: SMART REALTY, LLC - Coming Soon
 $524,900Coming Soon3 beds 3 baths2,618 sq. ft.
2212 Highfly Ter #2212, SILVER SPRING, MD 20902
MLS# MDMC2258250Listed by: SAMSON PROPERTIES - Coming Soon
 $600,000Coming Soon4 beds 3 baths1,648 sq. ft.
15316 Valencia St, SILVER SPRING, MD 20905
MLS# MDMC2258238Listed by: RE/MAX EXECUTIVE - Coming Soon
 $625,000Coming Soon4 beds 2 baths1,472 sq. ft.
10804 Jewett St, SILVER SPRING, MD 20902
MLS# MDMC2258234Listed by: SAMSON PROPERTIES - Coming Soon
 $529,900Coming Soon2 beds 2 baths1,410 sq. ft.
3530 Fitzhugh Ln #53-a, SILVER SPRING, MD 20906
MLS# MDMC2257966Listed by: ARAGON REAL ESTATE LLC - Coming Soon
 $950,000Coming Soon4 beds 5 baths
2806 Norbeck Rd, Rd, SILVER SPRING, MD 20906
MLS# MDMC2258138Listed by: BERKSHIRE HATHAWAY HOMESERVICES PENFED REALTY - Coming Soon
 $310,000Coming Soon2 beds 2 baths1,242 sq. ft.
3100 N Leisure World Blvd #1015, SILVER SPRING, MD 20906
MLS# MDMC2257972Listed by: SAMSON PROPERTIES - Coming Soon
 $600,000Coming Soon4 beds 3 baths2,008 sq. ft.
1909 Narrows Ln, SILVER SPRING, MD 20906
MLS# MDMC2257486Listed by: RE/MAX REALTY CENTRE, INC. - Coming Soon
 $979,000Coming Soon5 beds 5 baths2,968 sq. ft.
406 Leighton Ave, SILVER SPRING, MD 20901
MLS# MDMC2257730Listed by: REAL BROKER, LLC


Protect your home and budget from life's surprises with an Assurant Home Warranty, backed by a partner that supports you through every step of homeownership. Explore Plans.
© 2023 - 2026 ERA Franchise Systems LLC. All rights reserved. ERA Franchise Systems LLC fully supports the principles of the Fair Housing Act and the Equal Opportunity Act. ERA, ERA Real Estate powered, and their respective logos are registered service marks of ERA Franchise Systems LLC. Each office is independently owned and operated.