
12826 Greensburg Rd, Smithsburg, MD 21783
Local realty services provided by:ERA Central Realty Group
12826 Greensburg Rd,Smithsburg, MD 21783
$685,000
- 5 Beds
- 3 Baths
- 3,030 sq. ft.
- Single family
- Active
Listed by: mike m hansell
Office: re/max results
MLS#:MDWA2040668
Source:BRIGHTMLS
Price summary
- Price:$685,000
- Price per sq. ft.:$226.07
About this home
Set on 2.11 acres with beautiful mountain views, this exceptional 5-bedroom, 3-full-bath Smithsburg home offers an impressive combination of spacious living, extensive updates, incredible garage/workshop space, and outdoor amenities. A long, level circular driveway welcomes you home and provides access to the attached 2-car garage and the approximately 1,200-square-foot detached garage/workshop, featuring three oversized/RV-height garage doors and a 10,000-pound-capacity two-post automotive lift—an incredible setup for car enthusiasts, recreational vehicles, equipment, hobbies, or workshop space.
Inside, the flexible multi-level floor plan offers generous living and entertaining space, including a spacious great room with a stone fireplace, a 24' x 21' addition, large living and dining areas, and finished lower-level space with a wood stove. Recent updates include new LVP flooring throughout the middle level, new carpeting upstairs and in the basement, and a fully remodeled middle-level bathroom. The kitchen has been refreshed with professionally painted cabinetry, crown molding, and new granite countertops in both the kitchen and beverage bar area. Most windows were replaced with new double-hung windows in 2025, and the bay window glass was also replaced. Upstairs bathrooms feature new Moen shower systems and faucets.
The outdoor living space is equally impressive, with a 30-foot above-ground pool featuring a new liner, skimmer, and pump, expansive TimberTech composite decking, and multiple covered entertaining areas. Enjoy the large covered gazebo, octagonal gazebo, and dedicated grilling gazebo with an overhead fan and lighting, complemented by a Denali Series outdoor grill connected to the underground 250-gallon propane tank. Mature privacy trees line both sides of the home, while the backyard backs to trees, creating a peaceful setting for relaxing or entertaining while taking in the mountain views.
Additional improvements include a newer water heater, refrigerator, dishwasher, range and microwave, washing machine, water softener with UV light, updated heating components, recently serviced dual HVAC systems, roof and fireplace/venting repairs, and improved drainage with French drains and property regrading. With its combination of space, privacy, mountain views, extensive updates, exceptional workshop/garage space, and resort-like outdoor amenities, this property offers a unique opportunity to enjoy the best of country-style living while remaining convenient to commuter routes, shopping, dining, worship, and recreation....
Contact an agent
Home facts
- Year built:1992
- Subdivision & Development:NONE AVAILABLE
- Listing ID #:MDWA2040668
- Added:1 day(s) ago
- Updated:October 08, 2026 at 04:45 AM
Rooms and interior
- Bedrooms:5
- Total bathrooms:3
- Full bathrooms:3
- Flooring:Ceramic Tile, Luxury Vinyl Plank
- Bathrooms Description:Primary Bath(s)
- Kitchen Description:Built-In Microwave, Built-In Range, Crown Moldings, Dishwasher, Energy Efficient Appliances, Exhaust Fan, Extra Refrigerator/Freezer, Icemaker, Kitchen - Eat-In, Kitchen - Table Space, Oven/Range - Electric, Recessed Lighting, Refrigerator, Stainless Steel Appliances, Upgraded Countertops
- Bedroom Description:Entry Level Bedroom
- Basement:Yes
- Basement Description:Connecting Stairway, Full, Outside Entrance
- Living area:3,030 sq. ft.
Heating and cooling
- Cooling:Central A/C
- Heating:Electric, Heat Pump(s)
Structure and exterior
- Roof:Architectural Shingle
- Year built:1992
- Building area:3,030 sq. ft.
- Lot area:2.11 Acres
- Architectural Style:Split Level, Transitional
- Construction Materials:Combination
- Exterior Features:BBQ Grill, Chimney Cap(s), Deck(s), Extensive Hardscape, Exterior Lighting, Gutter System, Patio(s)
- Foundation Description:Block
- Levels:3 Story
Schools
- High school:SMITHSBURG
- Middle school:SMITHSBURG
- Elementary school:SMITHBURG
Utilities
- Water:Well
- Sewer:Gravity Sept Fld, On Site Septic, Private Septic Tank, Septic Exists
Finances and disclosures
- Price:$685,000
- Price per sq. ft.:$226.07
- Tax amount:$4,096 (2026)
Features and amenities
- Laundry features:Dryer - Electric, Washer
- Amenities:Bay/Bow Windows, Ceiling Fan(s), Crown Moldings, Recessed Lighting, Skylight(s), Water Treat System, Window Treatments
- Pool features:Above Ground
Parking
- Parking description:Additional Storage Area, Asphalt Driveway, Attached Garage, Circular Driveway, Detached Garage, Garage - Front Entry, Garage - Rear Entry, Garage Door Opener, Inside Access, Paved Driveway
- Garage:Yes
- Garage spaces:6
New listings near 12826 Greensburg Rd
- Coming Soon
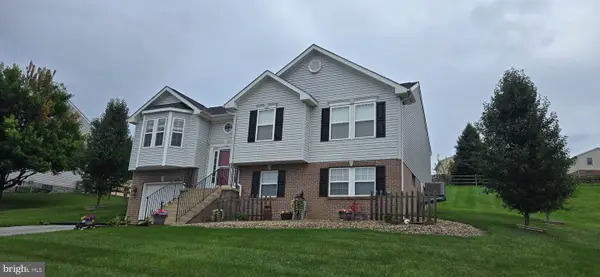 $399,999Coming Soon3 beds 3 baths1,432 sq. ft.
114 Colton Ct, SMITHSBURG, MD 21783
MLS# MDWA2040038Listed by: SAMSON PROPERTIES - Coming Soon
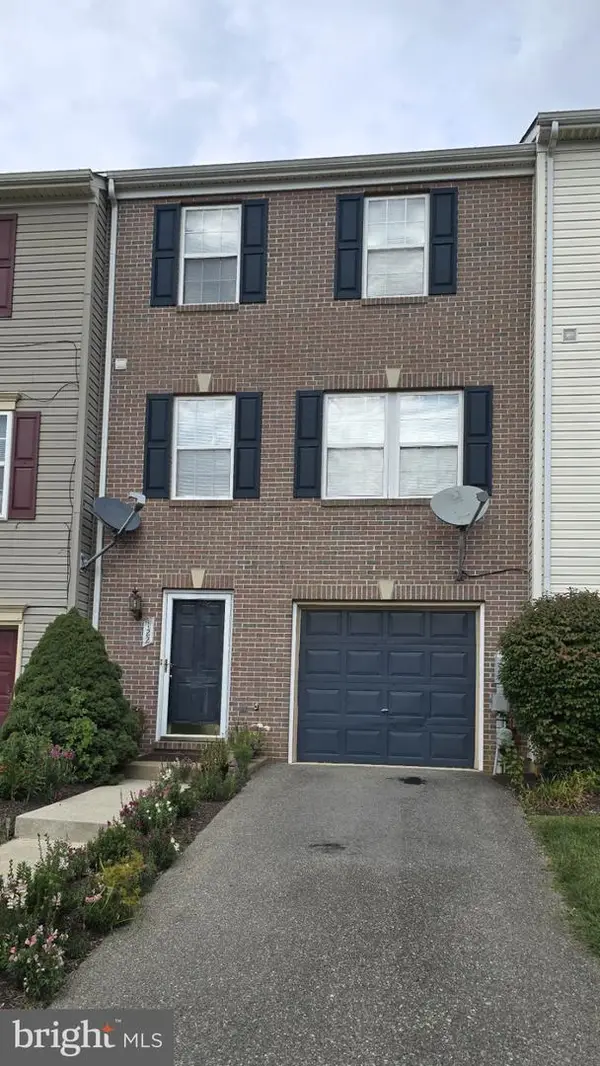 $299,000Coming Soon3 beds 3 baths1,744 sq. ft.
122 Sentry Rdg, SMITHSBURG, MD 21783
MLS# MDWA2040250Listed by: RE/MAX RESULTS - Coming Soon
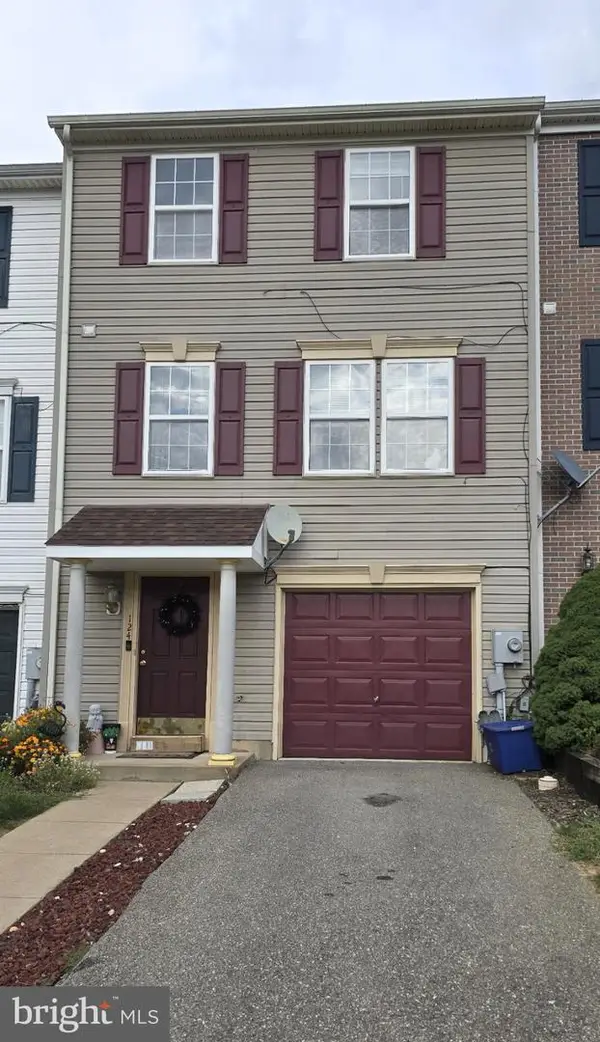 $299,000Coming Soon3 beds 3 baths1,744 sq. ft.
124 Sentry Rdg, SMITHSBURG, MD 21783
MLS# MDWA2040254Listed by: RE/MAX RESULTS - Coming Soon
 $290,000Coming Soon3 beds 1 baths1,232 sq. ft.
21206 Twin Springs Dr, SMITHSBURG, MD 21783
MLS# MDWA2039960Listed by: REALTY ONE GROUP CAPITAL - Open Sat, 11am to 1pmNew
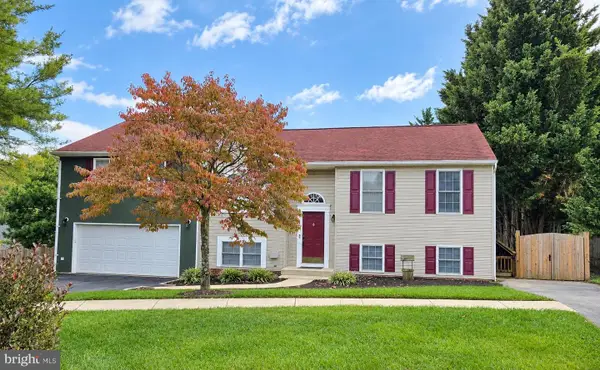 $479,900Active5 beds 3 baths3,044 sq. ft.
97 Byron Dr, SMITHSBURG, MD 21783
MLS# MDWA2040302Listed by: REAL ESTATE INNOVATIONS - New
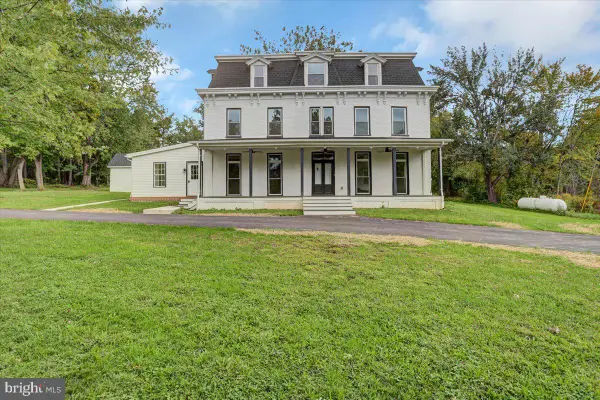 $1,300,000Active12 beds 6 baths6,159 sq. ft.
40 E Henrietta St, SMITHSBURG, MD 21783
MLS# MDWA2040540Listed by: BERKSHIRE HATHAWAY HOMESERVICES HOMESALE REALTY - New
 $135,000Active5.7 Acres
23956 Warner Hollow Rd, SMITHSBURG, MD 21783
MLS# MDWA2040574Listed by: LONG & FOSTER REAL ESTATE, INC. 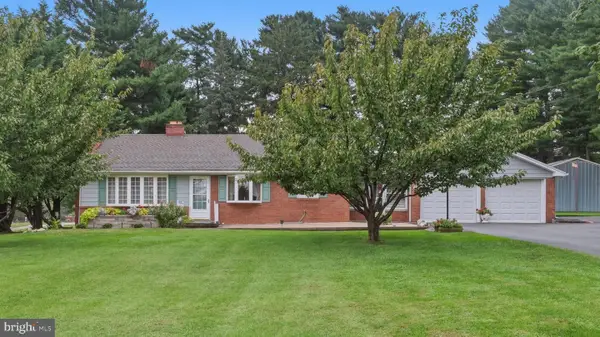 $375,000Active3 beds 3 baths1,960 sq. ft.
22532 Old Georgetown Rd, SMITHSBURG, MD 21783
MLS# MDWA2040350Listed by: RE/MAX RESULTS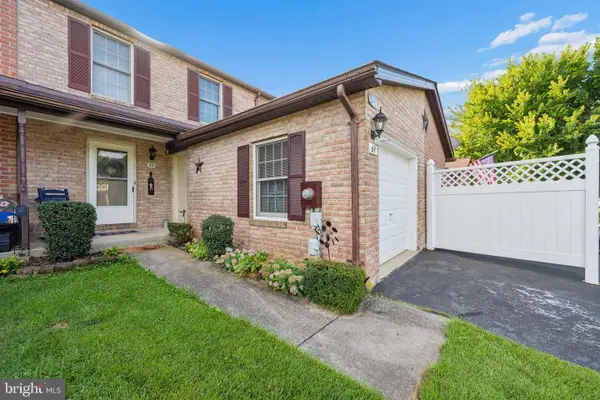 $239,900Pending3 beds 2 baths1,120 sq. ft.
69 Johnson Ter, SMITHSBURG, MD 21783
MLS# MDWA2040300Listed by: REAL ESTATE INNOVATIONS


Protect your home and budget from life's surprises with an Assurant Home Warranty, backed by a partner that supports you through every step of homeownership. Explore Plans.
© 2023 - 2026 ERA Franchise Systems LLC. All rights reserved. ERA Franchise Systems LLC fully supports the principles of the Fair Housing Act and the Equal Opportunity Act. ERA, ERA Real Estate powered, and their respective logos are registered service marks of ERA Franchise Systems LLC. Each office is independently owned and operated.