
21925 Beaverbrook Dr, Smithsburg, MD 21783
Local realty services provided by:ERA Byrne Realty
21925 Beaverbrook Dr,Smithsburg, MD 21783
$465,000
- 4 Beds
- 3 Baths
- 2,596 sq. ft.
- Single family
- Active
Listed by: shirley j bayer
Office: re/max results
MLS#:MDWA2039492
Source:BRIGHTMLS
Price summary
- Price:$465,000
- Price per sq. ft.:$179.12
About this home
All-Brick Rancher Near Smithsburg - Home Sweet Home! This beautifully maintained all-brick rancher is nestled on a nice, level one-acre lot with gorgeous mountain views in the sought-after Beaverbrook neighborhood. The one-owner home offers 4 bedrooms and 3 full baths, with a bright and sunny living room featuring a stunning stone fireplace, separate dining room, and modern kitchen with stainless steel appliances, tile backsplash and an adjoining breakfast room. The main-level primary suite offers comfort and convenience with a modern walk-in shower. Step outside onto the maintenance-free deck—perfect for relaxing, grilling, and summertime entertaining while enjoying the peaceful surroundings. The finished lower level adds incredible versatility, featuring a large family room, kitchenette, full bath, and guest bedroom—an ideal setup for an in-law or guest suite. There's also a bonus room, laundry room, and home workshop, all with convenient walk-out access to the ground-level patio. Enjoy peace of mind with new windows installed in 2021 and a 50-year shingle roof installed in 2005. And you’ll love the oversized heated double garage, offering plenty of room for vehicles, hobbies, and storage. A wonderful combination of space, comfort, mountain views, and easy-care living in a desirable Smithsburg location. 100% USDA Financing Available to Qualified Buyers. This Beaverbrook gem won't last long—call today to schedule your private showing!...
Contact an agent
Home facts
- Year built:1982
- Subdivision & Development:BEAVERBROOK
- Listing ID #:MDWA2039492
- Added:1 day(s) ago
- Updated:August 21, 2026 at 04:34 AM
Rooms and interior
- Bedrooms:4
- Total bathrooms:3
- Full bathrooms:3
- Dining Description:Dining Room, Formal/Separate Dining Room
- Kitchen Description:Built-In Microwave, Carpet, Dishwasher, Exhaust Fan, Freezer, Refrigerator, Stainless Steel Appliances, Stove, Water Heater
- Bedroom Description:Carpet, Entry Level Bedroom, Primary Bedroom
- Basement:Yes
- Basement Description:Full, Partially Finished, Walkout Level
- Living area:2,596 sq. ft.
Heating and cooling
- Cooling:Ceiling Fan(s), Central A/C
- Heating:Baseboard - Electric, Electric
Structure and exterior
- Roof:Shingle
- Year built:1982
- Building area:2,596 sq. ft.
- Lot area:0.92 Acres
- Lot Features:Cleared, No Thru Street
- Architectural Style:Ranch/Rambler
- Construction Materials:Brick
- Exterior Features:Deck(s), Patio(s)
- Foundation Description:Block
- Levels:2 Stories
Schools
- High school:SMITHSBURG
- Middle school:SMITHSBURG
- Elementary school:OLD FORGE
Utilities
- Water:Public
- Sewer:On Site Septic
Finances and disclosures
- Price:$465,000
- Price per sq. ft.:$179.12
- Tax amount:$3,521 (2025)
Features and amenities
- Laundry features:Dryer, Laundry, Washer
- Amenities:200+ Amp Service, Carpet, Ceiling Fan(s), Underground Utilities, Window Treatments
Parking
- Parking description:Attached Garage, Garage Door Opener, Paved Driveway
- Garage:Yes
- Garage spaces:2
New listings near 21925 Beaverbrook Dr
- Coming Soon
 $349,900Coming Soon2 beds 1 baths1,348 sq. ft.
14417 Ridenour Rd, SMITHSBURG, MD 21783
MLS# MDFR2088034Listed by: J&B REAL ESTATE - Coming Soon
 $380,000Coming Soon5 beds 3 baths2,922 sq. ft.
16 N Maple Ave, SMITHSBURG, MD 21783
MLS# MDWA2039442Listed by: LPT REALTY, LLC - Open Sun, 1 to 3pmNew
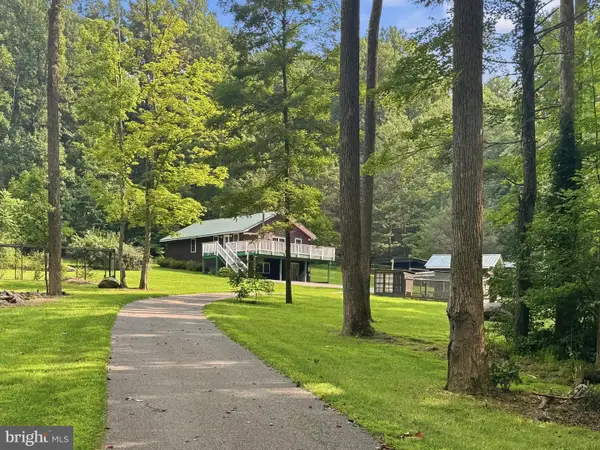 $450,000Active3 beds 2 baths1,840 sq. ft.
24105 Raven Rock Rd, SMITHSBURG, MD 21783
MLS# MDWA2038642Listed by: LPT REALTY, LLC 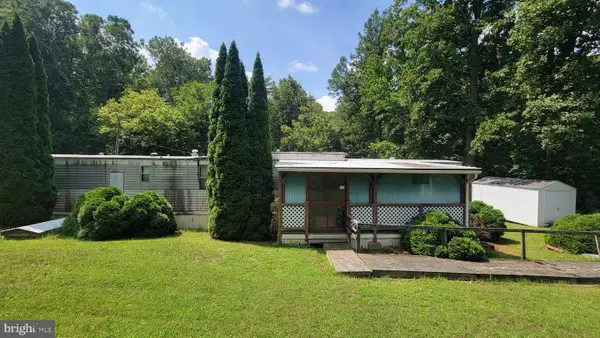 $165,000Active2 beds 1 baths720 sq. ft.
11861 Wolfsville Rd, SMITHSBURG, MD 21783
MLS# MDWA2039174Listed by: RE/MAX RESULTS $410,000Pending5 beds 4 baths2,472 sq. ft.
27 Amanda Dr, SMITHSBURG, MD 21783
MLS# MDWA2039072Listed by: RE/MAX RESULTS $349,900Active3 beds 2 baths1,318 sq. ft.
45 W Water St W, SMITHSBURG, MD 21783
MLS# MDWA2038928Listed by: SHANK & ASSOCIATES REALTY LLC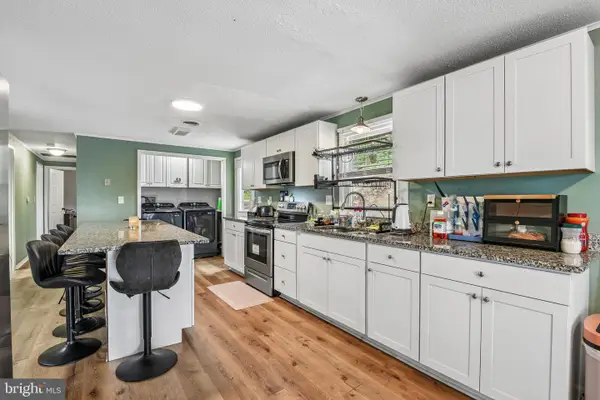 $400,000Active4 beds 3 baths2,500 sq. ft.
13903 Wolfsville Rd, SMITHSBURG, MD 21783
MLS# MDFR2086238Listed by: RE/MAX EXCELLENCE REALTY $450,000Active4 beds 3 baths2,291 sq. ft.
123 Sherris Way, SMITHSBURG, MD 21783
MLS# MDWA2038152Listed by: LPT REALTY, LLC- Open Sat, 11am to 1pmNew
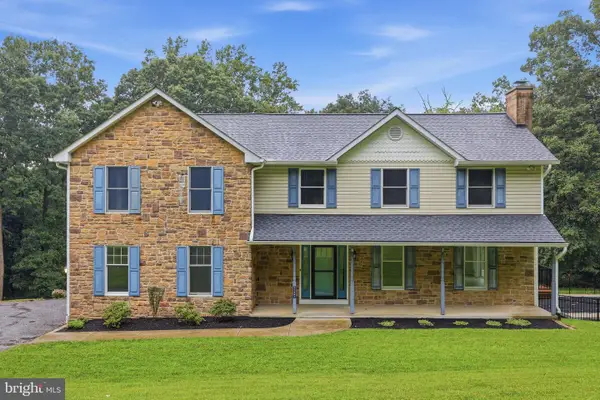 $715,000Active5 beds 5 baths2,919 sq. ft.
11441 Pleasant Valley, SMITHSBURG, MD 21783
MLS# MDWA2039318Listed by: SAMSON PROPERTIES


Protect your home and budget from life's surprises with an Assurant Home Warranty, backed by a partner that supports you through every step of homeownership. Explore Plans.
© 2023 - 2026 ERA Franchise Systems LLC. All rights reserved. ERA Franchise Systems LLC fully supports the principles of the Fair Housing Act and the Equal Opportunity Act. ERA, ERA Real Estate powered, and their respective logos are registered service marks of ERA Franchise Systems LLC. Each office is independently owned and operated.