
97 Byron Dr, Smithsburg, MD 21783
Local realty services provided by:Mountain Realty ERA Powered
97 Byron Dr,Smithsburg, MD 21783
$479,900
- 5 Beds
- 3 Baths
- 3,044 sq. ft.
- Single family
- Active
Upcoming open houses
- Sat, Oct 1011:00 am - 01:00 pm
Listed by: amanda catherine mulieri
Office: real estate innovations
MLS#:MDWA2040302
Source:BRIGHTMLS
Price summary
- Price:$479,900
- Price per sq. ft.:$157.65
About this home
A rare find with nearly 3,000 sq. ft., 5 bedrooms, 3 full baths, and a fully equipped in-law suite—tucked away at the end of a cul-de-sac in Whispering Hills, located only 1.3 miles from Smithsburg Schools! Thoughtfully updated and filled with desirable features, this home offers room for everyone with a layout designed for comfortable everyday living and entertaining.
One of the home's standout features is the private in-law suite, offering a separate living area, kitchenette, its own laundry, and convenient access to a full bathroom with a roll-in shower. The suite also features its own private entrance, a separate driveway, and a ramp for easy accessibility, making it an ideal space for extended family, guests, or a variety of living arrangements.
The spacious primary suite is a true retreat, featuring a massive walk-in closet, walk-in shower, and a luxurious jetted tub with a dedicated second water heater. Cozy up by the propane fireplace and enjoy your own private space at the end of the day.
The home has been thoughtfully updated, including the roof and HVAC system in 2018, along with numerous additional updates throughout. Solar panels provide an energy-conscious feature, while the electric fireplace adds warmth and ambiance to the living space.
Outside, the fully fenced backyard is ready for relaxing and entertaining. Enjoy the deck with awning, gather around the firepit, or unwind beneath the pergola while taking in the beautifully maintained outdoor space. The oversized garage provides plenty of room for vehicles, hobbies, and additional storage.
With its spacious floor plan, flexible living arrangements, accessibility features, extensive updates, and wonderful outdoor spaces, this Whispering Hills home offers a rare combination of comfort and versatility. Come see all this property has to offer!...
Contact an agent
Home facts
- Year built:1994
- Subdivision & Development:WHISPERING HILLS
- Listing ID #:MDWA2040302
- Added:2 day(s) ago
- Updated:October 05, 2026 at 04:34 PM
Rooms and interior
- Bedrooms:5
- Total bathrooms:3
- Full bathrooms:3
- Bathrooms Description:Primary Bath(s)
- Kitchen Description:Dishwasher, Disposal, Extra Refrigerator/Freezer, Freezer, Icemaker, Kitchen - Island, Kitchenette, Oven/Range - Electric, Range Hood, Refrigerator, Stainless Steel Appliances, Water Heater
- Bedroom Description:Walk In Closet(s)
- Basement:Yes
- Basement Description:Daylight, Fully Finished, Garage Access, Heated, Interior Access, Outside Entrance, Partial, Windows
- Living area:3,044 sq. ft.
Heating and cooling
- Cooling:Ceiling Fan(s), Central A/C
- Heating:Baseboard - Electric, Electric, Heat Pump(s)
Structure and exterior
- Year built:1994
- Building area:3,044 sq. ft.
- Lot area:0.32 Acres
- Lot Features:Cul-de-sac, Rear Yard
- Architectural Style:Split Foyer
- Construction Materials:Stucco, Vinyl Siding
- Exterior Features:Awning(s), Deck(s), Gutter System
- Foundation Description:Block
- Levels:2 Stories
Utilities
- Water:Public
- Sewer:Public Sewer
Finances and disclosures
- Price:$479,900
- Price per sq. ft.:$157.65
- Tax amount:$4,814 (2026)
Features and amenities
- Laundry features:Dryer - Electric, Dryer - Front Loading, Dryer In Unit, Washer, Washer In Unit
- Amenities:Attic, Ceiling Fan(s)
Parking
- Parking description:Additional Storage Area, Attached Garage, Garage - Front Entry, Garage Door Opener, Inside Access, Oversized
- Garage:Yes
- Garage spaces:2
New listings near 97 Byron Dr
- Coming Soon
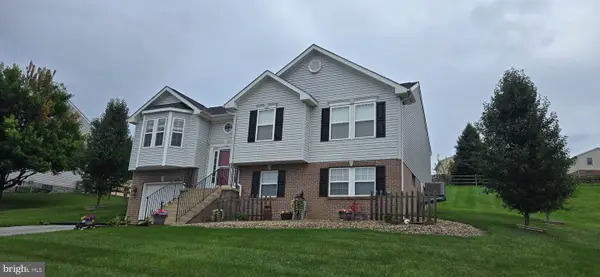 $399,999Coming Soon3 beds 3 baths1,432 sq. ft.
114 Colton Ct, SMITHSBURG, MD 21783
MLS# MDWA2040038Listed by: SAMSON PROPERTIES - Coming Soon
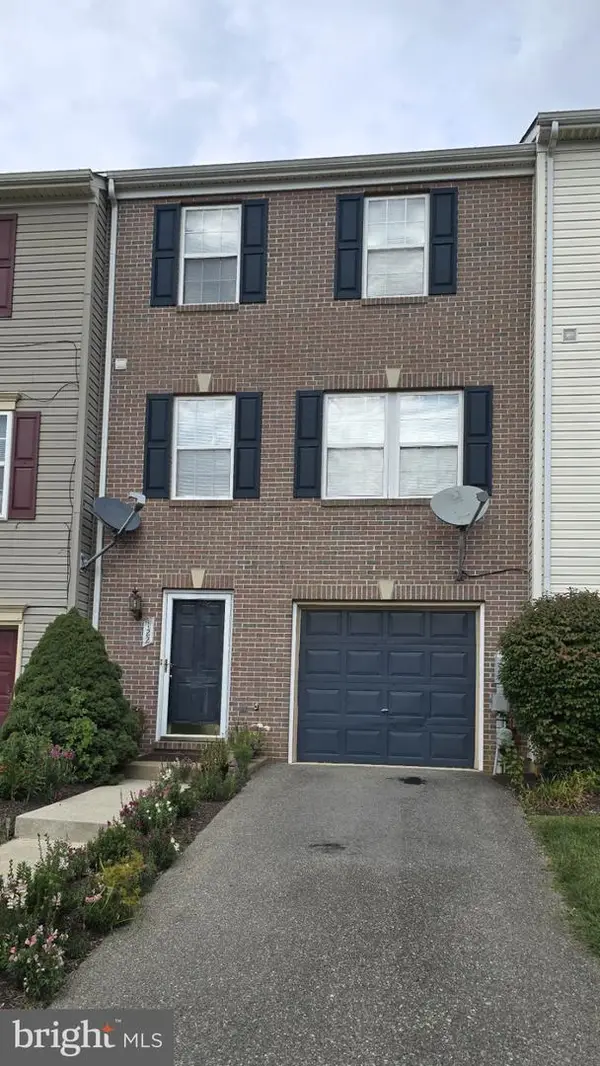 $299,000Coming Soon3 beds 3 baths1,744 sq. ft.
122 Sentry Rdg, SMITHSBURG, MD 21783
MLS# MDWA2040250Listed by: RE/MAX RESULTS - Coming Soon
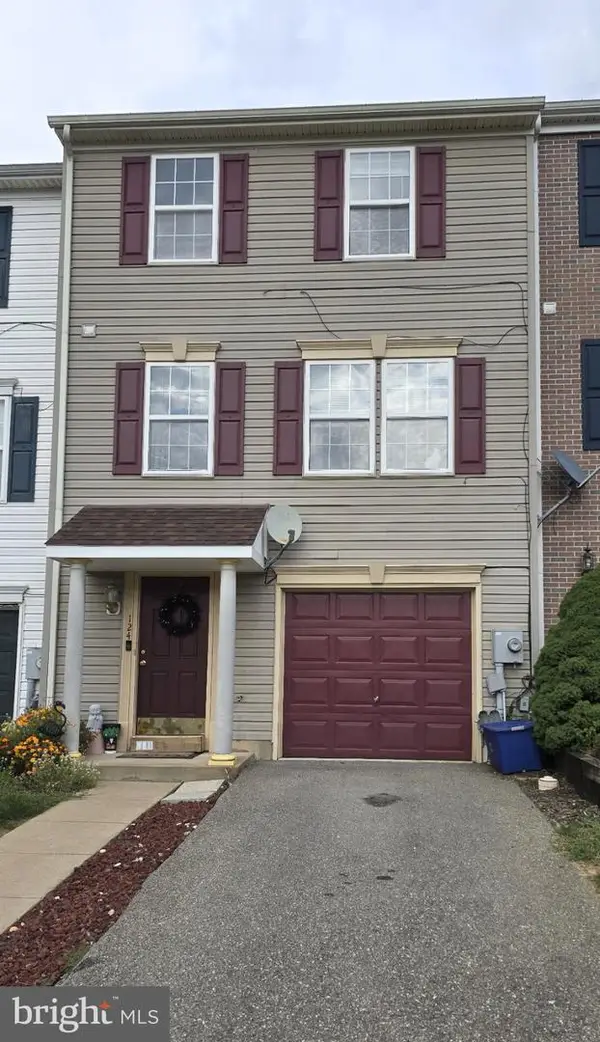 $299,000Coming Soon3 beds 3 baths1,744 sq. ft.
124 Sentry Rdg, SMITHSBURG, MD 21783
MLS# MDWA2040254Listed by: RE/MAX RESULTS - Coming Soon
 $290,000Coming Soon3 beds 1 baths1,232 sq. ft.
21206 Twin Springs Dr, SMITHSBURG, MD 21783
MLS# MDWA2039960Listed by: REALTY ONE GROUP CAPITAL - New
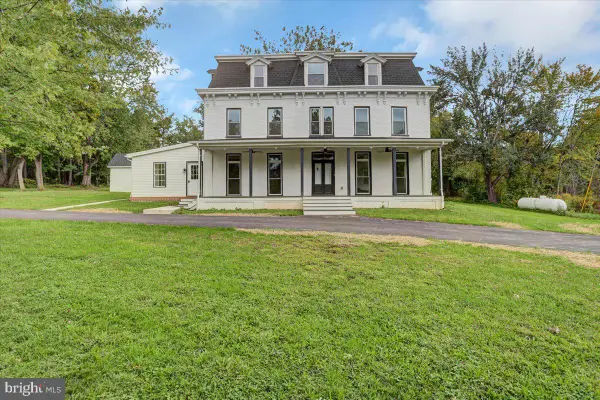 $1,300,000Active12 beds 6 baths6,159 sq. ft.
40 E Henrietta St, SMITHSBURG, MD 21783
MLS# MDWA2040540Listed by: BERKSHIRE HATHAWAY HOMESERVICES HOMESALE REALTY - New
 $135,000Active5.7 Acres
23956 Warner Hollow Rd, SMITHSBURG, MD 21783
MLS# MDWA2040574Listed by: LONG & FOSTER REAL ESTATE, INC. 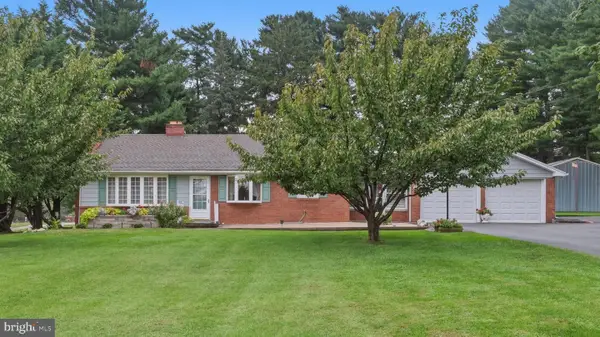 $375,000Active3 beds 3 baths1,960 sq. ft.
22532 Old Georgetown Rd, SMITHSBURG, MD 21783
MLS# MDWA2040350Listed by: RE/MAX RESULTS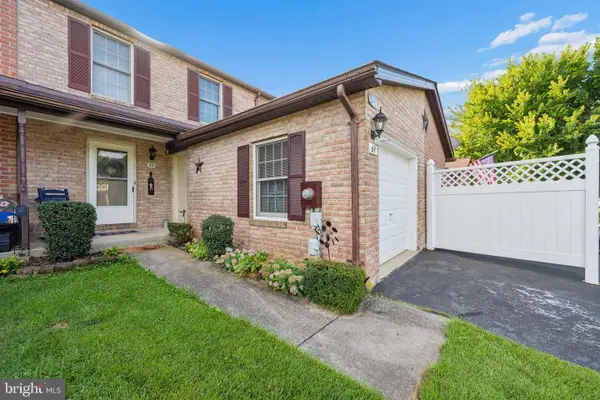 $239,900Pending3 beds 2 baths1,120 sq. ft.
69 Johnson Ter, SMITHSBURG, MD 21783
MLS# MDWA2040300Listed by: REAL ESTATE INNOVATIONS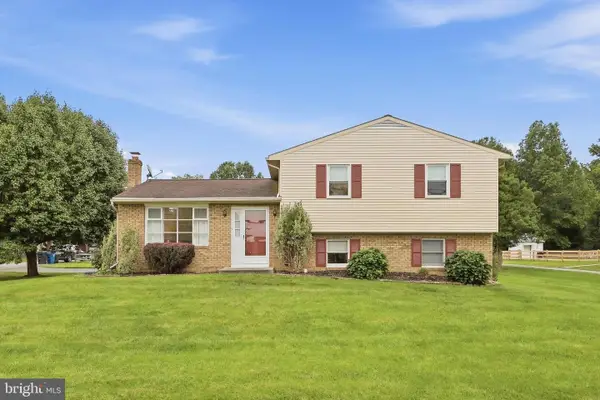 $349,900Active3 beds 2 baths1,748 sq. ft.
61 Stanley Hauver Dr, SMITHSBURG, MD 21783
MLS# MDWA2040196Listed by: RE/MAX RESULTS


Protect your home and budget from life's surprises with an Assurant Home Warranty, backed by a partner that supports you through every step of homeownership. Explore Plans.
© 2023 - 2026 ERA Franchise Systems LLC. All rights reserved. ERA Franchise Systems LLC fully supports the principles of the Fair Housing Act and the Equal Opportunity Act. ERA, ERA Real Estate powered, and their respective logos are registered service marks of ERA Franchise Systems LLC. Each office is independently owned and operated.