
19 Victoria Falls Ct, Sparks, MD 21152
Local realty services provided by:ERA Byrne Realty
19 Victoria Falls Ct,Sparks, MD 21152
$479,900
- 3 Beds
- 4 Baths
- 1,970 sq. ft.
- Townhouse
- Active
Listed by: nicole l. jantz
Office: american dream realty and management
MLS#:MDBC2177418
Source:BRIGHTMLS
Price summary
- Price:$479,900
- Price per sq. ft.:$243.6
- Monthly HOA dues:$53
About this home
Welcome to this beautiful brick townhome in the highly desirable Loveton Farms community! Ideally situated on a cul-de-sac and backing to open space, this spacious home offers one of the community’s largest floor plans and an impressive four levels of finished living space. The main level features hardwood flooring throughout, an updated kitchen, convenient powder room, and elegant crown molding. Upstairs, you’ll find three bedrooms, including a spacious primary suite with an updated en-suite bathroom. The fourth-level loft, accessed through the primary bedroom, offers versatile additional living space—perfect for a home office, sitting area, or private retreat. The finished lower level provides even more room to spread out, featuring a recreation room with a cozy wood-burning fireplace, an additional flex room ideal for an office, home gym, or guest suite, plus a full bathroom.
Contact an agent
Home facts
- Year built:1986
- Subdivision & Development:LOVETON FARMS
- Listing ID #:MDBC2177418
- Added:3 day(s) ago
- Updated:October 04, 2026 at 01:58 PM
Rooms and interior
- Bedrooms:3
- Total bathrooms:4
- Full bathrooms:3
- Half bathrooms:1
- Dining Description:Combination Dining/Living
- Bathrooms Description:Primary Bath(s)
- Kitchen Description:Built-In Microwave, Carpet, Crown Moldings, Dishwasher, Disposal, Kitchen - Eat-In, Oven/Range - Electric, Recessed Lighting, Refrigerator, Stove, Water Heater
- Bedroom Description:Carpet, Walk In Closet(s)
- Basement:Yes
- Basement Description:Full, Improved, Walkout Level
- Living area:1,970 sq. ft.
Heating and cooling
- Cooling:Ceiling Fan(s), Central A/C
- Heating:Forced Air, Natural Gas
Structure and exterior
- Year built:1986
- Building area:1,970 sq. ft.
- Lot area:0.04 Acres
- Architectural Style:Colonial
- Construction Materials:Brick
- Foundation Description:Block
- Levels:4 Story
Utilities
- Water:Public
- Sewer:Public Sewer
Finances and disclosures
- Price:$479,900
- Price per sq. ft.:$243.6
- Tax amount:$4,461 (2026)
Features and amenities
- Laundry features:Dryer, Washer
- Amenities:Carpet, Ceiling Fan(s), Crown Moldings, Recessed Lighting, Skylight(s)
Parking
- Parking description:On Street
New listings near 19 Victoria Falls Ct
- New
 $649,000Active3 beds 4 baths2,481 sq. ft.
14017 Fox Hill Rd, SPARKS, MD 21152
MLS# MDBC2177358Listed by: COMPASS 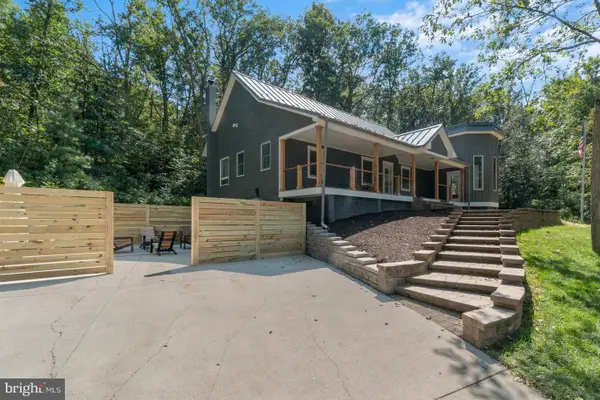 $1,200,000Active3 beds 3 baths2,548 sq. ft.
851 Bacon Hall Rd, SPARKS, MD 21152
MLS# MDBC2176104Listed by: EXP REALTY, LLC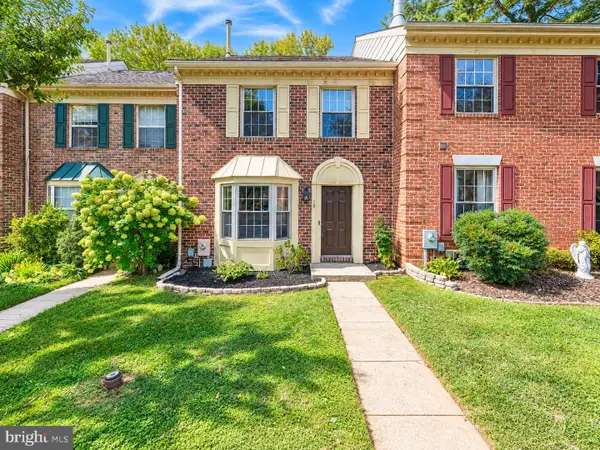 $500,000Active3 beds 4 baths1,900 sq. ft.
10 The Strand, SPARKS, MD 21152
MLS# MDBC2175988Listed by: CUMMINGS & CO. REALTORS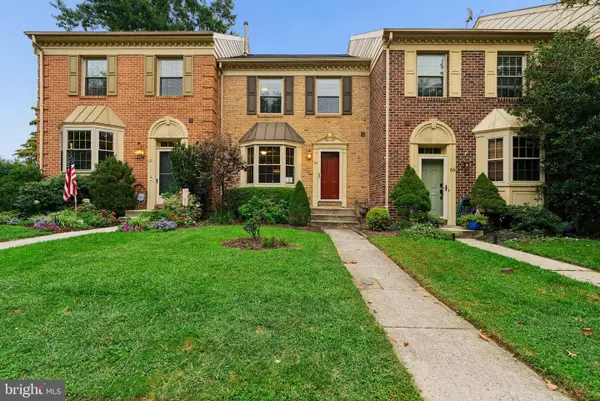 $465,000Active3 beds 4 baths1,960 sq. ft.
64 English Run Circle, SPARKS, MD 21152
MLS# MDBC2175748Listed by: CUMMINGS & CO. REALTORS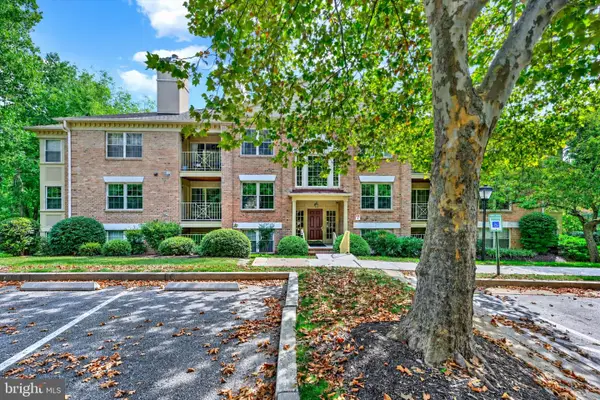 $295,000Active2 beds 2 baths1,187 sq. ft.
6 Rainflower Path #304, SPARKS, MD 21152
MLS# MDBC2175342Listed by: KELLER WILLIAMS LEGACY $200,000Active2.04 Acres
Falls Rd, SPARKS, MD 21152
MLS# MDBC2120964Listed by: THE KW COLLECTIVE $285,000Pending3 beds 3 baths
1444 Glencoe Rd, SPARKS, MD 21152
MLS# MDBC2087876Listed by: KRAUSS REAL PROPERTY BROKERAGE $774,990Active4 beds 3 baths2,690 sq. ft.
Falls, SPARKS, MD 21152
MLS# MDBC2148418Listed by: THE KW COLLECTIVE


Protect your home and budget from life's surprises with an Assurant Home Warranty, backed by a partner that supports you through every step of homeownership. Explore Plans.
© 2023 - 2026 ERA Franchise Systems LLC. All rights reserved. ERA Franchise Systems LLC fully supports the principles of the Fair Housing Act and the Equal Opportunity Act. ERA, ERA Real Estate powered, and their respective logos are registered service marks of ERA Franchise Systems LLC. Each office is independently owned and operated.