
7407 N Dakota Ave, Sparrows Point, MD 21219
Local realty services provided by:ERA Central Realty Group
Listed by: janelle m. brubach
Office: realty plus associates
MLS#:MDBC2179762
Source:BRIGHTMLS
Price summary
- Price:$425,000
- Price per sq. ft.:$230.48
About this home
Welcome home! Built in 2014, this beautifully appointed 3-bedroom, 2 full-bath, 2 half-bath home offers a wonderful combination of comfort, style, and functionality. Thoughtful details, including elegant chair rail and crown molding in the living and dining rooms, add timeless character throughout the home. The kitchen features stainless steel appliances, providing a sleek and cohesive look for everyday cooking and entertaining. The laundry room is currently located in the basement, with additional laundry hookups conveniently available on the main level for added flexibility. The spacious primary suite offers a private retreat, complete with a full en-suite bathroom. The vaulted ceiling creates an open, airy feel, adding to the room's sense of space and comfort. Step outside to enjoy the fully fenced backyard, oversized composite deck with new railing offering a great space for outdoor entertaining, relaxing, or enjoying time with family and friends. Additional features include a sprinkler system and a versatile layout designed to accommodate a variety of lifestyles.
Make sure to take the 3D tour (some sites are not showing the current updated so be mindful) and professional pictures will be uploaded soon....
Contact an agent
Home facts
- Year built:2014
- Subdivision & Development:CHESAPEAKE TERRACE
- Listing ID #:MDBC2179762
- Updated:November 15, 2026 at 02:53 PM
Rooms and interior
- Bedrooms:3
- Total bathrooms:4
- Full bathrooms:2
- Half bathrooms:2
- Dining Description:Dining Room
- Bathrooms Description:Bathroom 2, Full Bath, Half Bath, Primary Bathroom
- Bedroom Description:Primary Bedroom
- Basement:Yes
- Basement Description:Full
- Living area:1,844 sq. ft.
Heating and cooling
- Cooling:Central A/C
- Heating:Electric, Heat Pump - Electric BackUp
Structure and exterior
- Year built:2014
- Building area:1,844 sq. ft.
- Architectural Style:Bi-level
- Construction Materials:Vinyl Siding
- Foundation Description:Concrete Perimeter
- Levels:2 Stories
Schools
- High school:SPARROWS POINT
- Middle school:SPARROWS POINT
- Elementary school:CHESAPEAKE TERRACE
Utilities
- Water:Public
- Sewer:Public Septic, Public Sewer
Finances and disclosures
- Price:$425,000
- Price per sq. ft.:$230.48
- Tax amount:$3,857 (2026)
Features and amenities
- Laundry features:Laundry
New listings near 7407 N Dakota Ave
- Coming Soon
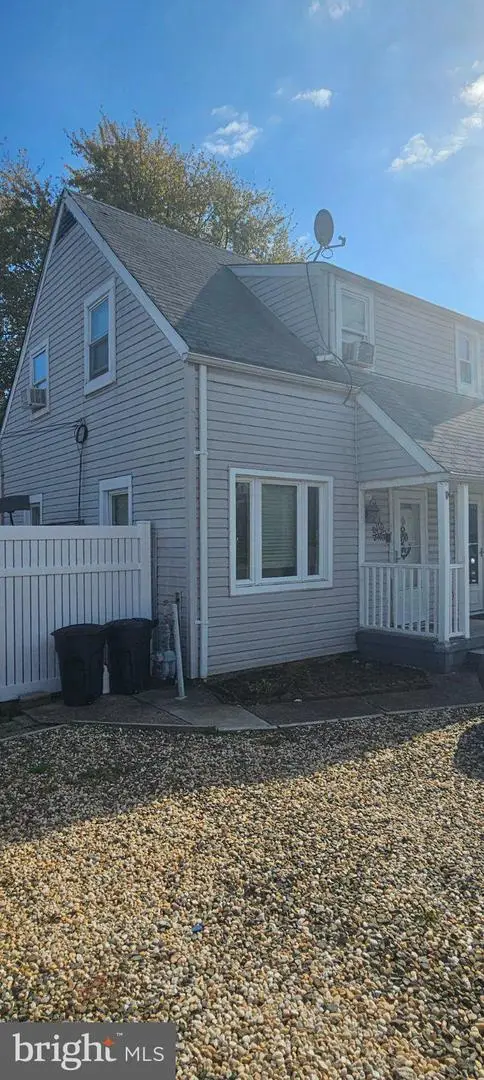 $215,000Coming Soon2 beds 1 baths712 sq. ft.
2403 Woodridge Rd, SPARROWS POINT, MD 21219
MLS# MDBC2181050Listed by: CORNER HOUSE REALTY - Coming Soon
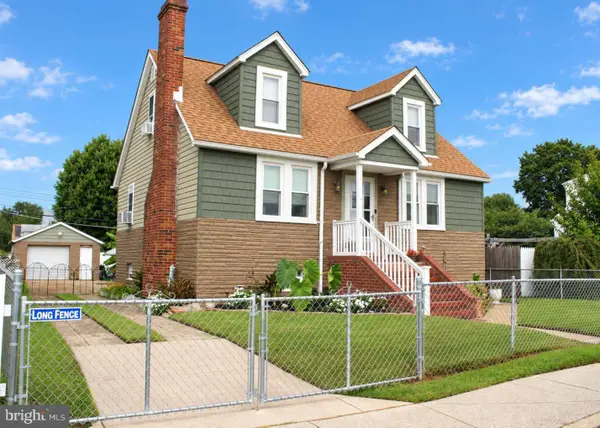 $395,500Coming Soon3 beds 2 baths1,305 sq. ft.
3202 Lynch Rd, BALTIMORE, MD 21219
MLS# MDBC2180900Listed by: CORNER HOUSE REALTY - Coming Soon
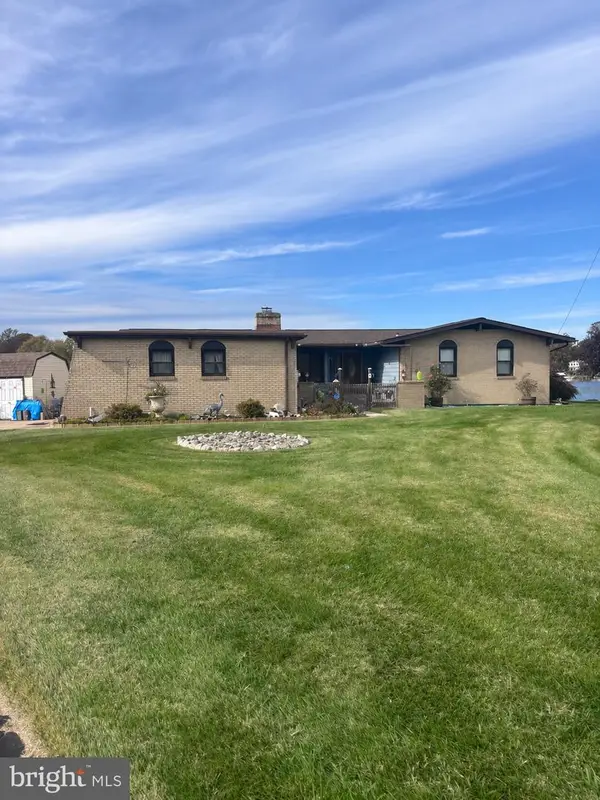 $600,000Coming Soon4 beds 2 baths2,054 sq. ft.
9 Russ Ct, SPARROWS POINT, MD 21219
MLS# MDBC2181044Listed by: EXP REALTY, LLC - New
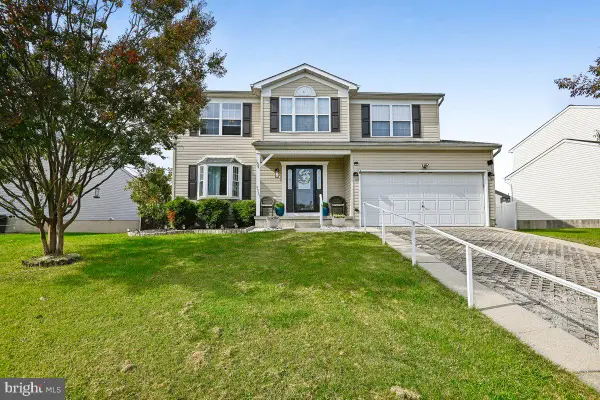 $525,000Active4 beds 4 baths2,032 sq. ft.
4537 Greencove Cir, SPARROWS POINT, MD 21219
MLS# MDBC2180578Listed by: BERKSHIRE HATHAWAY HOMESERVICES HOMESALE REALTY 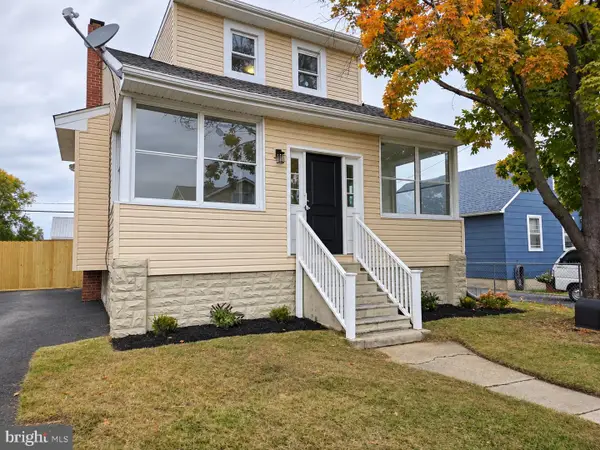 $399,000Pending4 beds 2 baths1,530 sq. ft.
3108 Lynch Rd, BALTIMORE, MD 21219
MLS# MDBC2179750Listed by: REALTY PLUS ASSOCIATES $525,000Pending4 beds 5 baths3,120 sq. ft.
3114 Shaws Rd, EDGEMERE, MD 21219
MLS# MDBC2179342Listed by: REAL BROKER, LLC - ANNAPOLIS $350,000Pending4 beds 2 baths2,292 sq. ft.
2518 S Snyder Ave S, SPARROWS POINT, MD 21219
MLS# MDBC2177824Listed by: KELLER WILLIAMS GATEWAY LLC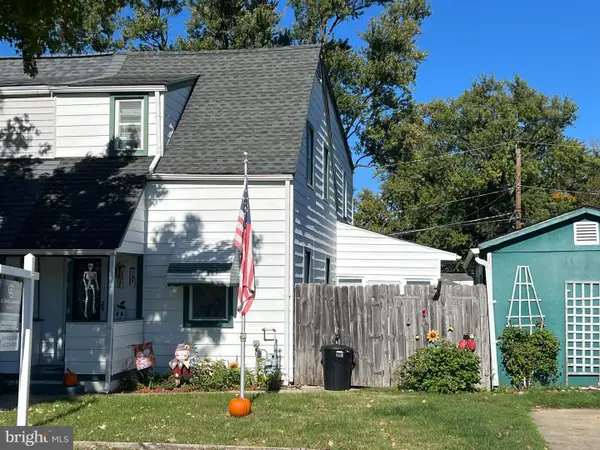 $239,900Pending2 beds 2 baths1,256 sq. ft.
2417 Woodridge Rd, BALTIMORE, MD 21219
MLS# MDBC2178354Listed by: COLDWELL BANKER REALTY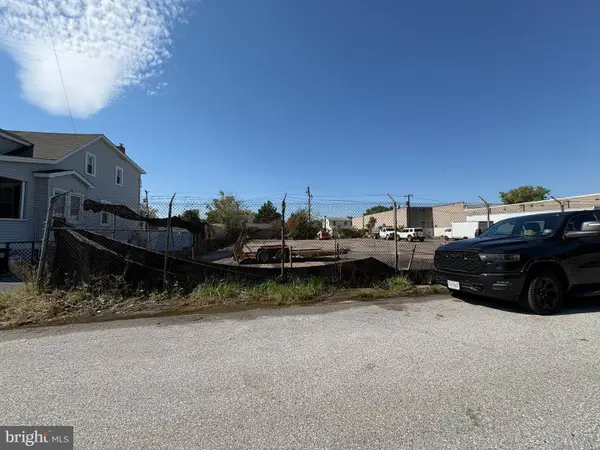 $89,900Active0.17 Acres
2510 S Snyder Ave, SPARROWS POINT, MD 21219
MLS# MDBC2178728Listed by: RE/MAX ADVANTAGE REALTY


Protect your home and budget from life's surprises with an Assurant Home Warranty, backed by a partner that supports you through every step of homeownership. Explore Plans.
© 2023 - 2026 ERA Franchise Systems LLC. All rights reserved. ERA Franchise Systems LLC fully supports the principles of the Fair Housing Act and the Equal Opportunity Act. ERA, ERA Real Estate powered, and their respective logos are registered service marks of ERA Franchise Systems LLC. Each office is independently owned and operated.