
9303 Sea Horse Ct, Sparrows Point, MD 21219
Local realty services provided by:ERA Liberty Realty
9303 Sea Horse Ct,Sparrows Point, MD 21219
$469,000
- 3 Beds
- 2 Baths
- 1,748 sq. ft.
- Single family
- Active
Upcoming open houses
- Sat, Aug 0111:00 am - 01:00 pm
Listed by: sherri a. sembly
Office: lpt realty, llc.
MLS#:MDBC2167606
Source:BRIGHTMLS
Price summary
- Price:$469,000
- Price per sq. ft.:$268.31
- Monthly HOA dues:$41.25
About this home
Tucked away on a quiet cul-de-sac in Beachwood Estates, 9303 Sea Horse Court offers the perfect blend of modern updates and cozy coastal suburban charm. As part of this wonderful neighborhood, you will also have access to the beautiful sparkling inground community pool to enjoy on those warm summer days.
From the moment you step inside this detached split-level home, the bright, airy open concept main level welcomes you with beautiful new luxury vinyl plank flooring and a striking shiplap accent wall that sets a warm, contemporary tone.
The heart of the home features a beautifully updated kitchen, complete with rich butcher block countertops and sleek stainless-steel appliances, making it as functional as it is stylish for everyday cooking and gathering. Just a few steps up, the upper-level houses three comfortable bedrooms and a full bath.
The lower level expands your living space significantly with a spacious, inviting family room with new LVP flooring. Perfect for chilly evenings, this room features a cozy gas stove that adds both warmth and character. This level also includes a second full bath and a clean, incredibly easy to access crawl space that solves all your extra storage needs. You will also have total peace of mind knowing the home has been meticulously maintained. Most recent updates: new roof installed in 2023, new hot water heater, installed April 2026, new dishwasher, July 2026, new refrigerator, July 2026 and new LVP flooring.
When it is time to entertain, the family room walks straight out to your private backyard oasis. Host summer barbecues on the maintenance free deck or on the paved patio within the security of the full privacy fence.
Whether you are relaxing by the stove or hosting on the deck, this home is completely ready for its next chapter!...
Contact an agent
Home facts
- Year built:2002
- Subdivision & Development:BEACHWOOD ESTATES
- Listing ID #:MDBC2167606
- Added:1 day(s) ago
- Updated:August 01, 2026 at 10:29 AM
Rooms and interior
- Bedrooms:3
- Total bathrooms:2
- Full bathrooms:2
- Dining Description:Dining Area, Dining Room
- Bathrooms Description:Full Bath, Primary Bathroom
- Kitchen Description:Built-In Microwave, Dishwasher, Kitchen - Island, Kitchen - Table Space, Oven/Range - Gas, Recessed Lighting, Refrigerator, Stainless Steel Appliances, Upgraded Countertops, Water Heater
- Bedroom Description:Walk In Closet(s)
- Living area:1,748 sq. ft.
Heating and cooling
- Cooling:Ceiling Fan(s), Central A/C
- Heating:Heat Pump(s), Natural Gas
Structure and exterior
- Roof:Architectural Shingle
- Year built:2002
- Building area:1,748 sq. ft.
- Lot area:0.14 Acres
- Lot Features:Cul-de-sac, Front Yard, Rear Yard
- Architectural Style:Split Level
- Construction Materials:Vinyl Siding
- Exterior Features:Deck(s), Patio(s), Sidewalks
- Foundation Description:Permanent
- Levels:3 Story
Utilities
- Water:Public
- Sewer:Public Sewer
Finances and disclosures
- Price:$469,000
- Price per sq. ft.:$268.31
- Tax amount:$4,220 (2025)
Features and amenities
- Laundry features:Dryer, Dryer In Unit, Has Laundry, Washer, Washer In Unit
- Amenities:Ceiling Fan(s), Recessed Lighting
Parking
- Parking description:Off Street, On Street
New listings near 9303 Sea Horse Ct
- Coming Soon
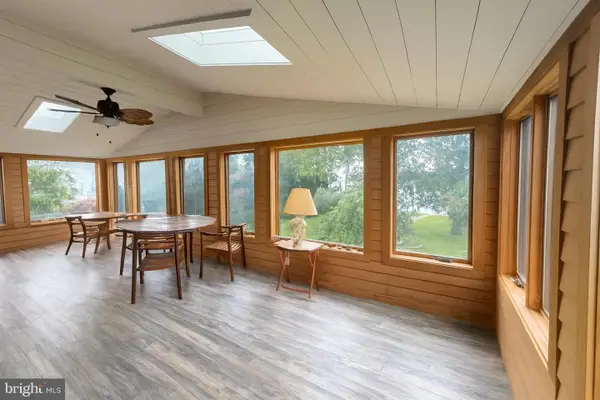 $595,000Coming Soon2 beds 2 baths
8818 Avenue B, BALTIMORE, MD 21219
MLS# MDBC2171452Listed by: CUMMINGS & CO. REALTORS - New
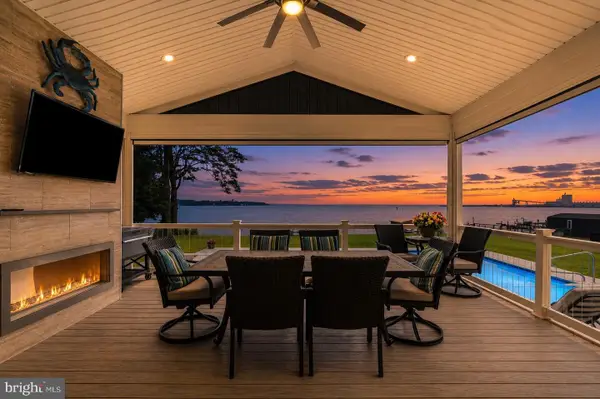 $1,899,000Active5 beds 5 baths5,057 sq. ft.
7429 Bay Front Rd, SPARROWS POINT, MD 21219
MLS# MDBC2170428Listed by: CUMMINGS & CO. REALTORS 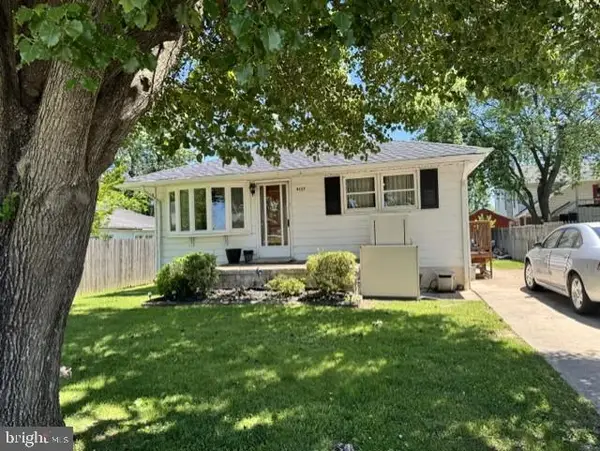 $325,000Pending3 beds 3 baths1,760 sq. ft.
9127 Todd Ave, FORT HOWARD, MD 21052
MLS# MDBC2153376Listed by: CUMMINGS & CO. REALTORS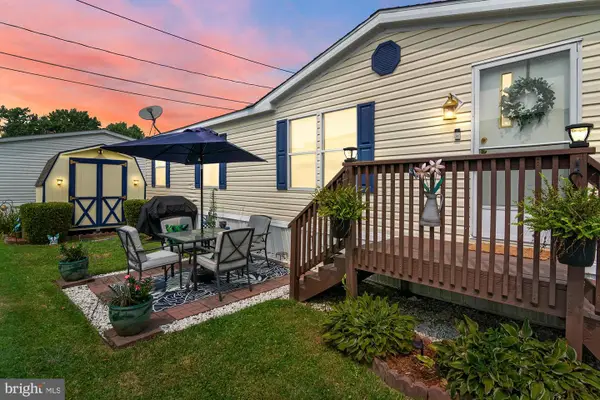 $100,000Active4 beds 2 baths1,300 sq. ft.
8 Elinor Ln, SPARROWS POINT, MD 21219
MLS# MDBC2170330Listed by: ADVANCE REALTY, INC.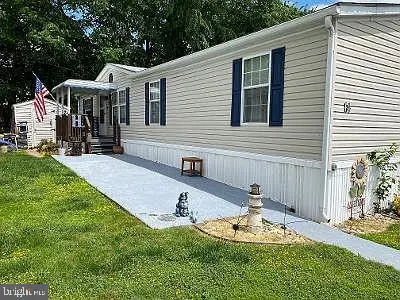 $85,000Active3 beds 2 baths1,250 sq. ft.
14 Thomas Ln, SPARROWS POINT, MD 21219
MLS# MDBC2170270Listed by: CENTURY 21 DOWNTOWN $349,000Pending3 beds 2 baths1,484 sq. ft.
8011 Shore Rd, BALTIMORE, MD 21219
MLS# MDBC2170122Listed by: O'CONOR, MOONEY & FITZGERALD $370,000Pending3 beds 2 baths1,636 sq. ft.
9311 Sea Point Rd, BALTIMORE, MD 21219
MLS# MDBC2169714Listed by: EXP REALTY, LLC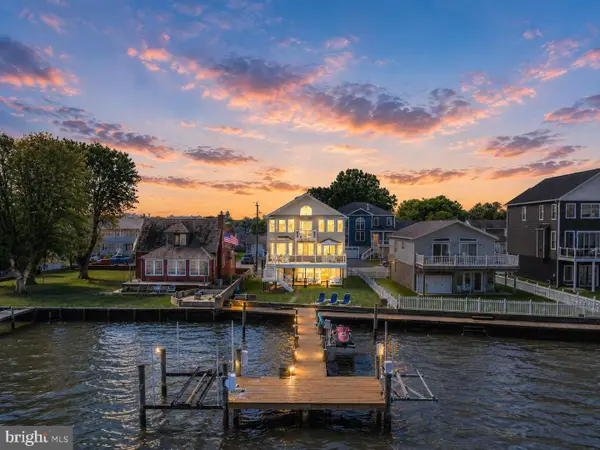 $899,900Active4 beds 2 baths2,613 sq. ft.
7112 River Drive Rd, BALTIMORE, MD 21219
MLS# MDBC2169696Listed by: EXECUHOME REALTY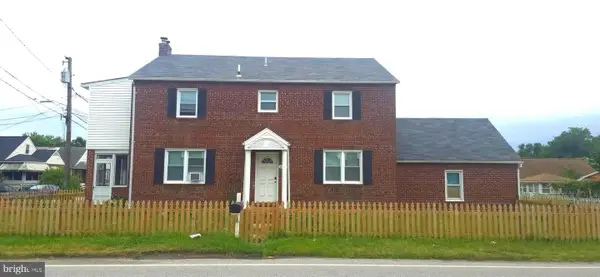 Listed by ERA$385,500Active4 beds 2 baths2,600 sq. ft.
2405 Sparrows Point Rd, SPARROWS POINT, MD 21219
MLS# MDBC2169178Listed by: ARGENT REALTY,LLC


Protect your home and budget from life's surprises with an Assurant Home Warranty, backed by a partner that supports you through every step of homeownership. Explore Plans.
© 2023 - 2026 ERA Franchise Systems LLC. All rights reserved. ERA Franchise Systems LLC fully supports the principles of the Fair Housing Act and the Equal Opportunity Act. ERA, ERA Real Estate powered, and their respective logos are registered service marks of ERA Franchise Systems LLC. Each office is independently owned and operated.