
16008 Batson Rd, Spencerville, MD 20868
Local realty services provided by:Pagoda Realty ERA Powered
16008 Batson Rd,Spencerville, MD 20868
$650,000
- 2 Beds
- 1 Baths
- 1,743 sq. ft.
- Single family
- Active
Listed by: jerri d'ann melnick
Office: exp realty, llc.
MLS#:MDMC2251822
Source:BRIGHTMLS
Price summary
- Price:$650,000
- Price per sq. ft.:$372.92
About this home
Amazing opportunity to create a multi-family residence - THREE separate homes on this lot! 16002, 16004 and 16008 Batson Road are ready for new owners. Investors check this out! Three homes that can be rented individually or scraped to build one fabulous home on a deep lot right off Spencerville Road. Some cosmetic updates have been done here and there over the years, but bring your tools. Home sale AS-IS. Sellers have not occupied the home and do not warrant or claim knowledge of condition. Inclusions in MLS are only referencing subject property addre
Easy to show and sell. Can also be combined with 16012 Batson Road if desired for a total of FIVE homes.
Contact an agent
Home facts
- Year built:1943
- Subdivision & Development:NONE AVAILABLE
- Listing ID #:MDMC2251822
- Added:65 day(s) ago
- Updated:October 23, 2026 at 02:00 PM
Rooms and interior
- Bedrooms:2
- Total bathrooms:1
- Full bathrooms:1
- Flooring:Carpet, Luxury Vinyl Plank
- Kitchen Description:Cooktop, Refrigerator
- Basement:Yes
- Basement Description:Connecting Stairway, Unfinished
- Living area:1,743 sq. ft.
Heating and cooling
- Cooling:Central A/C
- Heating:Central, Electric
Structure and exterior
- Roof:Shingle
- Year built:1943
- Building area:1,743 sq. ft.
- Lot area:1 Acres
- Architectural Style:Ranch/Rambler
- Construction Materials:Frame
- Levels:3 Story
Schools
- High school:PAINT BRANCH
- Middle school:BRIGGS CHENEY MS
- Elementary school:CLOVERLY
Utilities
- Water:Public
- Sewer:Septic Exists
Finances and disclosures
- Price:$650,000
- Price per sq. ft.:$372.92
- Tax amount:$5,853 (2025)
Features and amenities
- Amenities:Attic
New listings near 16008 Batson Rd
 $829,000Active3 beds 4 baths2,037 sq. ft.
16509 Magnolia Ct, SILVER SPRING, MD 20905
MLS# MDMC2259648Listed by: KELLER WILLIAMS CAPITAL PROPERTIES $600,000Active4 beds 3 baths1,893 sq. ft.
15316 Valencia St, SILVER SPRING, MD 20905
MLS# MDMC2258238Listed by: RE/MAX EXECUTIVE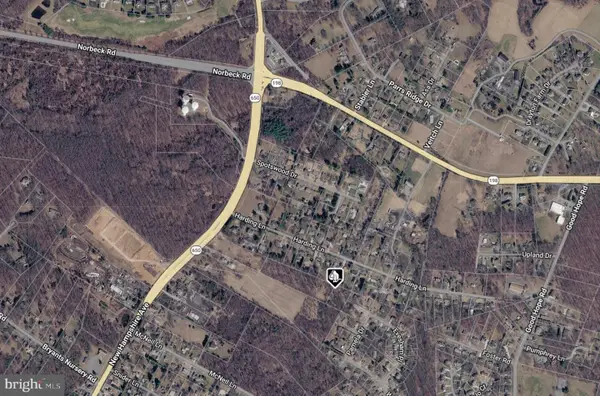 $160,000Active1 Acres
Harding Ln, SILVER SPRING, MD 20905
MLS# MDMC2255444Listed by: EXP REALTY, LLC $550,000Pending2 beds 1 baths1,960 sq. ft.
16012 Batson Rd, SPENCERVILLE, MD 20868
MLS# MDMC2252724Listed by: EXP REALTY, LLC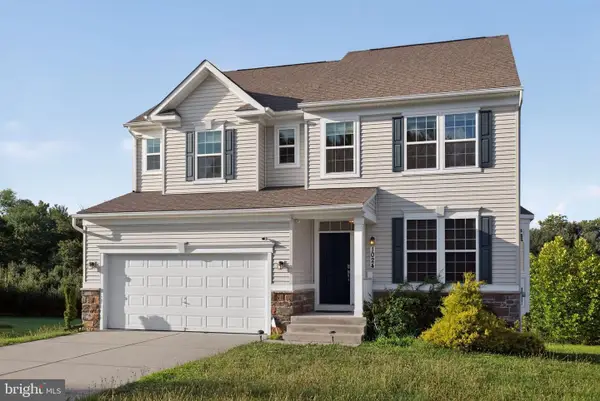 $875,000Active5 beds 5 baths3,690 sq. ft.
1024 Briggs Chaney Rd, SILVER SPRING, MD 20905
MLS# MDMC2246150Listed by: LONG & FOSTER REAL ESTATE, INC.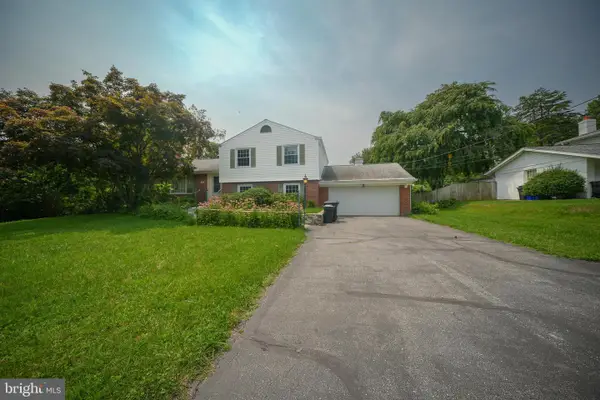 $629,900Active4 beds 3 baths2,616 sq. ft.
1205 Spotswood Dr, SILVER SPRING, MD 20905
MLS# MDMC2244952Listed by: RE/MAX REALTY SERVICES- Open Sat, 12 to 2pm
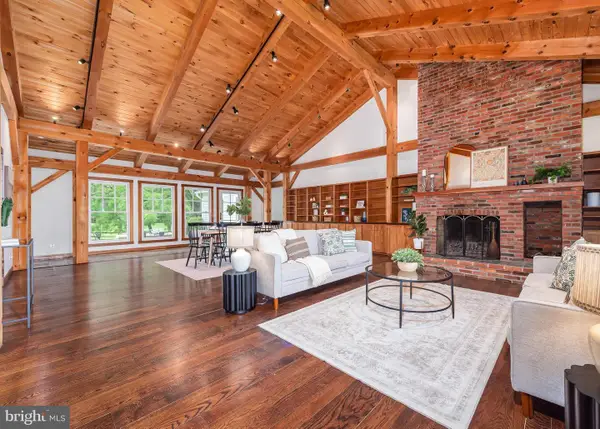 $1,225,000Active5 beds 4 baths4,176 sq. ft.
1300 Parrs Ridge Dr, SPENCERVILLE, MD 20868
MLS# MDMC2230442Listed by: COMPASS  $549,000Pending3 beds 2 baths1,592 sq. ft.
1312 Spencerville Rd, SPENCERVILLE, MD 20868
MLS# MDMC2200474Listed by: LONG & FOSTER REAL ESTATE, INC.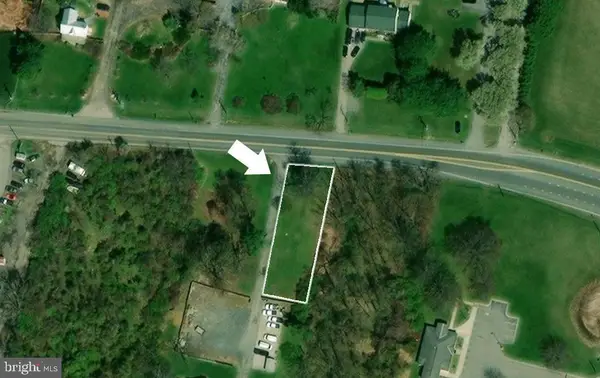 $248,000Active1.45 Acres
2307 Spencerville Rd, SPENCERVILLE, MD 20868
MLS# MDMC2191368Listed by: SAMSON PROPERTIES


Protect your home and budget from life's surprises with an Assurant Home Warranty, backed by a partner that supports you through every step of homeownership. Explore Plans.
© 2023 - 2026 ERA Franchise Systems LLC. All rights reserved. ERA Franchise Systems LLC fully supports the principles of the Fair Housing Act and the Equal Opportunity Act. ERA, ERA Real Estate powered, and their respective logos are registered service marks of ERA Franchise Systems LLC. Each office is independently owned and operated.