
5031 Long Beach Rd, Saint Leonard, MD 20685
Local realty services provided by:ERA Central Realty Group
5031 Long Beach Rd,St Leonard, MD 20685
$699,900
- 4 Beds
- 3 Baths
- 2,770 sq. ft.
- Single family
- Coming Soon
Listed by: cyndi l krolczyk
Office: samson properties
MLS#:MDCA2031620
Source:BRIGHTMLS
Price summary
- Price:$699,900
- Price per sq. ft.:$252.67
About this home
PROFESSIONAL PHOTOS COMING SOON. Are you a mechanic or car enthusiast? Looking for privacy? Look no more! This special 3.06 acre property offers just that. In addition to the 2-car attached garage, there is also a MASSIVE DETACHED 3-CAR GARAGE with a working LIFT, super high ceilings, it’s own heat, and an enormous second story unfinished loft for storage (or maybe even a future apartment?). The possibilities are truly endless here!! Step inside the house and fall in love with the gorgeous brazilian hardwood floors and the stately curved staircase. The heart of the home is the expansive kitchen featuring stainless steel appliances, a large center island, and two spacious eating areas. For more formal occasions, enjoy the separate dining room perfect for entertaining family and friends. The cozy family room offers a gorgeous brick surround, a pellet stove insert, and built-in shelves creating the perfect atmosphere for relaxing evenings. The spacious primary bedroom features a private balcony, walk-in closet, and a huge bathroom complete with a large jetted soaking tub and his-and-her sinks. One of the home's most unique features is the enormous additional sunroom housing a 10' x 12' indoor therapeutic pool. Imagine having your own private wellness retreat right at home! (Pool is currently drained.) Prefer the space without the pool? No problem! The seller is willing to have the pool removed at the buyer's request. Additional features include an unfinished basement with another brick fireplace and also a rough-in for an additional bathroom, offering even more potential to customize and expand your living space. Outdoor living is just as impressive! The large maintenance free Trex deck with gazebo is perfect for morning coffee, summer gatherings, or simply taking in the peaceful surroundings. With 4 bedrooms, 3 full bathrooms, multiple entertaining spaces, incredible garage amenities, and 3.06 acres of privacy, this property offers a rare combination of comfort, functionality, and endless opportunities. SOLD AS IS. Make an appointment to see it today....
Contact an agent
Home facts
- Year built:1990
- Subdivision & Development:CALVERT BEACH ESTATES
- Listing ID #:MDCA2031620
- Updated:November 21, 2026 at 02:57 PM
Rooms and interior
- Bedrooms:4
- Total bathrooms:3
- Full bathrooms:3
- Flooring:Carpet, Hardwood, Tile/Brick
- Dining Description:Dining Area, Formal/Separate Dining Room
- Bathrooms Description:Primary Bath(s)
- Kitchen Description:Breakfast Area, Built-Ins, Carpet, Dishwasher, Exhaust Fan, Icemaker, Kitchen - Eat-In, Kitchen - Island, Kitchen - Table Space, Microwave, Oven/Range - Electric, Refrigerator, Stainless Steel Appliances, Water Heater
- Bedroom Description:Carpet, Entry Level Bedroom, Walk In Closet(s)
- Basement:Yes
- Basement Description:Outside Entrance, Unfinished, Walkout Stairs
- Living area:2,770 sq. ft.
Heating and cooling
- Cooling:Ceiling Fan(s), Central A/C, Heat Pump(s)
- Heating:Electric, Heat Pump(s)
Structure and exterior
- Roof:Architectural Shingle
- Year built:1990
- Building area:2,770 sq. ft.
- Lot area:3.06 Acres
- Lot Features:Landscaping, Partly Wooded, Private
- Architectural Style:Colonial, Victorian
- Construction Materials:Vinyl Siding
- Exterior Features:Balcony, Deck(s), Porch(es), Private Beach
- Foundation Description:Block
- Levels:3 Story
Utilities
- Water:Well
- Sewer:Septic Exists
Finances and disclosures
- Price:$699,900
- Price per sq. ft.:$252.67
- Tax amount:$7,090 (2026)
Features and amenities
- Laundry features:Hookup
- Amenities:Attic, Built-Ins, Carpet, Ceiling Fan(s), Curved Staircase
- Pool features:Indoor, Pool/Spa Combo
Parking
- Parking description:Additional Storage Area, Attached Garage, Concrete Driveway, Detached Garage, Garage - Front Entry, Garage Door Opener, Inside Access, Oversized
- Garage:Yes
- Garage spaces:8
New listings near 5031 Long Beach Rd
- Coming Soon
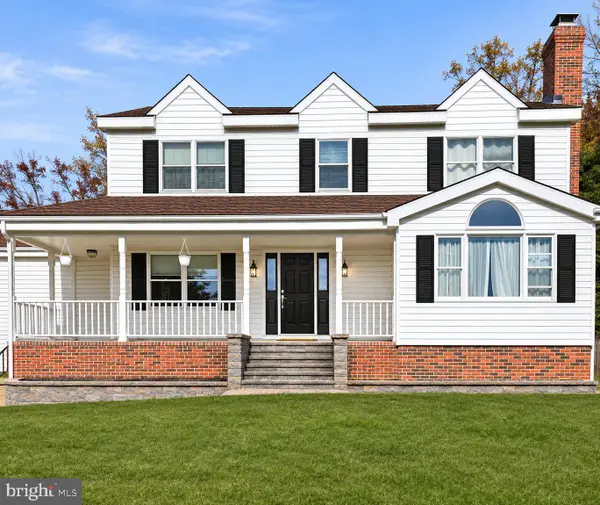 $545,900Coming Soon4 beds 4 baths2,940 sq. ft.
4810 South Ln, ST LEONARD, MD 20685
MLS# MDCA2031628Listed by: SAMSON PROPERTIES - Coming Soon
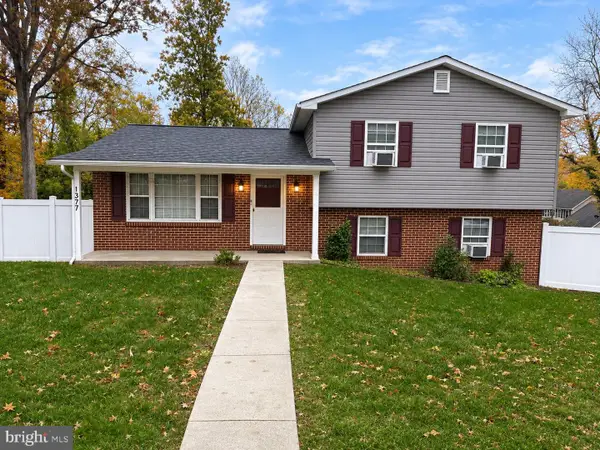 $379,900Coming Soon3 beds 2 baths1,708 sq. ft.
1377 Oakcrest Cir, ST LEONARD, MD 20685
MLS# MDCA2031412Listed by: SAMSON PROPERTIES - New
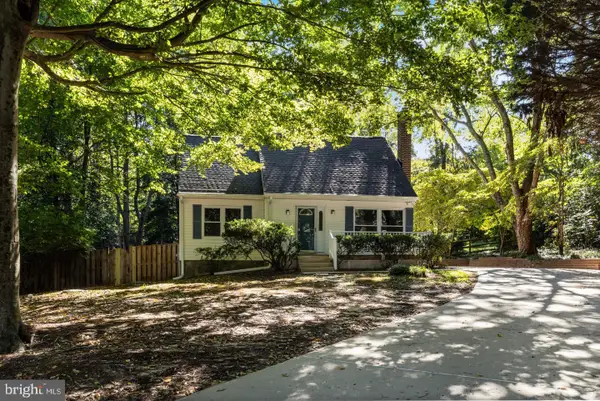 $424,900Active4 beds 2 baths1,912 sq. ft.
1341 Calvert Beach Rd, SAINT LEONARD, MD 20685
MLS# MDCA2031642Listed by: RE/MAX UNITED REAL ESTATE - New
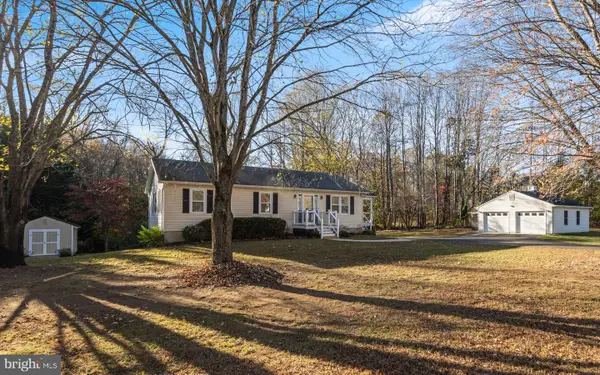 $539,900Active3 beds 3 baths2,378 sq. ft.
5401 Cove View Dr, SAINT LEONARD, MD 20685
MLS# MDCA2031634Listed by: HOME TOWNE REAL ESTATE - Open Sat, 1 to 3pm
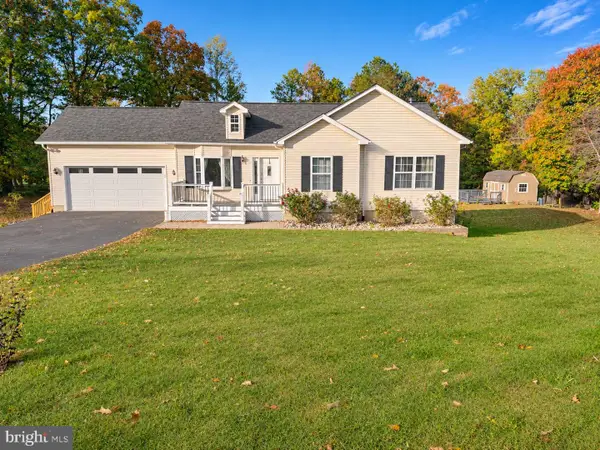 $454,900Active4 beds 3 baths2,119 sq. ft.
1871 Peace Ct E, ST LEONARD, MD 20685
MLS# MDCA2031440Listed by: SAMSON PROPERTIES 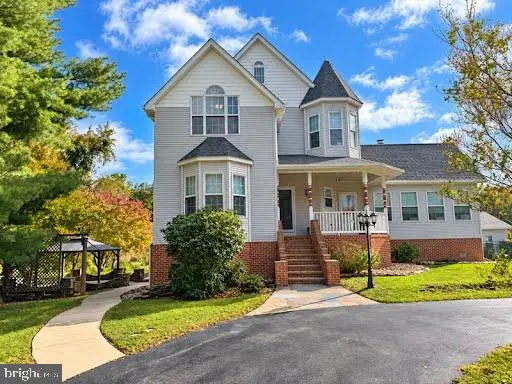 $749,000Active5 beds 4 baths4,057 sq. ft.
5050 Williams Wharf Rd, ST LEONARD, MD 20685
MLS# MDCA2031070Listed by: REDFIN CORP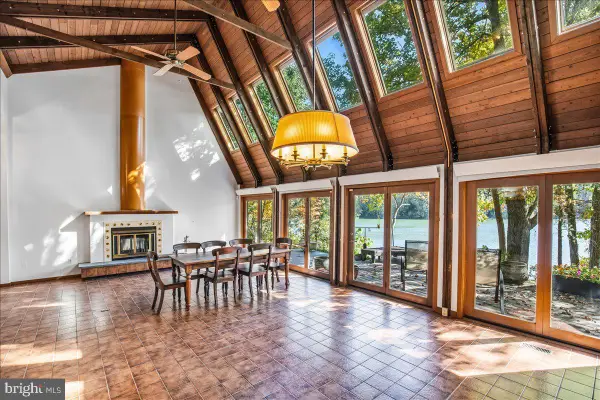 $749,000Active3 beds 2 baths2,404 sq. ft.
7420 Stone Ct, ST LEONARD, MD 20685
MLS# MDCA2030840Listed by: BERKSHIRE HATHAWAY HOMESERVICES PENFED REALTY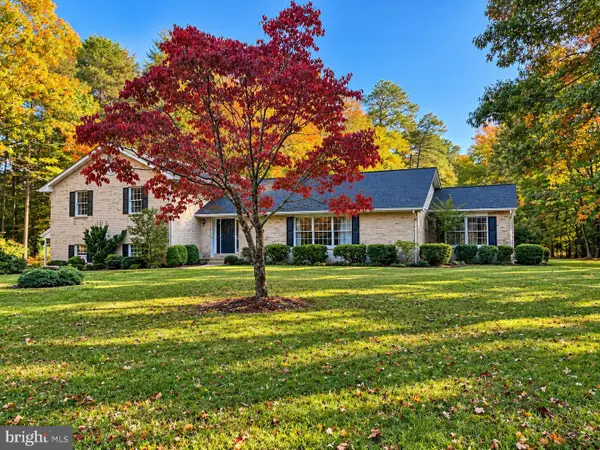 $599,900Active4 beds 4 baths3,316 sq. ft.
6621 Dawkins Ct, ST LEONARD, MD 20685
MLS# MDCA2031330Listed by: RE/MAX ONE $379,000Active3 beds 3 baths1,564 sq. ft.
5008 Brandywine, ST LEONARD, MD 20685
MLS# MDCA2031118Listed by: RIVERSCAPE REALTY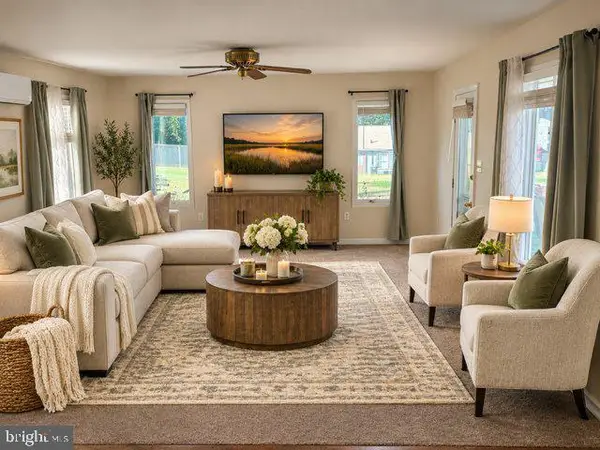 $385,000Pending3 beds 3 baths2,336 sq. ft.
6281 Quarles Rd, SAINT LEONARD, MD 20685
MLS# MDCA2030836Listed by: CENTURY 21 NEW MILLENNIUM


Protect your home and budget from life's surprises with an Assurant Home Warranty, backed by a partner that supports you through every step of homeownership. Explore Plans.
© 2023 - 2026 ERA Franchise Systems LLC. All rights reserved. ERA Franchise Systems LLC fully supports the principles of the Fair Housing Act and the Equal Opportunity Act. ERA, ERA Real Estate powered, and their respective logos are registered service marks of ERA Franchise Systems LLC. Each office is independently owned and operated.