
6094 Hill Rd, Saint Leonard, MD 20685
Local realty services provided by:Pagoda Realty ERA Powered
6094 Hill Rd,Saint Leonard, MD 20685
$499,000
- 4 Beds
- 4 Baths
- 2,565 sq. ft.
- Single family
- Pending
Listed by: delaney clarke
Office: re/max united real estate
MLS#:MDCA2026958
Source:BRIGHTMLS
Price summary
- Price:$499,000
- Price per sq. ft.:$194.54
About this home
Welcome to this beautifully maintained Colonial offering water views of the Chesapeake Bay!! Nestled on a generously sized lot with a fenced backyard, this home features a welcoming front porch, an oversized paved driveway, a one-car garage, a storage shed, and a large deck! Inside, you'll find hardwood floors throughout much of the home and a thoughtfully updated kitchen renovated in 2020/2021 with stylish finishes, tile flooring and backsplash, shiplap ceiling details throughout, floating shelves, a new double oven (2026), and a newer refrigerator (2025). The main level also includes a dedicated home office with French doors, a formal dining room, and a comfortable living room. Upstairs, the spacious owner's suite offers a walk-in closet with a custom organization system and a private en suite bath featuring dual vanities, tile flooring, a soaking tub, and a glass-enclosed shower. Two additional bedrooms and another full bath complete the upper level. The finished walk-up basement adds even more flexibility with a fourth bedroom, a full bathroom, laundry room, two storage areas, and brand-new carpet (2026), making it an ideal space for guests, hobbies, or a second living area. Major updates provide peace of mind, including a new HVAC system (2022) and a new hot water heater (2025). The home is served by septic and public water and is located in a community that offers beach access for just $100 annually. Enjoy the beauty of the water from your own property while still being conveniently located near shopping, restaurants, schools, and commuter routes. This is one you won't want to miss....
Contact an agent
Home facts
- Year built:2006
- Subdivision & Development:LONG BEACH
- Listing ID #:MDCA2026958
- Added:46 day(s) ago
- Updated:August 23, 2026 at 08:22 AM
Rooms and interior
- Bedrooms:4
- Total bathrooms:4
- Full bathrooms:3
- Half bathrooms:1
- Dining Description:Dining Area
- Bathrooms Description:Primary Bath(s), WhirlPool/HotTub
- Kitchen Description:Breakfast Area, Dishwasher, Exhaust Fan, Icemaker, Microwave, Oven - Self Cleaning, Oven/Range - Electric, Refrigerator
- Basement:Yes
- Living area:2,565 sq. ft.
Heating and cooling
- Heating:Electric, Heat Pump(s)
Structure and exterior
- Year built:2006
- Building area:2,565 sq. ft.
- Lot area:0.24 Acres
- Architectural Style:Colonial
- Construction Materials:Vinyl Siding
- Exterior Features:Deck(s), Porch(es)
- Foundation Description:Block
- Levels:2 Stories
Schools
- High school:CALVERT
- Middle school:SOUTHERN
- Elementary school:SAINT LEONARD
Utilities
- Water:Public
- Sewer:Private Septic Tank
Finances and disclosures
- Price:$499,000
- Price per sq. ft.:$194.54
- Tax amount:$4,650 (2025)
Features and amenities
- Laundry features:Laundry, Washer/Dryer Hookups Only
- Amenities:Attic, Double Pane Windows, Insulated Windows, Window Treatments
Parking
- Parking description:Attached Garage, Garage Door Opener
- Garage:Yes
- Garage spaces:1
New listings near 6094 Hill Rd
- Coming Soon
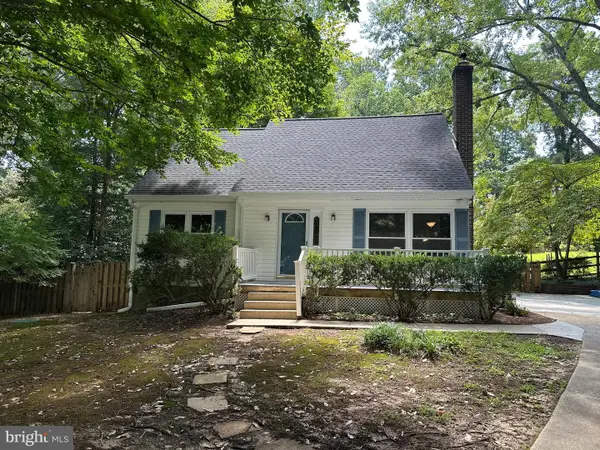 $459,000Coming Soon4 beds 2 baths1,912 sq. ft.
1341 Calvert Beach, SAINT LEONARD, MD 20685
MLS# MDCA2029200Listed by: RE/MAX UNITED REAL ESTATE - New
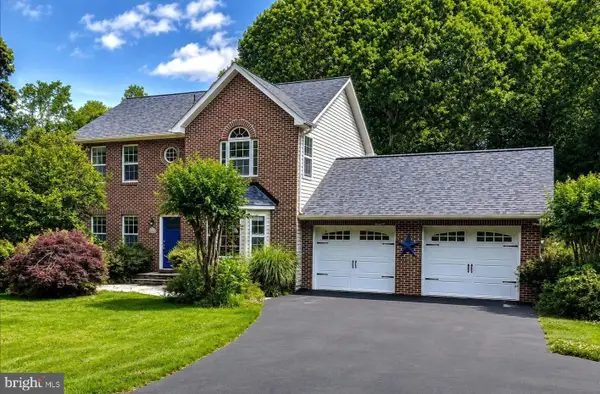 $585,000Active4 beds 4 baths3,012 sq. ft.
5210 Knights Ct, SAINT LEONARD, MD 20685
MLS# MDCA2030010Listed by: EXP REALTY, LLC  $849,900Active5 beds 4 baths5,936 sq. ft.
1000 Solomon Frazier, SAINT LEONARD, MD 20685
MLS# MDCA2029958Listed by: BERKSHIRE HATHAWAY HOMESERVICES PENFED REALTY- Open Sun, 1 to 3pm
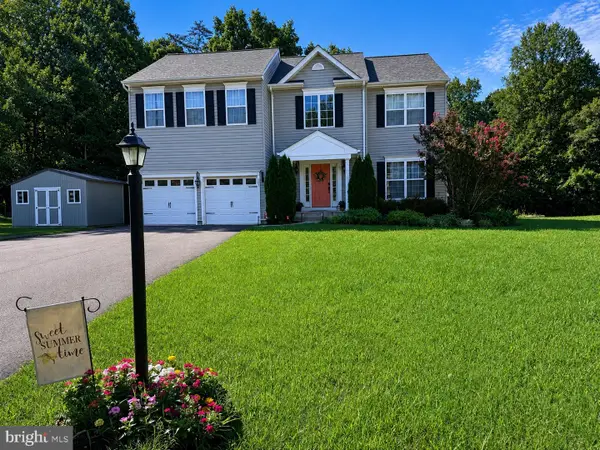 $578,000Active4 beds 4 baths3,208 sq. ft.
185 Fountain Lane, SAINT LEONARD, MD 20685
MLS# MDCA2029890Listed by: SAMSON PROPERTIES - Open Sun, 1 to 3pm
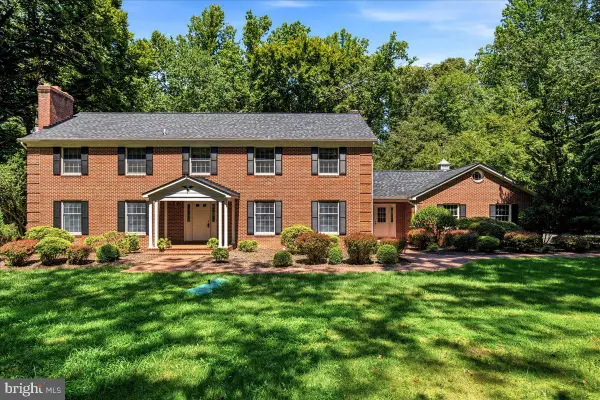 $699,000Active5 beds 5 baths3,979 sq. ft.
1151 Thompson Ct, SAINT LEONARD, MD 20685
MLS# MDCA2028984Listed by: BERKSHIRE HATHAWAY HOMESERVICES PENFED REALTY 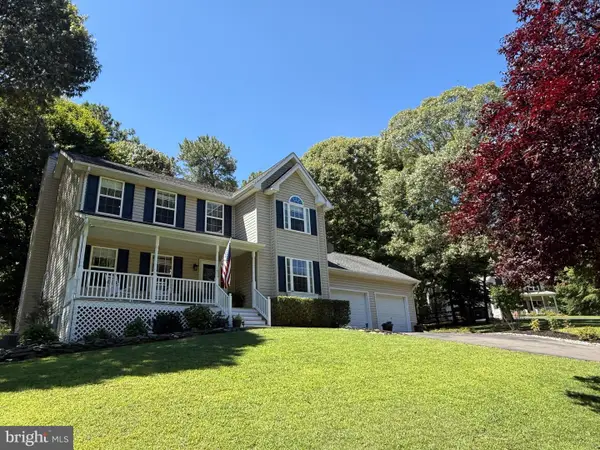 $585,000Active4 beds 4 baths3,292 sq. ft.
1054 Kings Creek, SAINT LEONARD, MD 20685
MLS# MDCA2029804Listed by: RE/MAX ONE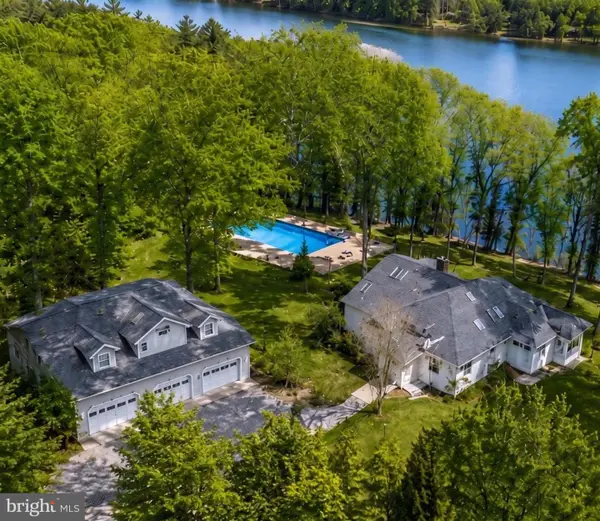 $1,100,000Active4 beds 5 baths3,500 sq. ft.
2237 Garrity Rd, SAINT LEONARD, MD 20685
MLS# MDCA2029802Listed by: DEEP ROOTS REAL ESTATE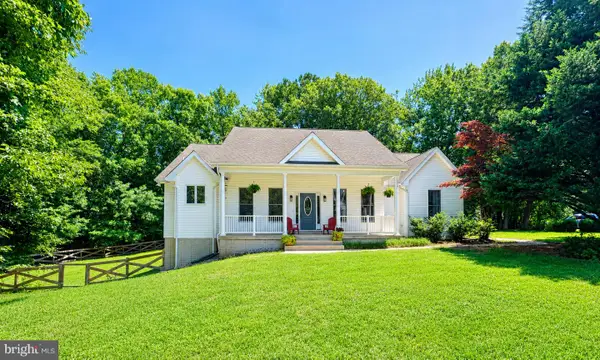 $449,700Pending4 beds 2 baths2,146 sq. ft.
6530 Caudles, SAINT LEONARD, MD 20685
MLS# MDCA2029734Listed by: HOME TOWNE REAL ESTATE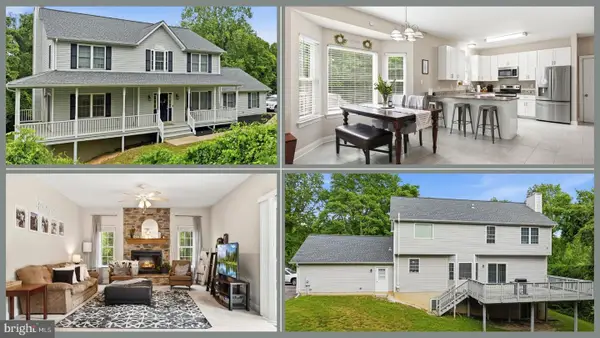 $499,900Active4 beds 3 baths2,588 sq. ft.
5335 Majesty Ln, SAINT LEONARD, MD 20685
MLS# MDCA2029674Listed by: CENTURY 21 NEW MILLENNIUM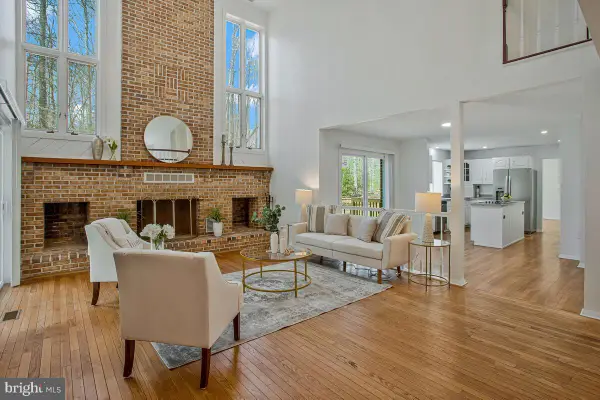 $605,000Pending4 beds 4 baths4,345 sq. ft.
4200 Henry Ct, SAINT LEONARD, MD 20685
MLS# MDCA2029594Listed by: LONG & FOSTER REAL ESTATE, INC.


Protect your home and budget from life's surprises with an Assurant Home Warranty, backed by a partner that supports you through every step of homeownership. Explore Plans.
© 2023 - 2026 ERA Franchise Systems LLC. All rights reserved. ERA Franchise Systems LLC fully supports the principles of the Fair Housing Act and the Equal Opportunity Act. ERA, ERA Real Estate powered, and their respective logos are registered service marks of ERA Franchise Systems LLC. Each office is independently owned and operated.