
6230 Nicole Dr, Saint Leonard, MD 20685
Local realty services provided by:ERA Liberty Realty
Listed by: cara lavanway
Office: washington fine properties, llc.
MLS#:MDCA2030296
Source:BRIGHTMLS
Price summary
- Price:$705,000
- Price per sq. ft.:$251.61
About this home
Welcome home to 6230 Nicole Drive in the private, established community of Williams Wharf in St. Leonard! Situated on more than 6 private acres with both wooded trails and farmette fields, this custom colonial offers the space, privacy, and outdoor lifestyle that are increasingly hard to find. Set at the end of a long, tree-lined driveway and backing to a conservation area, the property provides a peaceful retreat with over 2,800 square feet of finished living space, plus a 1,400-square-foot unfinished basement ready for your vision.
The home includes four generously sized bedrooms and three full baths, including both a first-floor and second-floor primary suite—ideal for multigenerational living or convenient one-level living. A spacious second-floor bonus room can easily be converted into a fifth bedroom. The kitchen and all three bathrooms feature granite countertops. The primary bath offers maple cabinetry, a soaking tub, walk-in shower, and an oversized custom walk-in closet. Two wood burning fireplaces - one in the family room and one in the primary suite offer additional warmth and ambiance to this lovely home.
Designed for enjoying the outdoors, the expansive property features woodland trails, a fire pit, a huge deck, and an in-ground pool overlooking the open field. A two-stall stable, currently used for storage and as a poultry house, is being sold as-is but offers the potential to be converted back for equestrian or other farmette uses. Whether entertaining, relaxing poolside, exploring the trails, or simply enjoying the privacy and natural surroundings, this property offers exceptional space both inside and out.
Recent updates include new paint (2026), new flooring throughout except tile (2025), new washer and dryer (2025), second-level HVAC (2023), pool pump and filter (2023), roof (2021), and stainless steel stove, microwave, and dishwasher (2019)....
Contact an agent
Home facts
- Year built:2001
- Subdivision & Development:WILLIAMS WHARF PLANTATION
- Listing ID #:MDCA2030296
- Added:1 day(s) ago
- Updated:September 06, 2026 at 01:49 PM
Rooms and interior
- Bedrooms:4
- Total bathrooms:3
- Full bathrooms:3
- Flooring:Carpet, Ceramic Tile, Luxury Vinyl Plank
- Dining Description:Dining Area, Dining Room
- Bathrooms Description:Bathroom 1, Bathroom 3, Primary Bathroom
- Kitchen Description:Breakfast Area, Built-In Microwave, Built-Ins, Carpet, Combination Kitchen/Living, Dishwasher, Freezer, Kitchen - Island, Oven - Single, Oven/Range - Electric, Refrigerator, Stainless Steel Appliances, Upgraded Countertops, Water Heater
- Bedroom Description:Carpet, Entry Level Bedroom, Primary Bedroom, Walk In Closet(s)
- Basement:Yes
- Basement Description:Walkout Stairs
- Living area:2,802 sq. ft.
Heating and cooling
- Cooling:Central A/C
- Heating:Electric, Heat Pump(s)
Structure and exterior
- Roof:Architectural Shingle
- Year built:2001
- Building area:2,802 sq. ft.
- Lot area:6.38 Acres
- Lot Features:Backs to Trees, Flag, Landscaping, Level, Private, Secluded, Trees/Wooded
- Architectural Style:Colonial
- Construction Materials:Vinyl Siding
- Exterior Features:Deck(s), Outbuilding(s), Porch(es), Stone Retaining Walls
- Foundation Description:Concrete Perimeter
- Levels:3 Story
Schools
- High school:CALVERT
- Middle school:CALVERT
- Elementary school:MUTUAL
Utilities
- Water:Well
- Sewer:Private Septic Tank
Finances and disclosures
- Price:$705,000
- Price per sq. ft.:$251.61
- Tax amount:$7,116 (2026)
Features and amenities
- Laundry features:Dryer - Electric, Laundry, Washer
- Amenities:Built-Ins, Cable TV Available, Carpet, Ceiling Fan(s), Chair Railings, Electric Available, Phone Available, Security System
- Pool features:Concrete, Fenced, In Ground
Parking
- Parking description:Attached Garage, Garage - Side Entry, Paved Driveway
- Garage:Yes
- Garage spaces:2
New listings near 6230 Nicole Dr
- Coming Soon
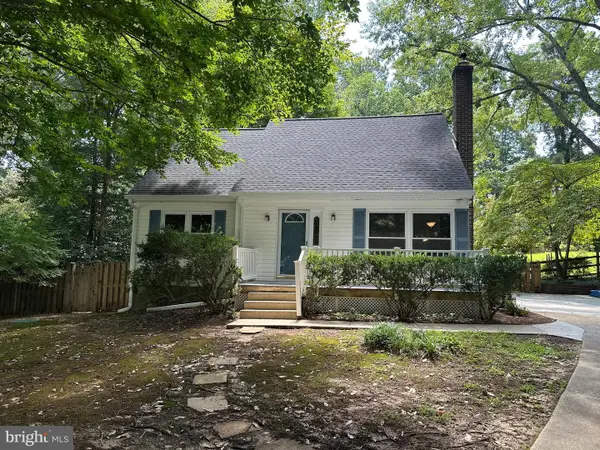 $459,000Coming Soon4 beds 2 baths1,912 sq. ft.
1341 Calvert Beach, SAINT LEONARD, MD 20685
MLS# MDCA2029200Listed by: RE/MAX UNITED REAL ESTATE - New
 $475,000Active4 beds 3 baths2,588 sq. ft.
5335 Majesty Ln, SAINT LEONARD, MD 20685
MLS# MDCA2030360Listed by: CENTURY 21 NEW MILLENNIUM - New
 $465,500Active4 beds 3 baths2,279 sq. ft.
5822 Long Beach Dr, ST LEONARD, MD 20685
MLS# MDCA2030354Listed by: RLAH @PROPERTIES  $314,000Active3 beds 3 baths2,825 sq. ft.
5825 Magnolia Cir, SAINT LEONARD, MD 20685
MLS# MDCA2029900Listed by: COLDWELL BANKER PREMIER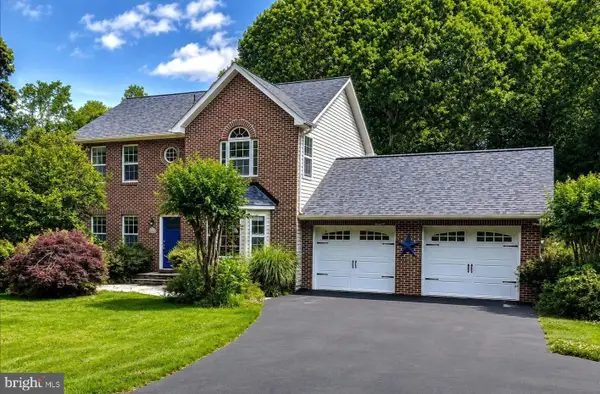 $569,990Active4 beds 4 baths3,012 sq. ft.
5210 Knights Ct, SAINT LEONARD, MD 20685
MLS# MDCA2030010Listed by: EXP REALTY, LLC $849,900Active5 beds 4 baths5,936 sq. ft.
1000 Solomon Frazier, SAINT LEONARD, MD 20685
MLS# MDCA2029958Listed by: BERKSHIRE HATHAWAY HOMESERVICES PENFED REALTY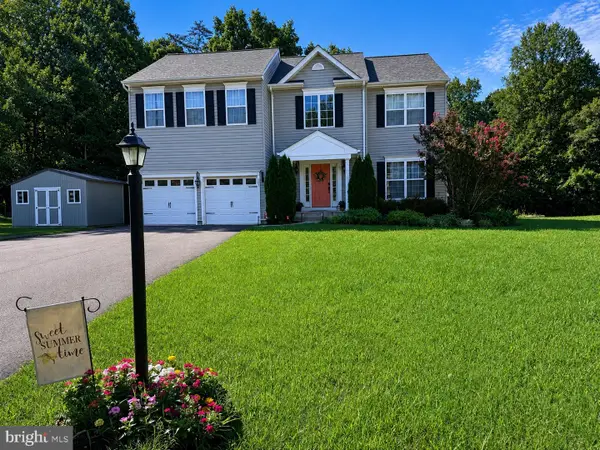 $578,000Active4 beds 4 baths3,208 sq. ft.
185 Fountain Lane, SAINT LEONARD, MD 20685
MLS# MDCA2029890Listed by: SAMSON PROPERTIES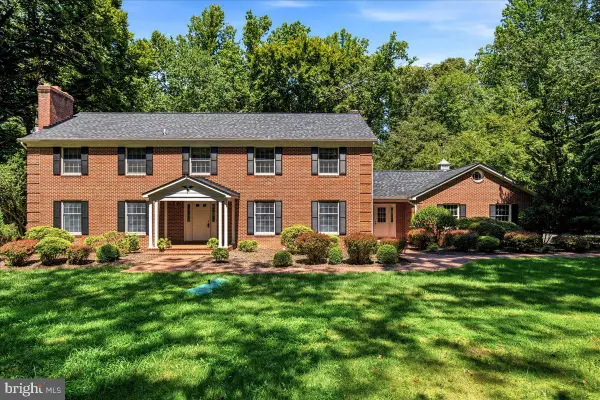 $699,000Active5 beds 5 baths3,979 sq. ft.
1151 Thompson Ct, SAINT LEONARD, MD 20685
MLS# MDCA2028984Listed by: BERKSHIRE HATHAWAY HOMESERVICES PENFED REALTY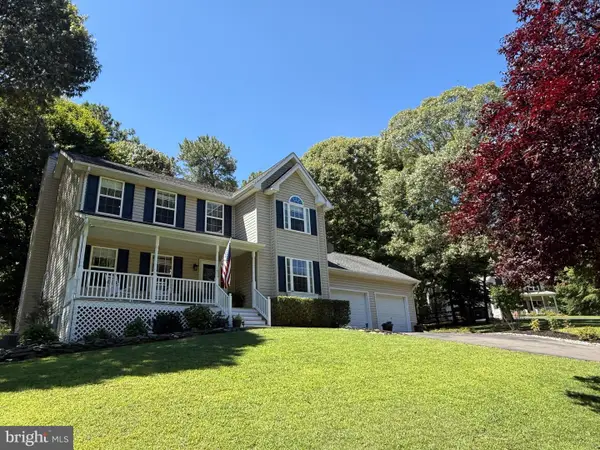 $585,000Active4 beds 4 baths3,292 sq. ft.
1054 Kings Creek, SAINT LEONARD, MD 20685
MLS# MDCA2029804Listed by: RE/MAX ONE


Protect your home and budget from life's surprises with an Assurant Home Warranty, backed by a partner that supports you through every step of homeownership. Explore Plans.
© 2023 - 2026 ERA Franchise Systems LLC. All rights reserved. ERA Franchise Systems LLC fully supports the principles of the Fair Housing Act and the Equal Opportunity Act. ERA, ERA Real Estate powered, and their respective logos are registered service marks of ERA Franchise Systems LLC. Each office is independently owned and operated.