
7804 Creek Shore Way #65, Stoney Beach, MD 21226
Local realty services provided by:Mountain Realty ERA Powered
7804 Creek Shore Way #65,Stoney Beach, MD 21226
$359,900
- 3 Beds
- 3 Baths
- 1,974 sq. ft.
- Townhouse
- Active
Listed by: olivia d haley
Office: coldwell banker realty
MLS#:MDAA2151598
Source:BRIGHTMLS
Price summary
- Price:$359,900
- Price per sq. ft.:$182.32
About this home
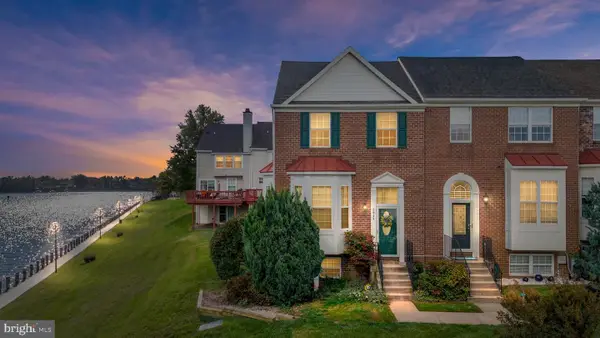
Welcome to the Water Privileged community of Stoney Beach! One of the largest models in Stoney Beach, just a few steps from the beach and move-in ready! The Primary Suite's oversized loft which makes a great private office or sitting area. Kitchen has ample table space, cabinetry and dark stainless-steel appliances. The lower level boasts a large family room that walks out to a stamped concrete patio and fenced yard and has room to expand with a bath rough in and large storage area that could easily become the fourth bedroom.
The sought-after community is a water enthusiasts dream. You can use the communities private boat ramp, moor your boat, enjoy the boardwalk and take advantage of the dedicated storage for watercraft, boats and RVs. The amenities include a waterfront pool, tennis courts, walking/jogging paths, water side park with grills and picnic tables, playground, as well as a dedicated park for the fur babies.
This well cared for home includes numerous upgrades Newer Roof, 2020; HVAC; Hot Water Heater; Washer and Dryer, 2022; and Kitchen Window along with Sliding glass doors, 2020,...
Contact an agent
Home facts
- Year built:2000
- Subdivision & Development:STONEY BEACH
- Listing ID #:MDAA2151598
- Added:96 day(s) ago
- Updated:October 23, 2026 at 02:00 PM
Rooms and interior
- Bedrooms:3
- Total bathrooms:3
- Full bathrooms:2
- Half bathrooms:1
- Flooring:Carpet, Ceramic Tile, Luxury Vinyl Plank
- Dining Description:Combination Dining/Living, Dining Area
- Bathrooms Description:Primary Bath(s)
- Kitchen Description:Carpet, Crown Moldings, Dishwasher, Disposal, Kitchen - Eat-In, Kitchen - Table Space, Microwave, Oven/Range - Electric, Refrigerator, Water Heater
- Bedroom Description:Carpet, Walk In Closet(s)
- Basement:Yes
- Basement Description:Connecting Stairway, Fully Finished, Interior Access, Outside Entrance
- Living area:1,974 sq. ft.
Heating and cooling
- Cooling:Central A/C
- Heating:Electric, Heat Pump(s)
Structure and exterior
- Year built:2000
- Building area:1,974 sq. ft.
- Architectural Style:Traditional
- Construction Materials:Brick, Brick Front, Combination, Vinyl Siding
- Exterior Features:Deck(s), Patio(s), Sidewalks, Street Lights
- Foundation Description:Block
- Levels:4 Story
Schools
- High school:NORTHEAST
- Middle school:GEORGE FOX
- Elementary school:SOLLEY
Utilities
- Water:Public
- Sewer:Public Sewer
Finances and disclosures
- Price:$359,900
- Price per sq. ft.:$182.32
- Tax amount:$3,581 (2026)
Features and amenities
- Laundry features:Dryer, Washer
- Amenities:Carbon Monoxide Detector(s), Carpet, Ceiling Fan(s), Chair Railings, Crown Moldings, Smoke Detector
Parking
- Parking description:On Street, Parking Lot, Permit Included
New listings near 7804 Creek Shore Way #65
- Open Sat, 11am to 1pm
 $429,900Active3 beds 4 baths2,036 sq. ft.
7911 River Rock Way, STONEY BEACH, MD 21226
MLS# MDAA2159000Listed by: RE/MAX QUALITY SERVICE, INC.  $355,000Pending3 beds 4 baths1,754 sq. ft.
7874 Hidden Creek Way, STONEY BEACH, MD 21226
MLS# MDAA2156452Listed by: KELLER WILLIAMS FLAGSHIP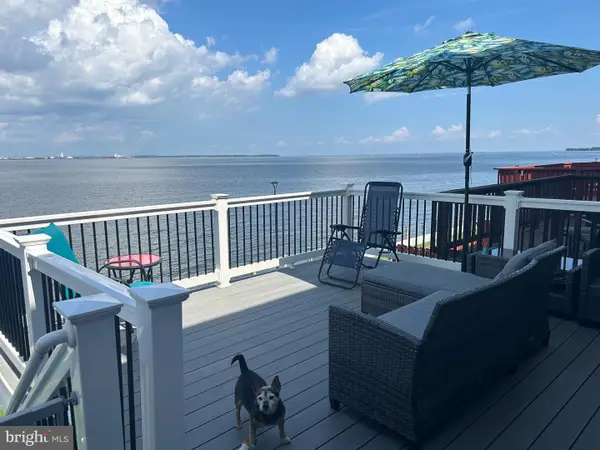 $459,000Active3 beds 3 baths1,600 sq. ft.
1351 Riverwood Way, STONEY BEACH, MD 21226
MLS# MDAA2155624Listed by: HOMESMART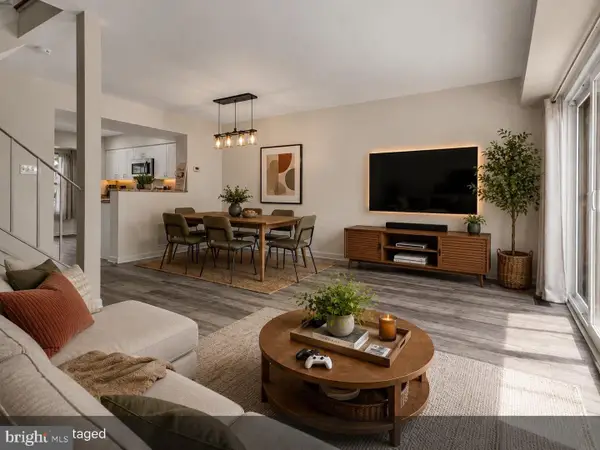 $364,500Pending4 beds 3 baths1,785 sq. ft.
1306 Creekland Ct, STONEY BEACH, MD 21226
MLS# MDAA2152306Listed by: KELLER WILLIAMS FLAGSHIP


Protect your home and budget from life's surprises with an Assurant Home Warranty, backed by a partner that supports you through every step of homeownership. Explore Plans.
© 2023 - 2026 ERA Franchise Systems LLC. All rights reserved. ERA Franchise Systems LLC fully supports the principles of the Fair Housing Act and the Equal Opportunity Act. ERA, ERA Real Estate powered, and their respective logos are registered service marks of ERA Franchise Systems LLC. Each office is independently owned and operated.