
3754 Peach Orchard Rd, Street, MD 21154
Local realty services provided by:ERA Liberty Realty
3754 Peach Orchard Rd,Street, MD 21154
$625,000
- 4 Beds
- 3 Baths
- 4,540 sq. ft.
- Single family
- Pending
Listed by: robert j breeden, hope greenlee
Office: berkshire hathaway homeservices homesale realty
MLS#:MDHR2059088
Source:BRIGHTMLS
Price summary
- Price:$625,000
- Price per sq. ft.:$137.67
About this home
Back on the market through no fault of the sellers! The previous buyers elected not to proceed, giving you another opportunity to see this spacious 4-bedroom, 3-full-bath rancher. Now offered at $599,900, the sellers are ready to sell and welcome all reasonable offers.
Inside, a bright, open floor plan offers generous space for everyday living and entertaining. The main level includes spacious bedrooms and a primary suite with a large walk-in closet and soaking tub.
The finished lower level features a second kitchen and flexible living space that could accommodate extended family, guests, or a multigenerational household. Two fireplaces add inviting gathering spaces, while a large rear deck overlooks the private yard.
The spacious garage provides room for vehicles, equipment, and hobbies. Recent improvements include a metal roof and updated HVAC. The septic was pumped in January 2026, and the water treatment system was recently serviced.
Come explore the space, flexibility, and peaceful setting at 3754 Peach Orchard Road. Schedule your showing and bring your offer!
Below-grade finished square footage is an estimate....
Contact an agent
Home facts
- Year built:1977
- Subdivision & Development:NONE AVAILABLE
- Listing ID #:MDHR2059088
- Added:40 day(s) ago
- Updated:September 29, 2026 at 04:35 PM
Rooms and interior
- Bedrooms:4
- Total bathrooms:3
- Full bathrooms:3
- Dining Description:Dining Area, Dining Room
- Bathrooms Description:Bathroom 1, Bathroom 2, Bathroom 3
- Kitchen Description:2nd Kitchen
- Bedroom Description:Entry Level Bedroom
- Basement:Yes
- Basement Description:Fully Finished, Interior Access, Windows
- Living area:4,540 sq. ft.
Heating and cooling
- Cooling:Ceiling Fan(s), Central A/C
- Heating:Electric, Heat Pump(s), Oil
Structure and exterior
- Roof:Metal
- Year built:1977
- Building area:4,540 sq. ft.
- Lot area:3.89 Acres
- Architectural Style:Raised Ranch/Rambler
- Construction Materials:Brick
- Levels:2 Stories
Utilities
- Water:Well
- Sewer:Private Septic Tank
Finances and disclosures
- Price:$625,000
- Price per sq. ft.:$137.67
- Tax amount:$4,533 (2025)
Features and amenities
- Amenities:Ceiling Fan(s)
Parking
- Parking description:Attached Garage, Garage - Front Entry
- Garage:Yes
- Garage spaces:2
New listings near 3754 Peach Orchard Rd
- New
 $600,000Active3 beds 3 baths1,652 sq. ft.
1045 Doyle Rd, STREET, MD 21154
MLS# MDHR2059800Listed by: SAMSON PROPERTIES - New
 $525,000Active3 beds 3 baths1,972 sq. ft.
3145 Dublin Rd, STREET, MD 21154
MLS# MDHR2060326Listed by: BERKSHIRE HATHAWAY HOMESERVICES HOMESALE REALTY - New
 $342,000Active3 beds 2 baths1,248 sq. ft.
3805 Prospect Rd, STREET, MD 21154
MLS# MDHR2059316Listed by: KELLY AND CO REALTY, LLC  $599,900Pending4 beds 4 baths2,605 sq. ft.
109-b Holy Cross Rd, STREET, MD 21154
MLS# MDHR2060188Listed by: BROKERS REALTY GROUP, LLC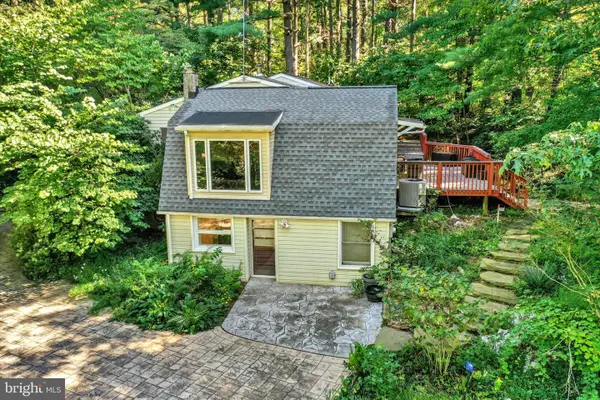 $415,000Active3 beds 3 baths1,797 sq. ft.
3537 Mill Green Rd, STREET, MD 21154
MLS# MDHR2060032Listed by: EXECUHOME REALTY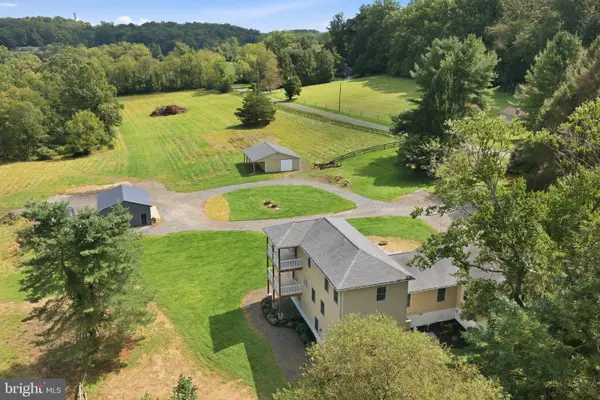 $899,900Active5 beds 4 baths3,504 sq. ft.
1342 Quaker Church Rd, STREET, MD 21154
MLS# MDHR2059980Listed by: FSBO BROKER $280,000Active3 beds 1 baths960 sq. ft.
3617 Conowingo Rd, STREET, MD 21154
MLS# MDHR2059396Listed by: VYLLA HOME $899,000Active4 beds 4 baths6,595 sq. ft.
3610 Ady Rd, STREET, MD 21154
MLS# MDHR2058956Listed by: AMERICAN PREMIER REALTY, LLC $774,900Active4 beds 4 baths4,634 sq. ft.
660 Cherry Hill Rd, STREET, MD 21154
MLS# MDHR2058656Listed by: BERKSHIRE HATHAWAY HOMESERVICES HOMESALE REALTY


Protect your home and budget from life's surprises with an Assurant Home Warranty, backed by a partner that supports you through every step of homeownership. Explore Plans.
© 2023 - 2026 ERA Franchise Systems LLC. All rights reserved. ERA Franchise Systems LLC fully supports the principles of the Fair Housing Act and the Equal Opportunity Act. ERA, ERA Real Estate powered, and their respective logos are registered service marks of ERA Franchise Systems LLC. Each office is independently owned and operated.