
108 Maple Ave, Sudlersville, MD 21668
Local realty services provided by:ERA Valley Realty
108 Maple Ave,Sudlersville, MD 21668
$605,000
- 5 Beds
- 4 Baths
- - sq. ft.
- Single family
- Sold
Listed by: jeanne m kent
Office: northrop realty
MLS#:MDQA2017296
Source:BRIGHTMLS
Sorry, we are unable to map this address
Price summary
- Price:$605,000
About this home
Welcome to one of Sudlersville's most extraordinary heritage homes, a magnificent Queen Anne Victorian that beautifully honors its historic character while embracing the comforts of modern living. Following an extensive 2019 renovation that left virtually no system untouched, this remarkable residence has been thoughtfully reimagined for today's lifestyle while preserving the timeless architectural details that make it truly one of a kind. Set on more than an acre beneath majestic centuries-old shade trees, this magical family estate commands attention with its soaring turret, five striking bay windows, and deep, sweeping wraparound porch that invites you to slow down and savor every season. Overlooking the neighborhood park, the setting is as enchanting as the home itself, nestled within the quintessential Hallmark town of Sudlersville, where the historic train station now serves as a museum and the soft rumble of the grain train passing through town a few times each week provides a nostalgic reminder of the community's rich heritage. Inside, soaring ceilings, exquisite millwork, and an impressive foyer introduce an unexpectedly open floor plan designed for both gracious entertaining and everyday living. The expansive kitchen is a true gathering place, featuring stunning custom cabinetry that extends to the ceiling with thoughtfully designed pull-out drawers, a dramatic designer backsplash, updated stainless steel appliances, many with transferable warranties, and a large picture window above the sink that fills the space with natural light. The kitchen flows seamlessly into the dining room, beautifully nestled within one of the home's signature bay windows. The adjoining family room creates an airy, connected living space rarely found in historic homes, while multiple rooms open directly onto the wraparound porch, blurring the line between indoor and outdoor living. A dedicated office surrounded by windows offers an inspiring workspace, and the butler's pantry with wet bar provides the perfect staging area for effortless entertaining on the porch and patios. The main-level primary suite offers exceptional convenience with a spacious ensuite bath featuring a soaking tub and separate shower, while a powder room completes the first floor. Upstairs, four additional bedrooms include a private ensuite guest suite and a beautifully appointed hall bath. Fresh new carpeting enhances the upper-level bedrooms, while two of the bedrooms are graced by the home's distinctive bay window bump-outs, creating expansive sitting areas bathed in natural light and showcasing the architectural character that makes this residence so special. A walk-up third floor offers abundant storage along with the enchanting turret room, an unforgettable space ready to become a library, reading retreat, artist's studio, or simply a breathtaking lookout over the surrounding landscape. The immaculate cellar provides exceptional storage, while the park-like grounds are designed for year-round enjoyment with patios, arbors, expansive lawns, a welcoming fire pit tucked beneath towering centuries-old shade trees, and two substantial outbuildings, including a garage and a detached studio currently used as a fitness space. Rich in history yet thoughtfully transformed for thoroughly modern living - including a Level 2 EV Tesla charger! This spectacular Queen Anne Victorian is far more than a home, it is a once-in-a-lifetime opportunity to become the next steward of one of Sudlersville's most treasured residences....
Contact an agent
Home facts
- Year built:1910
- Subdivision & Development:NONE AVAILABLE
- Listing ID #:MDQA2017296
- Added:48 day(s) ago
- Updated:September 03, 2026 at 05:55 AM
Rooms and interior
- Bedrooms:5
- Total bathrooms:4
- Full bathrooms:3
- Half bathrooms:1
- Flooring:Carpet, Ceramic Tile, Hardwood
- Dining Description:Combination Dining/Living, Combination Kitchen/Dining, Dining Area, Dining Room
- Bathrooms Description:Primary Bath(s)
- Kitchen Description:Built-In Microwave, Carpet, Crown Moldings, Dishwasher, Disposal, Exhaust Fan, Icemaker, Kitchen - Eat-In, Kitchen - Gourmet, Kitchen - Table Space, Oven/Range - Gas, Recessed Lighting, Refrigerator, Stainless Steel Appliances, Stove, Upgraded Countertops, Water Heater
- Bedroom Description:Carpet, Entry Level Bedroom, Primary Bedroom, Walk In Closet(s)
- Basement:Yes
- Basement Description:Connecting Stairway, Poured Concrete, Workshop
Heating and cooling
- Cooling:Ceiling Fan(s), Central A/C
- Heating:Central, Propane - Owned
Structure and exterior
- Roof:Shingle
- Year built:1910
- Lot Features:Backs - Parkland, Corner, Front Yard, Level, Not In Development, Rear Yard, SideYard(s)
- Architectural Style:Victorian
- Construction Materials:Frame
- Exterior Features:Bump-outs, Extensive Hardscape, Exterior Lighting, Gutter System, Outbuilding(s), Patio(s), Porch(es), Secure Storage, Wrap Around
- Levels:4 Story
Schools
- High school:QUEEN ANNE'S COUNTY
Utilities
- Water:Public
- Sewer:Public Sewer
Finances and disclosures
- Price:$605,000
- Tax amount:$5,190 (2026)
Features and amenities
- Laundry features:Dryer, Washer
- Amenities:Bar, Bay/Bow Windows, Carpet, Ceiling Fan(s), Crown Moldings, Double Hung Windows, Recessed Lighting, Water Treat System
Parking
- Parking description:Additional Storage Area, Covered Parking, Detached Garage, Gravel Driveway, On Street, Oversized
- Garage:Yes
- Garage spaces:2
New listings near 108 Maple Ave
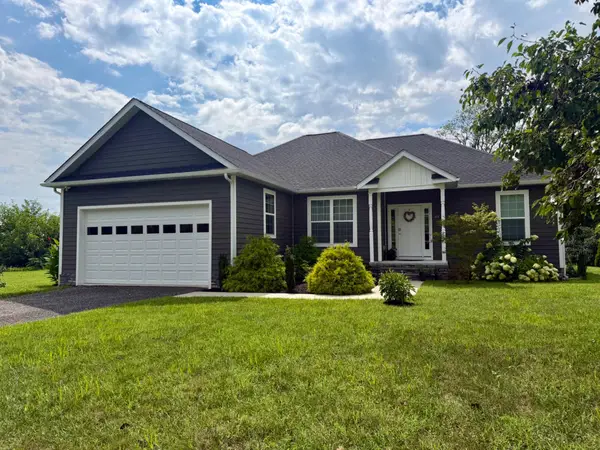 $435,000Active3 beds 2 baths1,568 sq. ft.
414 Church St, SUDLERSVILLE, MD 21668
MLS# MDQA2018328Listed by: COLDWELL BANKER REALTY $599,999Active3 beds 3 baths1,794 sq. ft.
620 Baxter Rd, SUDLERSVILLE, MD 21668
MLS# MDQA2018074Listed by: TAYLOR PROPERTIES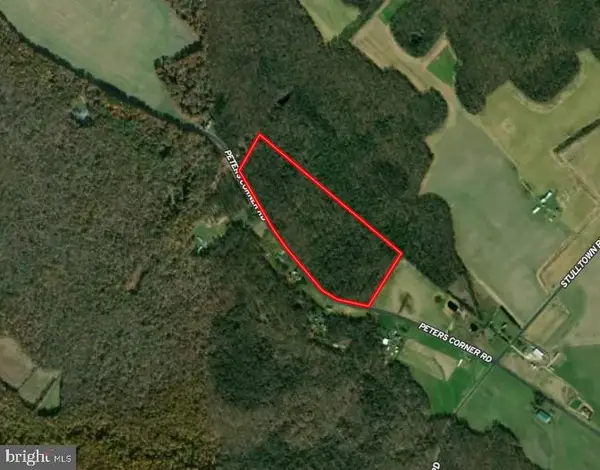 $299,000Active32 Acres
Peters Corner Rd, SUDLERSVILLE, MD 21668
MLS# MDQA2017838Listed by: THE LAND GROUP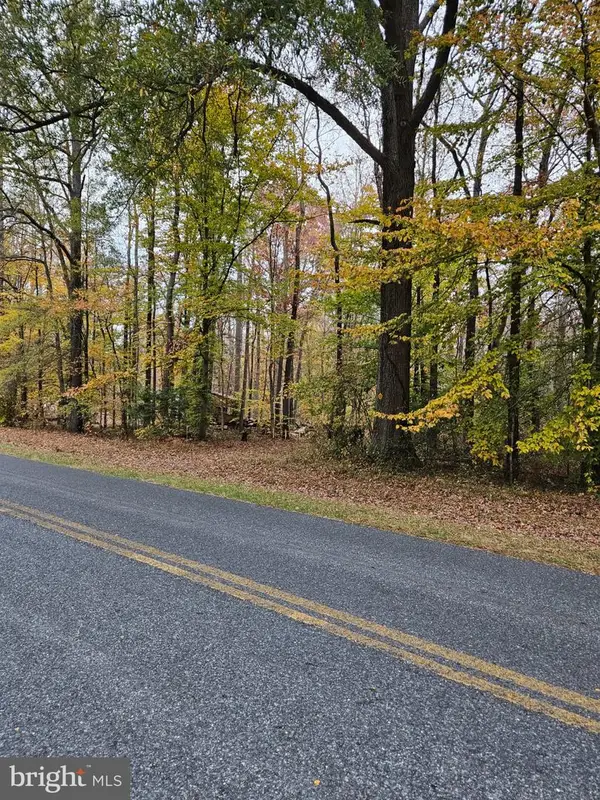 $97,500Active6.11 Acres
1031 Peters Corner Rd, SUDLERSVILLE, MD 21668
MLS# MDQA2017582Listed by: LONG & FOSTER REAL ESTATE, INC.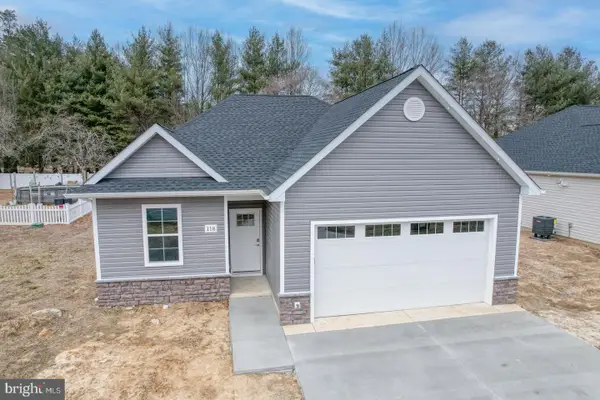 $324,900Active2 beds 2 baths1,160 sq. ft.
114 W Main St W Main, SUDLERSVILLE, MD 21668
MLS# MDQA2013626Listed by: CHESAPEAKE REAL ESTATE ASSOCIATES, LLC


Protect your home and budget from life's surprises with an Assurant Home Warranty, backed by a partner that supports you through every step of homeownership. Explore Plans.
© 2023 - 2026 ERA Franchise Systems LLC. All rights reserved. ERA Franchise Systems LLC fully supports the principles of the Fair Housing Act and the Equal Opportunity Act. ERA, ERA Real Estate powered, and their respective logos are registered service marks of ERA Franchise Systems LLC. Each office is independently owned and operated.