
515 Baxter Rd, Sudlersville, MD 21668
Local realty services provided by:ERA Martin Associates
515 Baxter Rd,Sudlersville, MD 21668
$465,000
- 3 Beds
- 2 Baths
- 1,684 sq. ft.
- Single family
- Coming Soon
Listed by: tina brown
Office: benson & mangold, llc.
MLS#:MDQA2018946
Source:BRIGHTMLS
Price summary
- Price:$465,000
- Price per sq. ft.:$276.13
About this home
Welcome home to this 3-bedroom, 2-bath home situated on .75 acres along a peaceful road backing to mature trees and farmland. Inside, you'll find an inviting open kitchen and living area featuring a charming brick wood-burning fireplace, creating a warm and comfortable gathering space.
Step outside to the oversized back deck, perfect for entertaining, relaxing, or enjoying the private country setting. The backyard is ready for summer with a fenced 18' x 36' in-ground saltwater pool, offering plenty of space for outdoor fun and gatherings.
Adding even more versatility to the property is the 30' x 40' detached garage, approximately five years old, complete with a half bath and 220V electrical service for electric vehicle charging—ideal for vehicles, hobbies, a workshop, or additional storage.
Recent updates include a new heat pump in 2026, new furnace in 2025 and roof 5 years old. With plenty of outdoor space, a pool, an impressive detached garage, and peaceful views, this property offers a great combination of comfort, functionality, and country living....
Contact an agent
Home facts
- Year built:1995
- Subdivision & Development:-0-
- Listing ID #:MDQA2018946
- Updated:October 04, 2026 at 01:37 PM
Rooms and interior
- Bedrooms:3
- Total bathrooms:2
- Full bathrooms:2
- Dining Description:Combination Kitchen/Dining
- Kitchen Description:Carpet, Exhaust Fan, Kitchen - Eat-In, Kitchen - Island, Kitchen - Table Space, Microwave, Oven/Range - Gas, Pantry, Refrigerator, Stainless Steel Appliances
- Bedroom Description:Carpet
- Living area:1,684 sq. ft.
Heating and cooling
- Cooling:Ceiling Fan(s), Heat Pump(s)
- Heating:Electric, Heat Pump - Gas BackUp, Heat Pump(s), Propane - Leased
Structure and exterior
- Year built:1995
- Building area:1,684 sq. ft.
- Lot area:0.75 Acres
- Architectural Style:Ranch/Rambler
- Construction Materials:Vinyl Siding
- Foundation Description:Crawl Space
- Levels:1 Story
Utilities
- Water:Well
- Sewer:Septic Exists
Finances and disclosures
- Price:$465,000
- Price per sq. ft.:$276.13
- Tax amount:$3,250 (2026)
Features and amenities
- Laundry features:Dryer - Electric, Washer
- Amenities:Attic, Carpet, Ceiling Fan(s)
- Pool features:Fenced, In Ground
Parking
- Parking description:Additional Storage Area, Attached Garage, Detached Garage, Garage - Front Entry, Inside Access
- Garage:Yes
- Garage spaces:4
New listings near 515 Baxter Rd
- Open Sun, 3 to 5pm
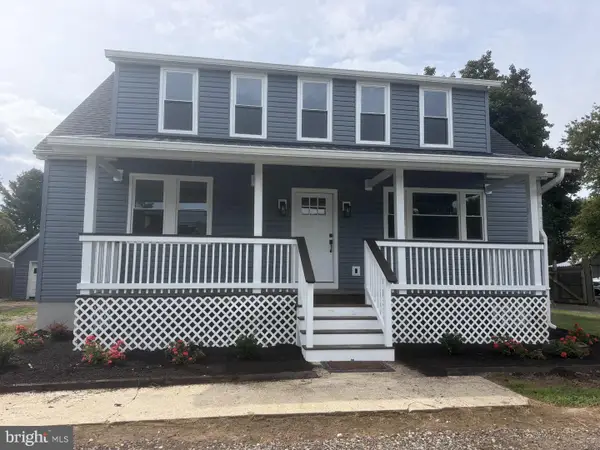 $539,000Active4 beds 3 baths1,780 sq. ft.
222 E Main St, SUDLERSVILLE, MD 21668
MLS# MDQA2018642Listed by: BERKSHIRE HATHAWAY HOMESERVICE HOMESALE REALTY 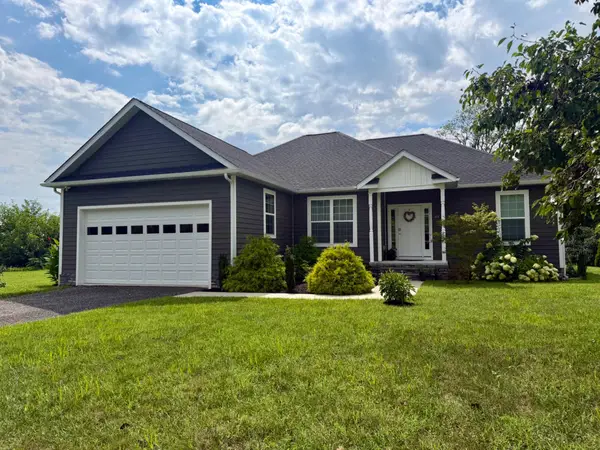 $425,000Active3 beds 2 baths1,568 sq. ft.
414 Church St, SUDLERSVILLE, MD 21668
MLS# MDQA2018328Listed by: COLDWELL BANKER REALTY $579,900Active3 beds 3 baths1,794 sq. ft.
620 Baxter Rd, SUDLERSVILLE, MD 21668
MLS# MDQA2018074Listed by: TAYLOR PROPERTIES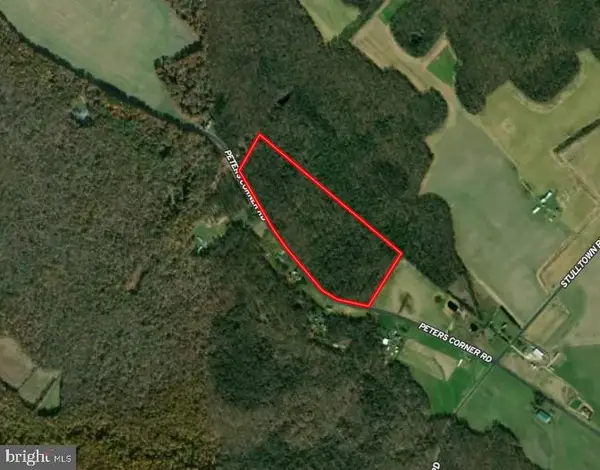 $299,000Active32 Acres
Peters Corner Rd, SUDLERSVILLE, MD 21668
MLS# MDQA2017838Listed by: THE LAND GROUP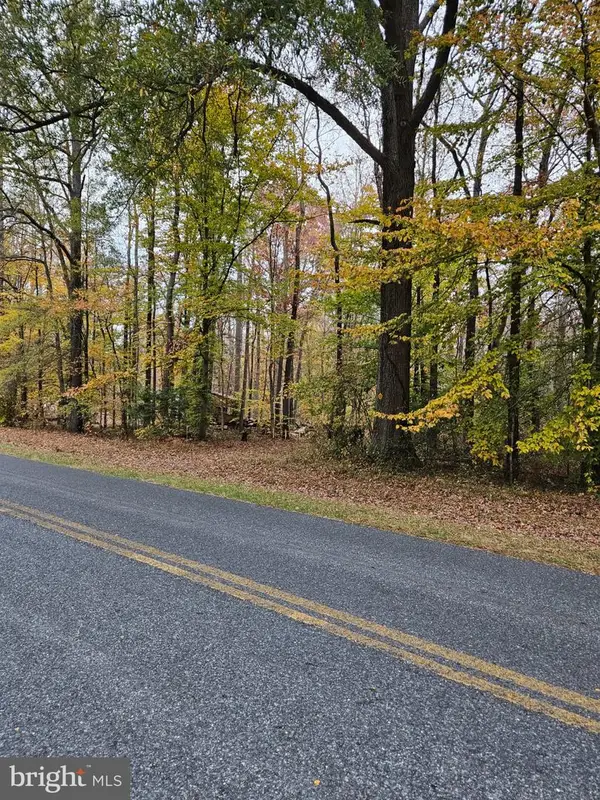 $97,500Active6.11 Acres
1031 Peters Corner Rd, SUDLERSVILLE, MD 21668
MLS# MDQA2017582Listed by: LONG & FOSTER REAL ESTATE, INC. $324,900Pending2 beds 2 baths1,160 sq. ft.
114 W Main St W Main, SUDLERSVILLE, MD 21668
MLS# MDQA2013626Listed by: CHESAPEAKE REAL ESTATE ASSOCIATES, LLC


Protect your home and budget from life's surprises with an Assurant Home Warranty, backed by a partner that supports you through every step of homeownership. Explore Plans.
© 2023 - 2026 ERA Franchise Systems LLC. All rights reserved. ERA Franchise Systems LLC fully supports the principles of the Fair Housing Act and the Equal Opportunity Act. ERA, ERA Real Estate powered, and their respective logos are registered service marks of ERA Franchise Systems LLC. Each office is independently owned and operated.