
3802 Cedar Dr, Suitland, MD 20746
Local realty services provided by:Pagoda Realty ERA Powered
3802 Cedar Dr,Suitland, MD 20746
$515,000
- 9 Beds
- 3 Baths
- - sq. ft.
- Single family
- Sold
Listed by: khadine fisher
Office: samson properties
MLS#:MDPG2204394
Source:BRIGHTMLS
Sorry, we are unable to map this address
Price summary
- Price:$515,000
About this home
BIG BOLD & BEAUTIFUL! 9 Bedrooms 3 full bathrooms. Recently renovated, Quartz countertops, new appliances. Larger rooms with walk in closets. Lots of parking. Basement with full kitchen, and Extra-large bathroom with walk-in shower. Can be renter furnished or unfurnished. Closed off street, quiet community, centrally located, walk to shops and stores. Close to AFB, 4 miles from DC, Northern Virginia.
Contact an agent
Home facts
- Year built:1953
- Subdivision & Development:SILVER HILL
- Listing ID #:MDPG2204394
- Added:78 day(s) ago
- Updated:August 10, 2026 at 06:03 AM
Rooms and interior
- Bedrooms:9
- Total bathrooms:3
- Full bathrooms:3
- Basement:Yes
- Basement Description:Daylight, Full, Fully Finished
Heating and cooling
- Cooling:Central A/C
- Heating:Central, Electric
Structure and exterior
- Year built:1953
- Architectural Style:Colonial
- Construction Materials:Brick
- Foundation Description:Brick/Mortar
- Levels:3 Story
Utilities
- Water:Public
- Sewer:Public Sewer
Finances and disclosures
- Price:$515,000
- Tax amount:$6,715 (2025)
Parking
- Parking description:Detached Garage, Garage - Front Entry, Off Street, On Street
- Garage:Yes
- Garage spaces:2
New listings near 3802 Cedar Dr
- New
 $305,000Active3 beds 3 baths1,311 sq. ft.
3727 Wilkinson Dr #402, SUITLAND, MD 20746
MLS# MDPG2205928Listed by: COACHMEN PROPERTIES, LLC - New
 $220,000Active3 beds 3 baths1,900 sq. ft.
3731 Swann Rd #8, SUITLAND, MD 20746
MLS# MDPG2214236Listed by: FATHOM REALTY MD, LLC - Open Sat, 10am to 1pmNew
 $369,000Active3 beds 3 baths1,500 sq. ft.
3410 Little Hill Ln, DISTRICT HEIGHTS, MD 20747
MLS# MDPG2214368Listed by: SAMSON PROPERTIES - Coming Soon
 $144,500Coming Soon2 beds 1 baths
3843 Saint Barnabas Rd #t, SUITLAND, MD 20746
MLS# MDPG2214238Listed by: KELLER WILLIAMS PREFERRED PROPERTIES - New
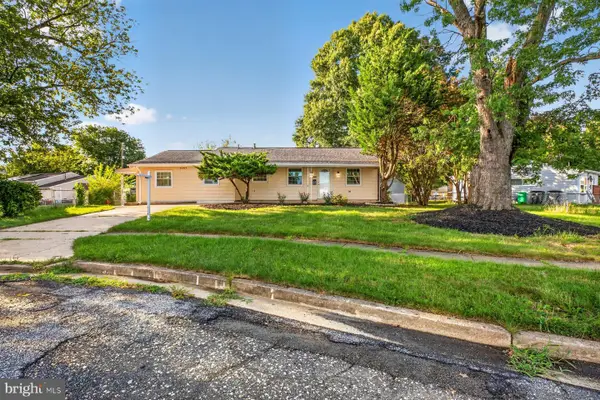 $389,900Active3 beds 2 baths1,367 sq. ft.
6204 Auth Rd, SUITLAND, MD 20746
MLS# MDPG2213988Listed by: SAMSON PROPERTIES - Coming Soon
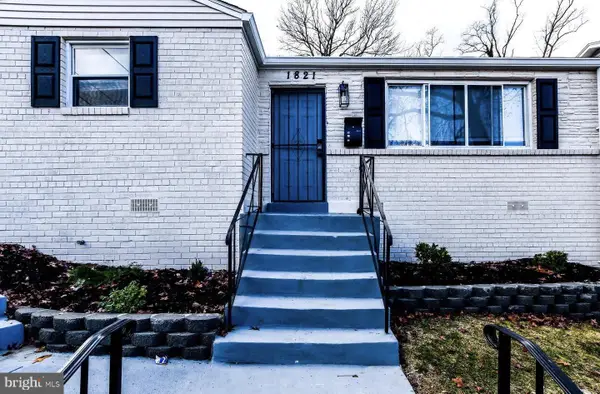 $450,000Coming Soon3 beds 2 baths
1821 Campbell Dr, SUITLAND, MD 20746
MLS# MDPG2213990Listed by: EXP REALTY, LLC - New
 $184,900Active1 beds 1 baths765 sq. ft.
4701 Old Soper Rd #657, SUITLAND, MD 20746
MLS# MDPG2213030Listed by: D.S.A. PROPERTIES & INVESTMENTS LLC - New
 $610,000Active7 beds 5 baths2,800 sq. ft.
4615 Howe Ave, SUITLAND, MD 20746
MLS# MDPG2213698Listed by: EXP REALTY, LLC - New
 $469,900Active4 beds 3 baths2,184 sq. ft.
4620 Lacy Ave, SUITLAND, MD 20746
MLS# MDPG2213648Listed by: KELLER WILLIAMS CAPITAL PROPERTIES - New
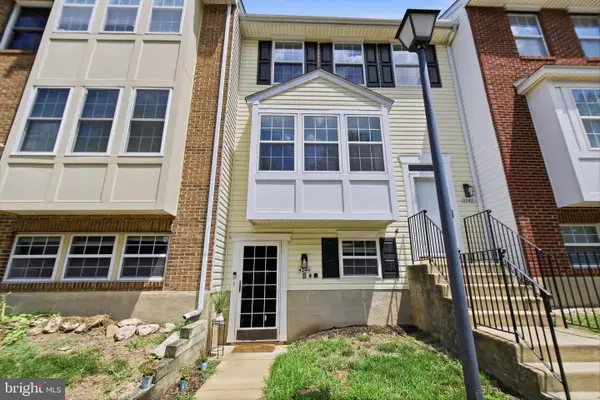 $280,000Active3 beds 2 baths1,310 sq. ft.
4240 Applegate Ln #5, SUITLAND, MD 20746
MLS# MDPG2213594Listed by: SAMSON PROPERTIES


Protect your home and budget from life's surprises with an Assurant Home Warranty, backed by a partner that supports you through every step of homeownership. Explore Plans.
© 2023 - 2026 ERA Franchise Systems LLC. All rights reserved. ERA Franchise Systems LLC fully supports the principles of the Fair Housing Act and the Equal Opportunity Act. ERA, ERA Real Estate powered, and their respective logos are registered service marks of ERA Franchise Systems LLC. Each office is independently owned and operated.