
3924 Stone Gate Dr #b, Suitland, MD 20746
Local realty services provided by:ERA Martin Associates
3924 Stone Gate Dr #b,Suitland, MD 20746
$100,000
- 2 Beds
- 1 Baths
- 841 sq. ft.
- Condominium
- Coming Soon
Listed by: janell m mcilwain
Office: samson properties
MLS#:MDPG2225704
Source:BRIGHTMLS
Price summary
- Price:$100,000
- Price per sq. ft.:$118.91
About this home
More Photos Coming Soon! Discover this upper-level, 2-bedroom, 1-bath condo in a sought-after location! Major renovation in 2019, this home features a comfortable living room, dining room, kitchen with gas stove, and two generously sized bedrooms with spacious closets. The bathroom includes a tub/shower combination. The condo fee includes water, and an assigned parking space adds everyday convenience. Ideally located near Metro, public transportation, shopping, and major commuter routes, with convenient access to Washington, DC, Joint Base Andrews, and other nearby military installations.
Contact an agent
Home facts
- Year built:1961
- Subdivision & Development:STONEGATE CONDO- PHASE I
- Listing ID #:MDPG2225704
- Updated:November 18, 2026 at 03:18 PM
Rooms and interior
- Bedrooms:2
- Total bathrooms:1
- Full bathrooms:1
- Dining Description:Combination Dining/Living, Dining Room
- Bathrooms Description:Bathroom 1
- Kitchen Description:Carpet, Dishwasher, Disposal, Exhaust Fan, Oven/Range - Gas, Refrigerator, Stove, Water Heater
- Bedroom Description:Carpet
- Living area:841 sq. ft.
Heating and cooling
- Cooling:Ceiling Fan(s), Central A/C
- Heating:Forced Air, Natural Gas
Structure and exterior
- Year built:1961
- Building area:841 sq. ft.
- Construction Materials:Brick
- Levels:1 Story
Schools
- High school:CALL BOARD
- Middle school:CALL SCHOOL BOARD
- Elementary school:CALL SCHOOL BOARD
Utilities
- Water:Public
- Sewer:Public Sewer
Finances and disclosures
- Price:$100,000
- Price per sq. ft.:$118.91
- Tax amount:$1,486 (2026)
Features and amenities
- Laundry features:Hookup
- Amenities:Cable TV Available, Carpet, Ceiling Fan(s), Electric Alarm, Electric Available, Natural Gas Available, Phone Available
Parking
- Parking description:Assigned, Free, Parking Lot
New listings near 3924 Stone Gate Dr #b
- Coming Soon
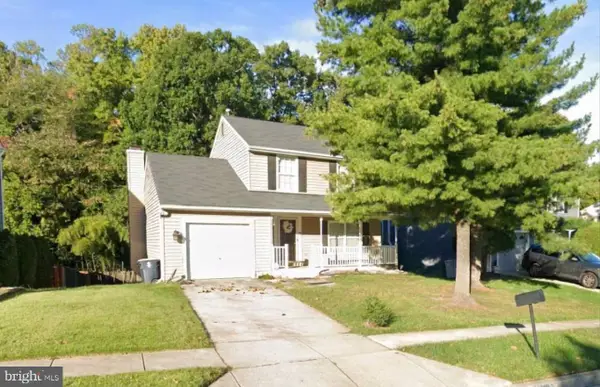 $425,000Coming Soon3 beds 4 baths2,250 sq. ft.
4407 John St, SUITLAND, MD 20746
MLS# MDPG2225938Listed by: CENTURY 21 DOWNTOWN - Coming Soon
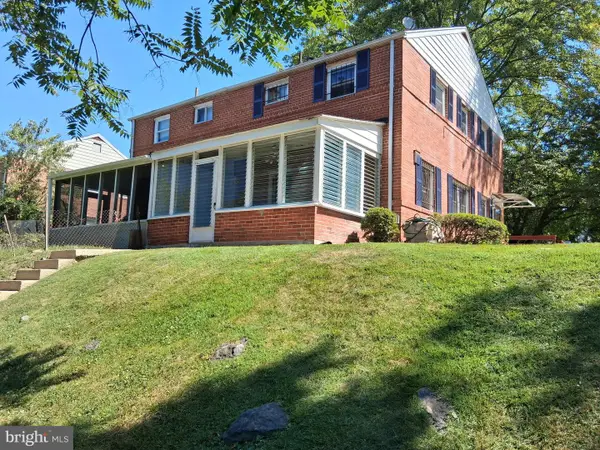 $385,000Coming Soon3 beds 2 baths1,216 sq. ft.
2329 Houston St, SUITLAND, MD 20746
MLS# MDPG2224586Listed by: HOMESMART - Coming SoonOpen Sat, 11am to 1pm
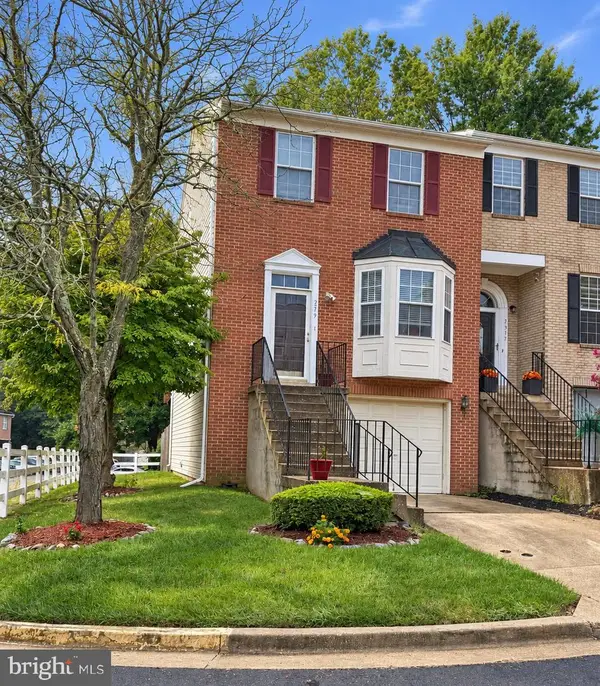 $374,900Coming Soon3 beds 3 baths2,404 sq. ft.
2319 Woodbark Ln, SUITLAND, MD 20746
MLS# MDPG2221948Listed by: SAMSON PROPERTIES - Coming Soon
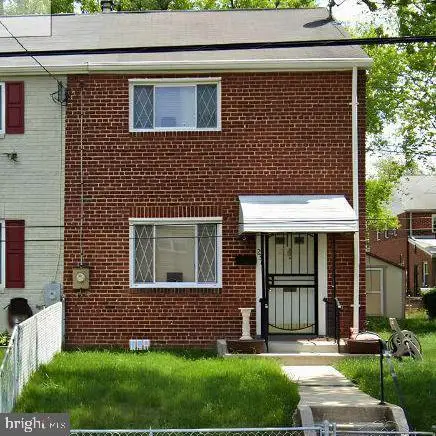 $300,000Coming Soon3 beds 1 baths1,216 sq. ft.
2306 Houston St, SUITLAND, MD 20746
MLS# MDPG2212176Listed by: THE SOUTHSIDE GROUP REAL ESTATE - New
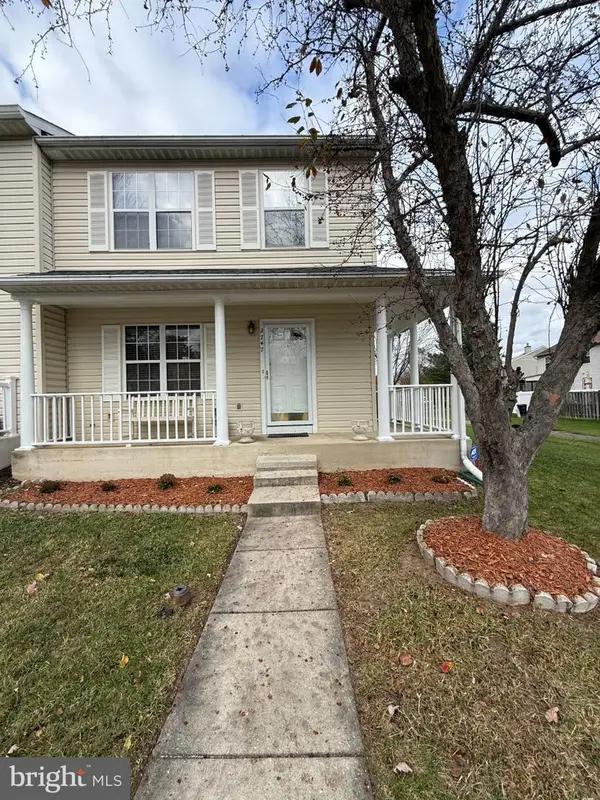 $375,000Active3 beds 4 baths1,960 sq. ft.
2747 Sweetwater Ct, DISTRICT HEIGHTS, MD 20747
MLS# MDPG2223596Listed by: FATHOM REALTY MD, LLC - New
 $459,999Active4 beds 3 baths2,184 sq. ft.
5110 Barto Ave, SUITLAND, MD 20746
MLS# MDPG2225744Listed by: REAL BROKER, LLC - New
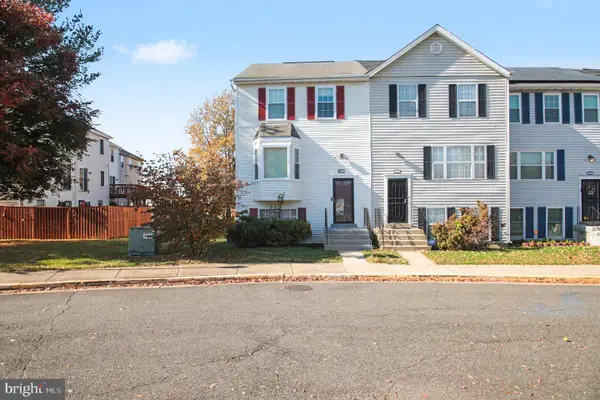 $380,000Active3 beds 3 baths1,288 sq. ft.
3465 Regency Pkwy, DISTRICT HEIGHTS, MD 20747
MLS# MDPG2225168Listed by: KW METRO CENTER - New
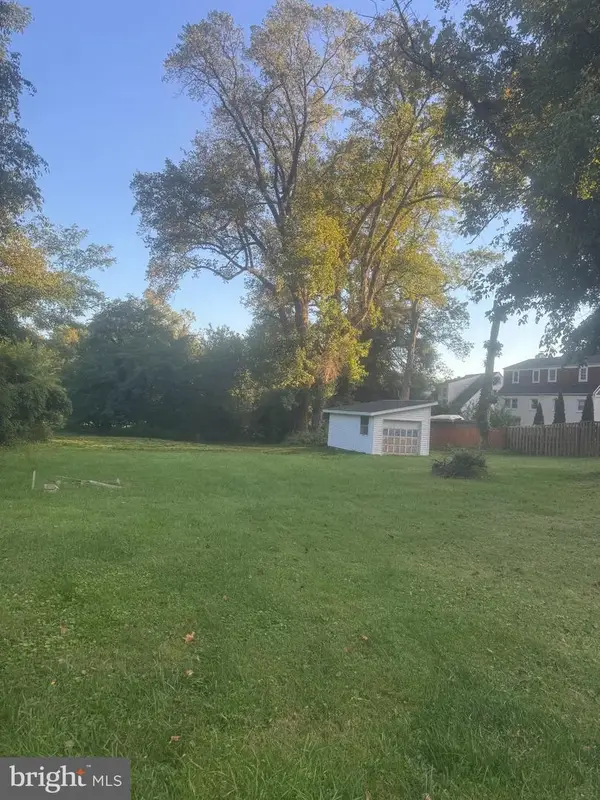 $35,000Active0.26 Acres
2317 Oxon Run Pl, SUITLAND, MD 20746
MLS# MDPG2225596Listed by: KW METRO CENTER - New
 $275,000Active3 beds 3 baths1,327 sq. ft.
4225 Apple Cider Ct #3, SUITLAND, MD 20746
MLS# MDPG2224814Listed by: RE/MAX ALLEGIANCE


Protect your home and budget from life's surprises with an Assurant Home Warranty, backed by a partner that supports you through every step of homeownership. Explore Plans.
© 2023 - 2026 ERA Franchise Systems LLC. All rights reserved. ERA Franchise Systems LLC fully supports the principles of the Fair Housing Act and the Equal Opportunity Act. ERA, ERA Real Estate powered, and their respective logos are registered service marks of ERA Franchise Systems LLC. Each office is independently owned and operated.