
5408 Lanier Ave, Suitland, MD 20746
Local realty services provided by:ERA Valley Realty
5408 Lanier Ave,Suitland, MD 20746
$430,000
- 2 Beds
- 3 Baths
- 1,360 sq. ft.
- Townhouse
- Active
Upcoming open houses
- Sat, Oct 0312:00 pm - 02:00 pm
Listed by: julyia kirkland
Office: exp realty, llc.
MLS#:MDPG2214518
Source:BRIGHTMLS
Price summary
- Price:$430,000
- Price per sq. ft.:$316.18
- Monthly HOA dues:$108
About this home
BACK ON THE MARKET | PREVIOUS BUYER’S LOSS, YOUR OPPORTUNITY!
Welcome to 5408 Lanier Ave, where comfort, convenience, and low-maintenance living come together in the desirable gated Town Center at Camp Springs community.
This beautifully designed end-unit townhome offers three levels of versatile living space, an attached 2-car garage, and an incredibly convenient location for commuting, shopping, dining, and entertainment.
Step inside to a flexible entry-level space with built-in cabinetry, perfect for a home office, study, fitness area, or additional lounge.
Upstairs, the main living level is designed for both relaxing and entertaining, featuring hardwood flooring, crown molding, a welcoming gas fireplace, and access to your private deck.
The kitchen sits at the heart of the home with granite countertops, 42-inch cabinetry, stainless steel appliances, an island, pantry, and generous workspace. A conveniently located powder room completes the main level.
The upper level offers a highly desirable dual-primary layout with two spacious primary suites, each featuring its own private en-suite bathroom and walk-in closet. Upper-level laundry adds even more everyday convenience.
Enjoy the benefits of a gated community offering playground areas, lawn maintenance, and snow removal, all while being within walking distance of Branch Avenue Metro and convenient to I-495, Joint Base Andrews, Washington, DC, National Harbor, MGM, Tanger Outlets, shopping, dining, and more.
Motivated seller and a fresh opportunity to own a spacious end-unit townhome in an exceptional commuter location.
Schedule your private showing and come see everything 5408 Lanier Ave has to offer.
OPEN HOUSES: All visitors must park at the visitor center and walk to the home. The property is located near the clubhouse....
Contact an agent
Home facts
- Year built:2006
- Subdivision & Development:TOWN CENTER AT CAMP SPRINGS
- Listing ID #:MDPG2214518
- Added:53 day(s) ago
- Updated:October 01, 2026 at 03:01 PM
Rooms and interior
- Bedrooms:2
- Total bathrooms:3
- Full bathrooms:2
- Half bathrooms:1
- Flooring:Carpet, Hardwood
- Bedroom Description:Walk In Closet(s)
- Living area:1,360 sq. ft.
Heating and cooling
- Cooling:Central A/C
- Heating:Forced Air, Natural Gas
Structure and exterior
- Year built:2006
- Building area:1,360 sq. ft.
- Lot area:0.03 Acres
- Architectural Style:Traditional
- Construction Materials:CPVC/PVC, Vinyl Siding
- Levels:3 Story
Utilities
- Water:Public
- Sewer:Public Sewer
Finances and disclosures
- Price:$430,000
- Price per sq. ft.:$316.18
- Tax amount:$3,355 (2024)
Features and amenities
- Amenities:Electric Available, Natural Gas Available
Parking
- Parking description:Additional Storage Area, Attached Garage, Garage - Rear Entry, Garage Door Opener, Inside Access, Paved Parking, Private
- Garage:Yes
- Garage spaces:2
New listings near 5408 Lanier Ave
- Coming Soon
 $350,000Coming Soon3 beds 2 baths1,890 sq. ft.
2203 Wyngate Rd, SUITLAND, MD 20746
MLS# MDPG2217272Listed by: KELLER WILLIAMS PREFERRED PROPERTIES - Coming Soon
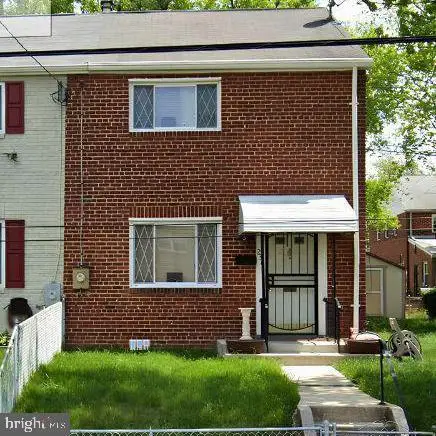 $300,000Coming Soon3 beds 1 baths1,216 sq. ft.
2306 Houston St, SUITLAND, MD 20746
MLS# MDPG2212176Listed by: THE SOUTHSIDE GROUP REAL ESTATE - New
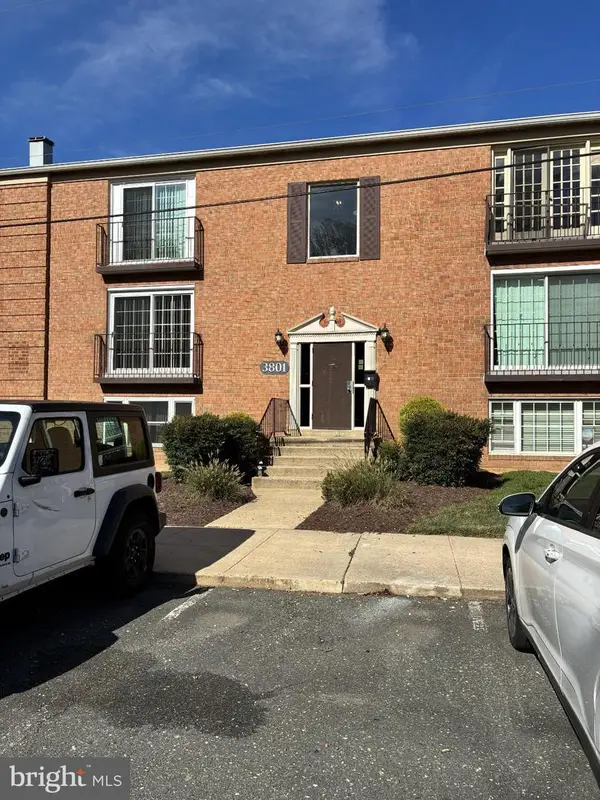 $125,000Active2 beds 1 baths842 sq. ft.
Address Withheld By Seller, SUITLAND, MD 20746
MLS# MDPG2220826Listed by: SAMSON PROPERTIES - New
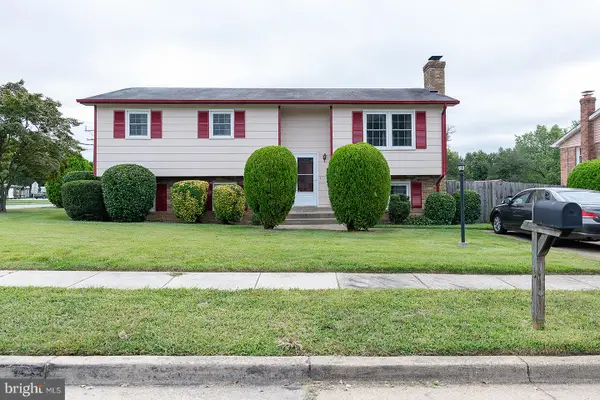 $414,999Active3 beds 3 baths1,164 sq. ft.
3300 Ryan Dr, SUITLAND, MD 20746
MLS# MDPG2220608Listed by: TAYLOR PROPERTIES - New
 $335,000Active3 beds 3 baths1,280 sq. ft.
3256 Prince Ranier Pl, DISTRICT HEIGHTS, MD 20747
MLS# MDPG2220784Listed by: TAYLOR PROPERTIES - New
 $425,000Active4 beds 3 baths960 sq. ft.
5951 Surrey Service Dr, DISTRICT HEIGHTS, MD 20747
MLS# MDPG2220716Listed by: SAMSON PROPERTIES - New
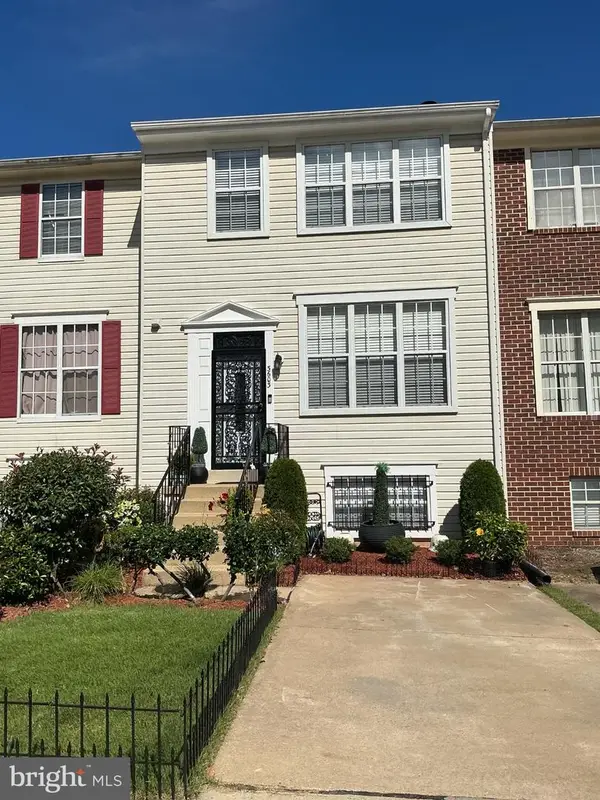 $379,999Active4 beds 4 baths1,300 sq. ft.
3603 Wood Creek Dr, SUITLAND, MD 20746
MLS# MDPG2220706Listed by: FAIRFAX REALTY PREMIER - New
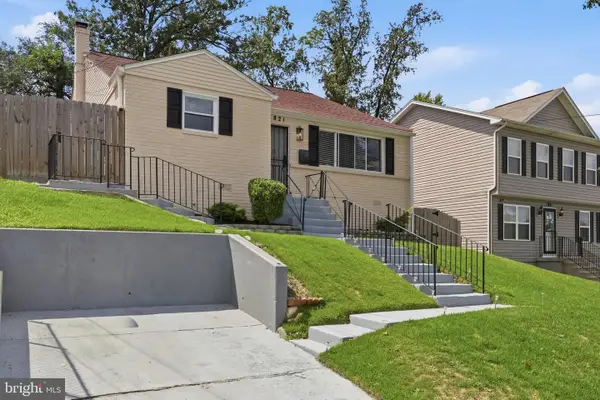 $450,000Active3 beds 2 baths2,202 sq. ft.
1821 Campbell Dr, SUITLAND, MD 20746
MLS# MDPG2220328Listed by: EXP REALTY, LLC - New
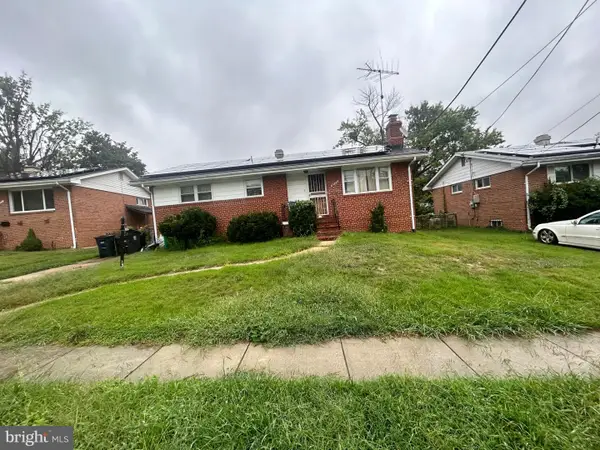 $305,000Active5 beds 2 baths2,352 sq. ft.
2533 Fairhill Dr, SUITLAND, MD 20746
MLS# MDPG2220224Listed by: PROBATE REALTY SOLUTIONS - New
 $45,000Active0.14 Acres
2318 Spaulding Ave, SUITLAND, MD 20746
MLS# MDPG2220234Listed by: SAMSON PROPERTIES


Protect your home and budget from life's surprises with an Assurant Home Warranty, backed by a partner that supports you through every step of homeownership. Explore Plans.
© 2023 - 2026 ERA Franchise Systems LLC. All rights reserved. ERA Franchise Systems LLC fully supports the principles of the Fair Housing Act and the Equal Opportunity Act. ERA, ERA Real Estate powered, and their respective logos are registered service marks of ERA Franchise Systems LLC. Each office is independently owned and operated.