
5408 Lanier Ave, Suitland, MD 20746
Local realty services provided by:ERA OakCrest Realty, Inc.
5408 Lanier Ave,Suitland, MD 20746
$415,000
- 2 Beds
- 3 Baths
- 1,360 sq. ft.
- Townhouse
- Coming Soon
Listed by: pamela j dubois, omar flores
Office: lpt realty, llc.
MLS#:MDPG2222856
Source:BRIGHTMLS
Price summary
- Price:$415,000
- Price per sq. ft.:$305.15
- Monthly HOA dues:$108
About this home
Exceptional End-Unit Townhome in Gated Town Center at Camp Springs!
Discover the perfect blend of style, space, and convenience at 5408 Lanier Avenue, a beautifully appointed three-level end-unit townhome in the sought-after gated community of Town Center at Camp Springs.
Designed for comfortable everyday living and effortless entertaining, this home offers a versatile floor plan, an attached two-car garage, and thoughtful features throughout.
The entry level welcomes you with a flexible living area featuring built-in cabinetry—ideal for a home office, fitness space, media room, or cozy retreat
On the main level, rich hardwood floors, elegant crown molding, and a gas fireplace create a warm and inviting atmosphere. Step outside onto your private deck, perfect for morning coffee, outdoor dining, or unwinding after a busy day.
The spacious kitchen combines function and style with granite countertops, stainless steel appliances, 42-inch cabinetry, a center island, pantry, and plenty of room for meal preparation. A conveniently located powder room completes this level.
Upstairs, you'll find two generously sized primary suites, each offering a private en-suite bathroom and walk-in closet—an ideal layout for privacy and flexibility. Upper-level laundry makes everyday living even easier.
Enjoy the added benefits of gated community living, including playground areas, lawn maintenance, and snow removal.
Location is everything! Just a short distance to the Metro, with convenient access to I-495, Joint Base Andrews, Washington DC, National Harbor, MGM National Harbor, Outlets, shopping, restaurants, and entertainment....
Contact an agent
Home facts
- Year built:2006
- Subdivision & Development:TOWN CENTER AT CAMP SPRINGS
- Listing ID #:MDPG2222856
- Updated:October 22, 2026 at 01:38 PM
Rooms and interior
- Bedrooms:2
- Total bathrooms:3
- Full bathrooms:2
- Half bathrooms:1
- Kitchen Description:Built-In Microwave, Dishwasher, Disposal, Oven/Range - Gas, Refrigerator, Stainless Steel Appliances
- Living area:1,360 sq. ft.
Heating and cooling
- Cooling:Central A/C
- Heating:Electric, Forced Air
Structure and exterior
- Year built:2006
- Building area:1,360 sq. ft.
- Lot area:0.03 Acres
- Architectural Style:Traditional
- Construction Materials:Vinyl Siding
- Foundation Description:Block, Slab
- Levels:3 Story
Utilities
- Water:Public
- Sewer:Public Septic
Finances and disclosures
- Price:$415,000
- Price per sq. ft.:$305.15
- Tax amount:$5,656 (2026)
Features and amenities
- Laundry features:Dryer, Washer
- Amenities:Cable TV Available, Electric Available, Natural Gas Available
Parking
- Parking description:Attached Garage, Garage - Rear Entry
- Garage:Yes
- Garage spaces:2
New listings near 5408 Lanier Ave
- Coming Soon
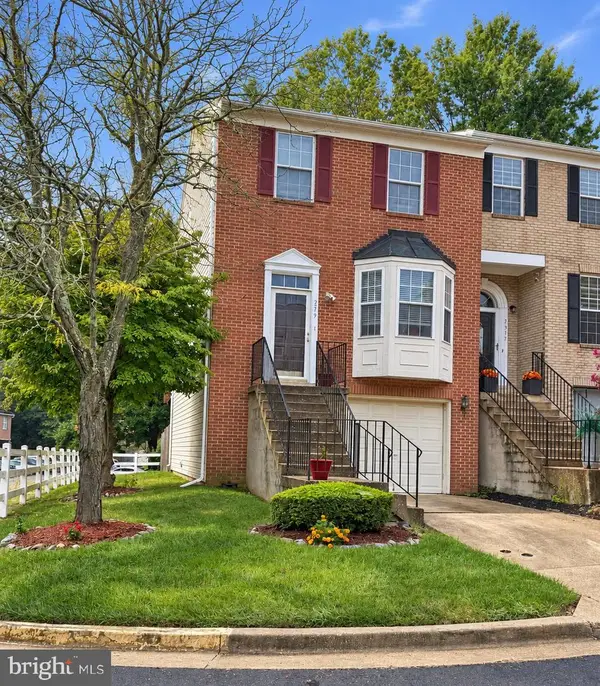 $374,900Coming Soon3 beds 3 baths2,404 sq. ft.
2319 Woodbark Ln, SUITLAND, MD 20746
MLS# MDPG2221948Listed by: SAMSON PROPERTIES - Coming Soon
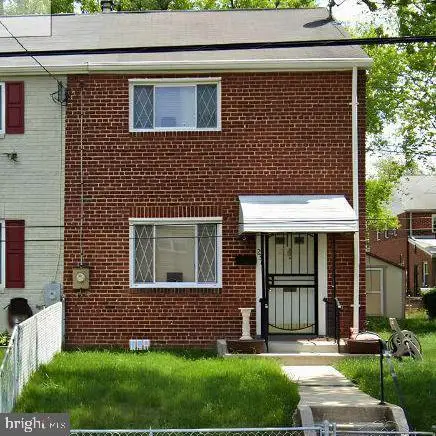 $300,000Coming Soon3 beds 1 baths1,216 sq. ft.
2306 Houston St, SUITLAND, MD 20746
MLS# MDPG2212176Listed by: THE SOUTHSIDE GROUP REAL ESTATE - New
 $260,000Active3 beds 1 baths1,216 sq. ft.
2304 Gaylord Dr, SUITLAND, MD 20746
MLS# MDPG2223082Listed by: EXP REALTY, LLC - New
 $497,000Active4 beds 3 baths3,650 sq. ft.
5408 Manchester Dr, SUITLAND, MD 20746
MLS# MDPG2223184Listed by: REDFIN CORP 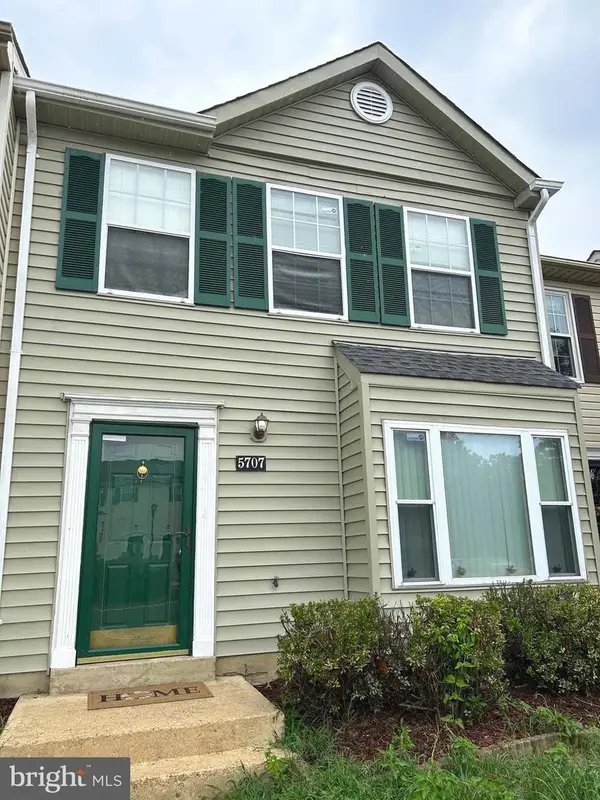 $319,900Active2 beds 2 baths1,296 sq. ft.
5707 Regency Ln, DISTRICT HEIGHTS, MD 20747
MLS# MDPG2213650Listed by: COMFORT REALTY, LLC.- New
 $314,950Active3 beds 2 baths1,096 sq. ft.
3510 Community Dr, DISTRICT HEIGHTS, MD 20747
MLS# MDPG2222518Listed by: ALL SERVICE REAL ESTATE - New
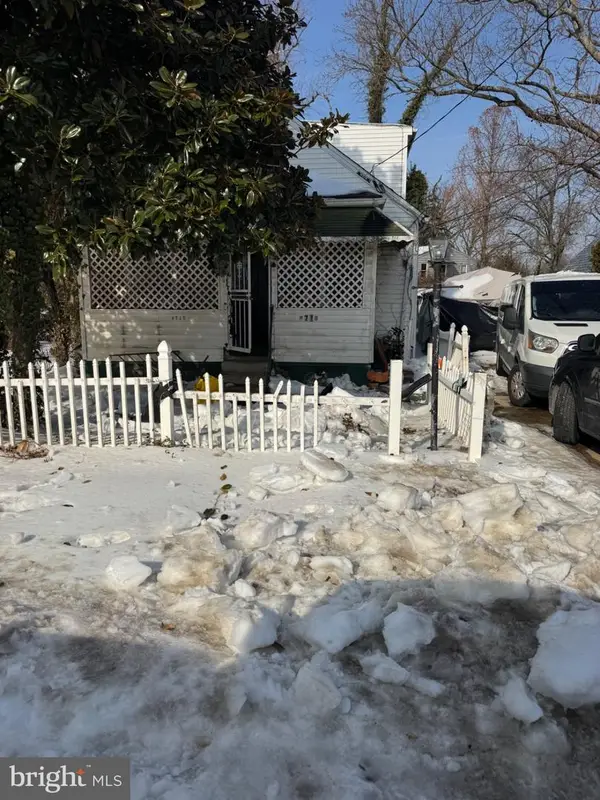 $220,000Active4 beds 2 baths1,250 sq. ft.
4710 Bromley Ave, SUITLAND, MD 20746
MLS# MDPG2222494Listed by: FAIRFAX REALTY PREMIER - New
 $315,000Active3 beds 1 baths1,080 sq. ft.
6405 Woodland Rd, SUITLAND, MD 20746
MLS# MDPG2222040Listed by: KELLER WILLIAMS PREFERRED PROPERTIES - New
 $495,000Active5 beds 3 baths1,800 sq. ft.
4201 Skyline Dr, SUITLAND, MD 20746
MLS# MDPG2222304Listed by: EXIT DELUXE REALTY


Protect your home and budget from life's surprises with an Assurant Home Warranty, backed by a partner that supports you through every step of homeownership. Explore Plans.
© 2023 - 2026 ERA Franchise Systems LLC. All rights reserved. ERA Franchise Systems LLC fully supports the principles of the Fair Housing Act and the Equal Opportunity Act. ERA, ERA Real Estate powered, and their respective logos are registered service marks of ERA Franchise Systems LLC. Each office is independently owned and operated.