
5034 Barrington Ln, Sunderland, MD 20689
Local realty services provided by:Pagoda Realty ERA Powered
5034 Barrington Ln,Sunderland, MD 20689
$650,000
- 4 Beds
- 4 Baths
- 2,892 sq. ft.
- Single family
- Active
Listed by: tonia l parent
Office: re/max united real estate
MLS#:MDCA2028088
Source:BRIGHTMLS
Price summary
- Price:$650,000
- Price per sq. ft.:$224.76
About this home
Beautiful home located on a quiet cul-de-sac.
The well-appointed kitchen is designed for the home chef and opens to the inviting family room, complete with a cozy gas fireplace. A main-level office provides an ideal work-from-home space.
Upstairs, you'll find four generously sized bedrooms and the convenience of an upper-level laundry room. The primary suite offers a private fireplace, double vanity, soaking tub, and separate shower.
The unfinished basement already has a bathroom and provides endless possibilities and includes a lifetime waterproofing warranty from Value Dry for added peace of mind.
AGENTS....PLEASE read the agent remarks in MLS for more info.
Contact an agent
Home facts
- Year built:2008
- Subdivision & Development:BARRINGTON
- Listing ID #:MDCA2028088
- Added:67 day(s) ago
- Updated:September 07, 2026 at 01:47 PM
Rooms and interior
- Bedrooms:4
- Total bathrooms:4
- Full bathrooms:3
- Half bathrooms:1
- Dining Description:Formal/Separate Dining Room
- Bathrooms Description:Primary Bath(s)
- Kitchen Description:Crown Moldings, Kitchen - Island
- Basement:Yes
- Basement Description:Full, Partially Finished, Side Entrance, Walkout Level
- Living area:2,892 sq. ft.
Heating and cooling
- Cooling:Central A/C
- Heating:Electric, Heat Pump(s)
Structure and exterior
- Year built:2008
- Building area:2,892 sq. ft.
- Lot area:0.68 Acres
- Architectural Style:Colonial
- Construction Materials:Stone, Vinyl Siding
- Foundation Description:Block
- Levels:3 Story
Utilities
- Water:Well
- Sewer:Private Septic Tank
Finances and disclosures
- Price:$650,000
- Price per sq. ft.:$224.76
- Tax amount:$6,272 (2025)
Features and amenities
- Amenities:Ceiling Fan(s), Chair Railings, Crown Moldings
Parking
- Parking description:Attached Garage, Garage - Front Entry
- Garage:Yes
- Garage spaces:2
New listings near 5034 Barrington Ln
- Coming Soon
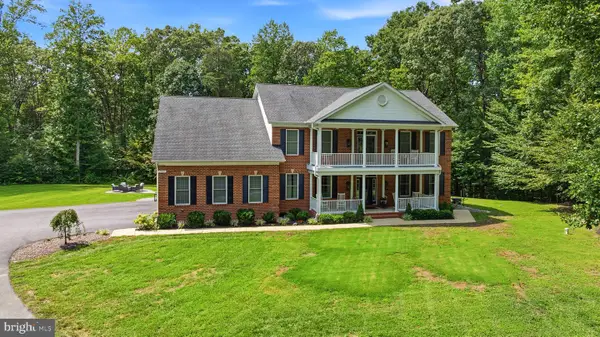 $1,150,000Coming Soon6 beds 6 baths5,359 sq. ft.
1505 Gabriels Way, SUNDERLAND, MD 20689
MLS# MDCA2030284Listed by: CENTURY 21 NEW MILLENNIUM - New
 $375,000Active3 beds 2 baths1,954 sq. ft.
1209 Alta Dr, SUNDERLAND, MD 20689
MLS# MDCA2030314Listed by: SAMSON PROPERTIES  $980,000Active4 beds 4 baths4,530 sq. ft.
5581 Hardesty Rd, SUNDERLAND, MD 20689
MLS# MDCA2030024Listed by: RE/MAX LEADING EDGE $899,900Active6 beds 6 baths6,524 sq. ft.
245 Persimmon Hills Ct, SUNDERLAND, MD 20689
MLS# MDCA2028022Listed by: SAMSON PROPERTIES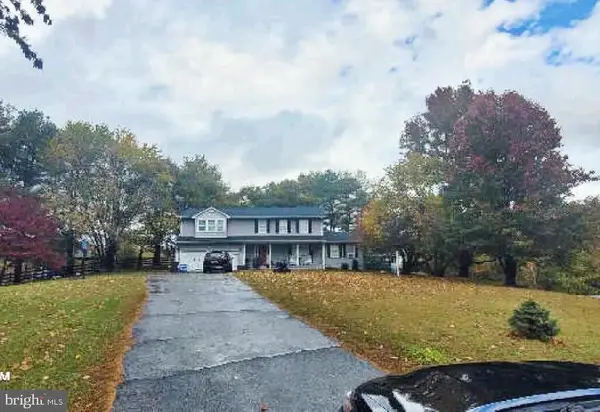 $400,000Active5 beds 5 baths2,883 sq. ft.
331 Clyde Jones Rd, SUNDERLAND, MD 20689
MLS# MDCA2027772Listed by: CENTURY 21 DOWNTOWN $25,000Active3.12 Acres
6265 Alpine Ct, SUNDERLAND, MD 20689
MLS# MDCA2027478Listed by: CENTURY 21 NEW MILLENNIUM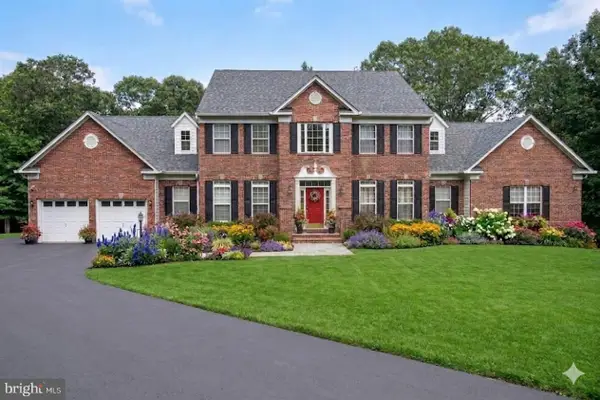 $899,900Active6 beds 6 baths6,524 sq. ft.
245 Persimmon Hills Ct, SUNDERLAND, MD 20689
MLS# MDCA2026870Listed by: SAMSON PROPERTIES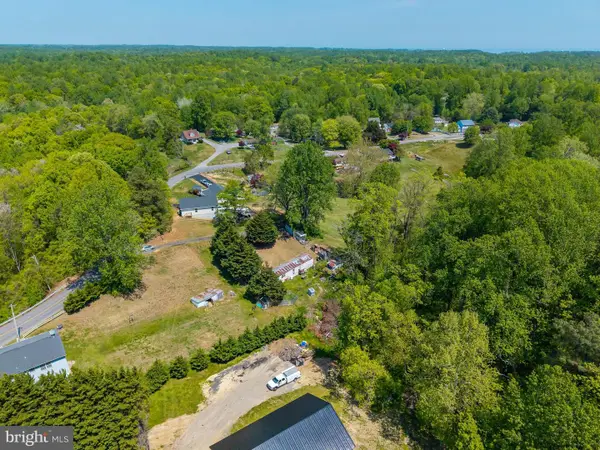 $275,000Active3.04 Acres
735 Claggett Rd, SUNDERLAND, MD 20689
MLS# MDCA2026320Listed by: KELLER WILLIAMS REALTY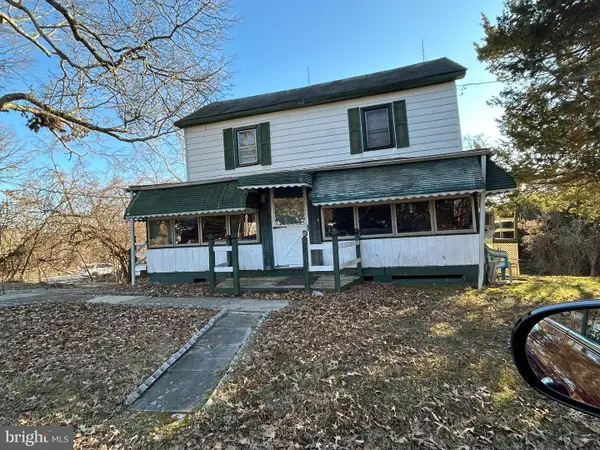 $169,000Active1 beds 1 baths1,392 sq. ft.
6905 Kent Rd, SUNDERLAND, MD 20689
MLS# MDCA2026114Listed by: HOME TOWNE REAL ESTATE


Protect your home and budget from life's surprises with an Assurant Home Warranty, backed by a partner that supports you through every step of homeownership. Explore Plans.
© 2023 - 2026 ERA Franchise Systems LLC. All rights reserved. ERA Franchise Systems LLC fully supports the principles of the Fair Housing Act and the Equal Opportunity Act. ERA, ERA Real Estate powered, and their respective logos are registered service marks of ERA Franchise Systems LLC. Each office is independently owned and operated.