
14625 Bar Harbor Ct, Swan Point, MD 20645
Local realty services provided by:O'BRIEN REALTY ERA POWERED
14625 Bar Harbor Ct,Swan Point, MD 20645
$380,000
- 3 Beds
- 2 Baths
- - sq. ft.
- Single family
- Sold
Listed by: amanda holmes
Office: exp realty, llc.
MLS#:MDCH2057214
Source:BRIGHTMLS
Sorry, we are unable to map this address
Price summary
- Price:$380,000
- Monthly HOA dues:$35
About this home
Welcome to easy living in Swan Point — a rare, one-level rambler in a setting like no other. At 1,402 square feet, 14625 Bar Harbor Ct is a charming, right-sized retreat that offers one of the most affordable ways to call Swan Point home.
Inside, you’ll find 3 bedrooms and 2 bathrooms laid out on a single level — no stairs, no wasted square footage, just comfortable, low-maintenance living that’s perfect for downsizers, retirees, or anyone who wants more time enjoying life and less time maintaining a house. Fresh paint and lighting throughout, a newly updated screened-in porch with brand-new screens, and a charming front porch make this home feel move-in ready and genuinely cared for.
And speaking of move-in ready: the big stuff is already done. Roof (2020), HVAC (2021), water heater (2019), new kitchen appliances (2025), and a newly installed crawlspace vapor barrier (2026) for extra long-term moisture protection mean you can skip the to-do list and start enjoying the lifestyle instead. A large detached two-car garage — a rare bonus at this price point — gives you room for the boat, the golf cart, a workshop, or all three.
Because in Swan Point, you’re not just buying a home, you’re buying a membership to resort life, every single day. Your Social Membership unlocks a Bob Cupp-designed championship golf course ranked top 10 in Maryland, a full-service marina on Cuckold Creek, boating and waterskiing on the Potomac, waterfowl hunting blinds, tennis and pickleball, a waterfront pool, The Point Grill, the seasonal Osprey Bar with live music, a 15,000+ sq ft clubhouse, and miles of trails — all just 50 miles from D.C. and 12 miles from Virginia. Join the Yacht Club for just $50/year and raft up, cook out, and celebrate the blessing of the fleet with your neighbors.
This isn’t a weekend getaway — it’s a full-time address where every day feels like one....
Contact an agent
Home facts
- Year built:1999
- Subdivision & Development:SWAN POINT SUB
- Listing ID #:MDCH2057214
- Added:42 day(s) ago
- Updated:August 27, 2026 at 05:35 AM
Rooms and interior
- Bedrooms:3
- Total bathrooms:2
- Full bathrooms:2
- Dining Description:Combination Dining/Living
- Kitchen Description:Breakfast Area, Dishwasher, Microwave, Oven/Range - Electric, Refrigerator, Stove, Upgraded Countertops
Heating and cooling
- Cooling:Ceiling Fan(s), Central A/C
- Heating:Electric, Forced Air, Heat Pump(s)
Structure and exterior
- Year built:1999
- Architectural Style:Ranch/Rambler
- Construction Materials:HardiPlank Type
- Exterior Features:Deck(s), Enclosed, Porch(es), Screened
- Foundation Description:Crawl Space
- Levels:1 Story
Schools
- High school:LA PLATA
- Middle school:PICCOWAXEN
- Elementary school:DR. THOMAS L. HIGDON
Utilities
- Water:Public
- Sewer:Public Sewer
Finances and disclosures
- Price:$380,000
- Tax amount:$2,989 (2017)
Features and amenities
- Laundry features:Dryer
Parking
- Parking description:Additional Storage Area, Detached Garage, Garage - Side Entry, Garage Door Opener, Off Street
- Garage:Yes
- Garage spaces:2
New listings near 14625 Bar Harbor Ct
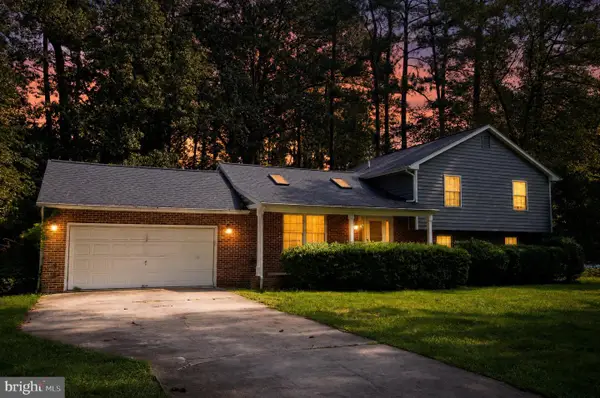 $429,900Active4 beds 3 baths2,080 sq. ft.
14750 Jennifer Ct, SWAN POINT, MD 20645
MLS# MDCH2058130Listed by: RE/MAX REALTY GROUP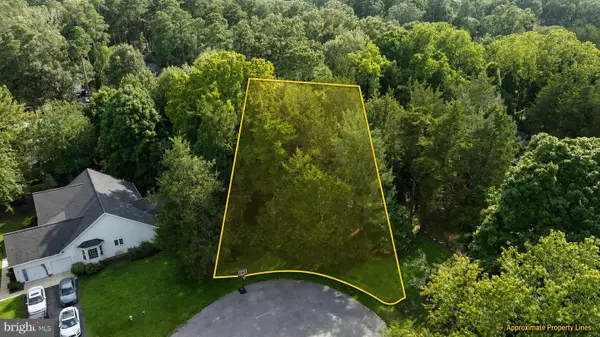 $50,000Active0.31 Acres
11915 Limestone Ct, SWAN POINT, MD 20645
MLS# MDCH2058076Listed by: CENTURY 21 NEW MILLENNIUM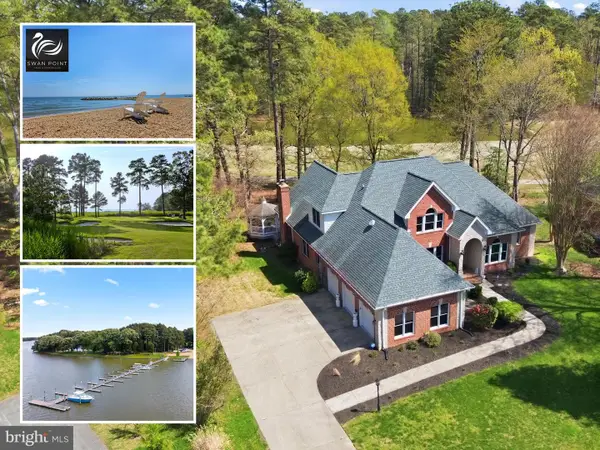 $709,999Active4 beds 4 baths3,174 sq. ft.
15119 Beacon Hill Cir, SWAN POINT, MD 20645
MLS# MDCH2058002Listed by: RE/MAX ONE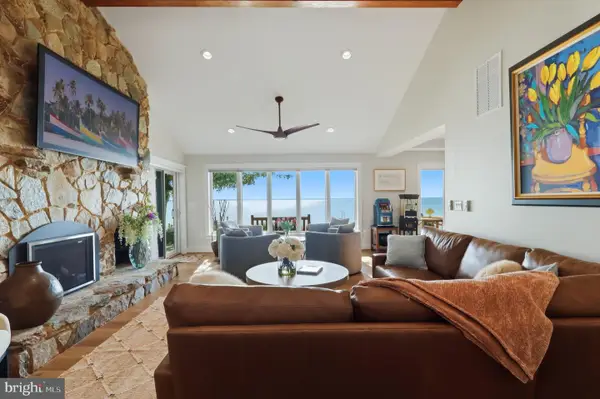 $1,498,000Pending5 beds 4 baths4,147 sq. ft.
11670 Bachelors Hope Ct, SWAN POINT, MD 20645
MLS# MDCH2057776Listed by: CENTURY 21 NEW MILLENNIUM $499,900Active5 beds 4 baths2,884 sq. ft.
14645 Balsam Ct, SWAN POINT, MD 20645
MLS# MDCH2057710Listed by: FAIRFAX REALTY PREMIER $524,888Active4 beds 3 baths2,962 sq. ft.
15115 Bayshire Pl, SWAN POINT, MD 20645
MLS# MDCH2055648Listed by: BROOKFIELD MID-ATLANTIC BROKERAGE, LLC $25,000Active0.32 Acres
14875 Buckingham Ct, SWAN POINT, MD 20645
MLS# MDCH2055572Listed by: MEINC REALTY SERVICES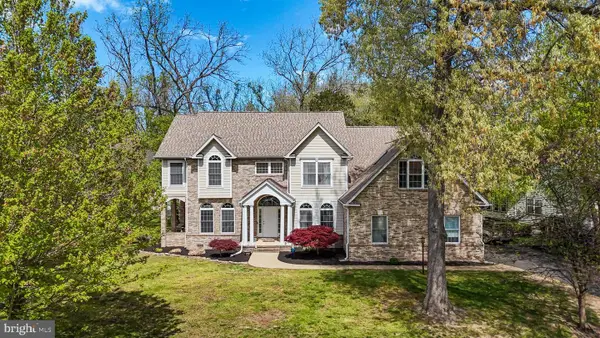 $499,950Active6 beds 4 baths3,868 sq. ft.
11645 Bachelors Hope Ct, SWAN POINT, MD 20645
MLS# MDCH2055420Listed by: RE/MAX REALTY GROUP $589,900Active4 beds 3 baths2,612 sq. ft.
11325 Ingels, SWAN POINT, MD 20645
MLS# MDCH2054162Listed by: RE/MAX DISTINCTIVE REAL ESTATE, INC. $449,985Active3 beds 3 baths3,017 sq. ft.
11315 Lord Baltimore Dr, SWAN POINT, MD 20645
MLS# MDCH2052848Listed by: SAMSON PROPERTIES


Protect your home and budget from life's surprises with an Assurant Home Warranty, backed by a partner that supports you through every step of homeownership. Explore Plans.
© 2023 - 2026 ERA Franchise Systems LLC. All rights reserved. ERA Franchise Systems LLC fully supports the principles of the Fair Housing Act and the Equal Opportunity Act. ERA, ERA Real Estate powered, and their respective logos are registered service marks of ERA Franchise Systems LLC. Each office is independently owned and operated.