
1223 Canterbury Dr, Sykesville, MD 21784
Local realty services provided by:ERA OakCrest Realty, Inc.
1223 Canterbury Dr,Sykesville, MD 21784
$750,000
- 4 Beds
- 4 Baths
- 2,984 sq. ft.
- Single family
- Coming Soon
Listed by: raini chin melara
Office: aragon real estate llc.
MLS#:MDCR2038800
Source:BRIGHTMLS
Price summary
- Price:$750,000
- Price per sq. ft.:$251.34
About this home
Imagine having the room to spread out, the space to entertain, and the flexibility to accommodate the people who matter most. Tucked away in a peaceful Sykesville neighborhood, this impressive 4-bedroom, 3.5-bath single-family home offers an exceptional opportunity to enjoy the best of comfortable living and expansive outdoor space. Featuring 2,334 square feet of living space and an incredible 2.3 acres of usable land, this property offers a combination of space and possibilities that is becoming increasingly hard to find!
Adding even more appeal is the finished walkout basement with an in-law suite setup, creating wonderful opportunities for multigenerational living, extended family, overnight guests, or a private retreat. Whether you’re looking to accommodate loved ones, provide additional living space, or explore potential income-producing possibilities, the flexibility this home offers is sure to impress.
Step outside and imagine all that 2.3 acres has to offer! From outdoor gatherings and recreational activities to gardening, entertaining, or simply enjoying the freedom of having room to roam, the possibilities are yours to explore.
With generous acreage, thoughtfully arranged living spaces, and a desirable location in Sykesville, this property delivers a special combination of space, comfort, and opportunity.
A property with this much to offer doesn’t come along every day. Don’t miss your opportunity to make it yours!
[Interior photos, detailed floor plan, and virtual tour coming soon!]
[House is owner-occupied. Showing starts 12/1/26. Please do not show without an appointment.]...
Contact an agent
Home facts
- Year built:1988
- Subdivision & Development:CARROLL WINDE
- Listing ID #:MDCR2038800
- Updated:November 19, 2026 at 02:29 PM
Rooms and interior
- Bedrooms:4
- Total bathrooms:4
- Full bathrooms:3
- Half bathrooms:1
- Flooring:Carpet, Hardwood, Vinyl
- Dining Description:Dining Area
- Bathrooms Description:Primary Bath(s), WhirlPool/HotTub
- Kitchen Description:Breakfast Area, Built-Ins, Carpet, Dishwasher, Disposal, Icemaker, Kitchen - Island, Kitchenette, Microwave, Oven - Double, Oven - Self Cleaning, Oven/Range - Electric, Refrigerator, Upgraded Countertops
- Bedroom Description:Carpet
- Basement:Yes
- Basement Description:Connecting Stairway, Fully Finished, Interior Access, Rear Entrance, Sump Pump, Walkout Stairs
- Living area:2,984 sq. ft.
Heating and cooling
- Cooling:Attic Fan, Ceiling Fan(s), Central A/C
- Heating:Electric, Heat Pump(s)
Structure and exterior
- Roof:Asphalt
- Year built:1988
- Building area:2,984 sq. ft.
- Lot area:2.32 Acres
- Lot Features:Backs to Trees, Cul-de-sac, Front Yard, Landscaping, Level, Rear Yard, Rural
- Architectural Style:Colonial
- Construction Materials:Vinyl Siding
- Exterior Features:Deck(s), Exterior Lighting, Patio(s), Porch(es)
- Foundation Description:Block
- Levels:3 Story
Schools
- High school:WESTMINSTER
- Middle school:WESTMINSTER WEST
- Elementary school:MECHANICSVILLE
Utilities
- Water:Well
- Sewer:Septic Exists
Finances and disclosures
- Price:$750,000
- Price per sq. ft.:$251.34
- Tax amount:$6,298 (2026)
Features and amenities
- Laundry features:Dryer, Dryer In Unit, Washer, Washer In Unit
- Amenities:Attic, Built-Ins, Cable TV Available, Carbon Monoxide Detector(s), Carpet, Ceiling Fan(s), Double Pane Windows, Electric Available, Main Entrance Lock, Smoke Detector, Window Treatments
Parking
- Parking description:Asphalt Driveway, Attached Garage, Garage Door Opener, Inside Access, Off Street, On Street
- Garage:Yes
- Garage spaces:2
New listings near 1223 Canterbury Dr
- Coming Soon
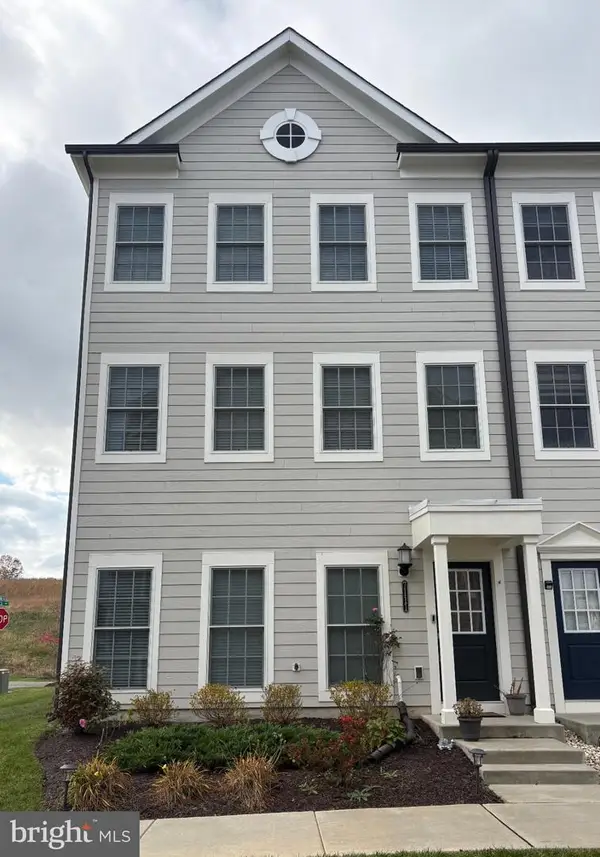 $600,000Coming Soon4 beds 5 baths2,332 sq. ft.
7111 Sisco Way, SYKESVILLE, MD 21784
MLS# MDCR2038318Listed by: KELLER WILLIAMS LUCIDO AGENCY - Coming SoonOpen Sat, 1 to 3pm
 $455,000Coming Soon3 beds 2 baths1,864 sq. ft.
7205 Violet Ct, SYKESVILLE, MD 21784
MLS# MDCR2038448Listed by: BROOK-OWEN REAL ESTATE - Open Sat, 12 to 2pmNew
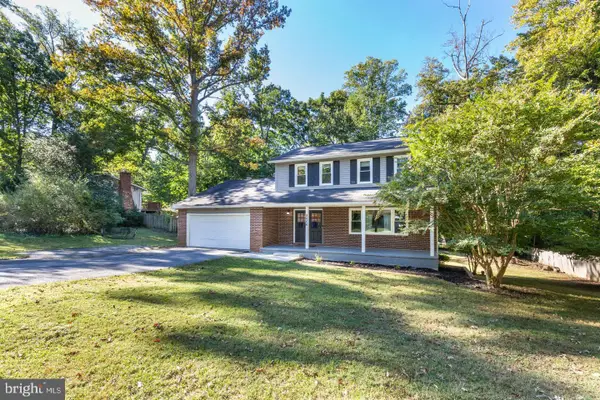 $489,900Active4 beds 3 baths2,172 sq. ft.
5806 Victor Dr, SYKESVILLE, MD 21784
MLS# MDCR2038892Listed by: FREEDOM REALTY LLC - New
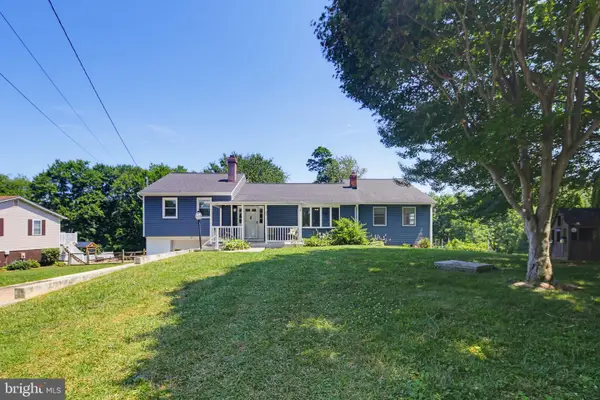 $444,900Active4 beds 2 baths2,038 sq. ft.
4307 Howard Dr, SYKESVILLE, MD 21784
MLS# MDCR2038812Listed by: THE KW COLLECTIVE - New
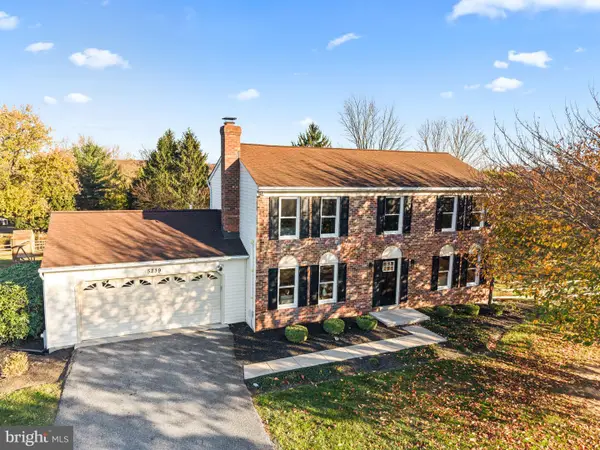 $699,000Active4 beds 4 baths2,702 sq. ft.
5239 Stonebridge Way, SYKESVILLE, MD 21784
MLS# MDCR2038824Listed by: LPT REALTY, LLC - Open Sat, 11am to 1pmNew
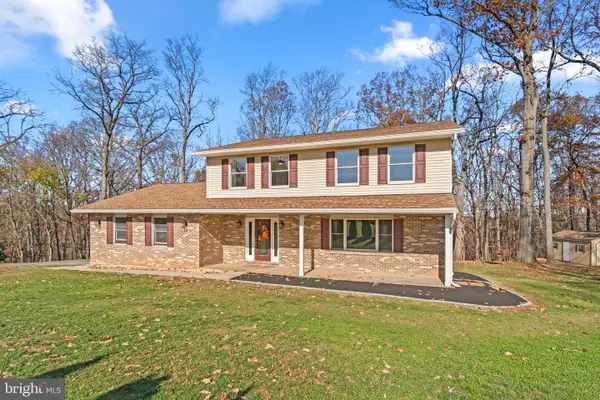 $699,000Active4 beds 3 baths3,179 sq. ft.
5660 French Ave, SYKESVILLE, MD 21784
MLS# MDCR2038794Listed by: RE/MAX ADVANTAGE REALTY - Open Sat, 12 to 3pmNew
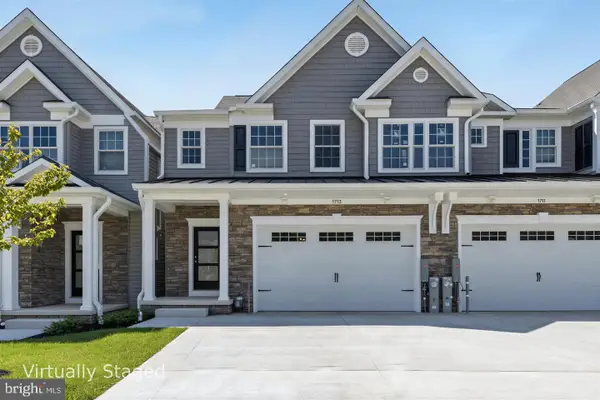 $699,900Active3 beds 3 baths2,513 sq. ft.
1705 Botanical Ct #13, SYKESVILLE, MD 21784
MLS# MDCR2038788Listed by: LONG & FOSTER REAL ESTATE, INC. - Open Sat, 12 to 3pmNew
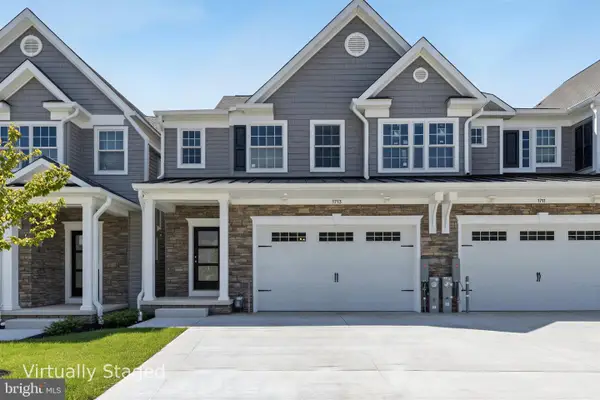 $699,900Active3 beds 3 baths2,513 sq. ft.
1713 Botanical Ct #9, SYKESVILLE, MD 21784
MLS# MDCR2038766Listed by: LONG & FOSTER REAL ESTATE, INC. 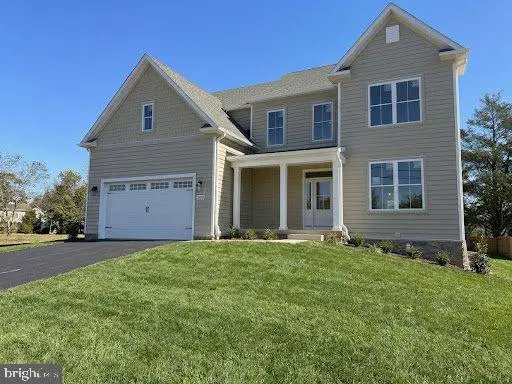 $894,900Active6 beds 5 baths3,833 sq. ft.
7337 2nd Ave, SYKESVILLE, MD 21784
MLS# MDCR2038662Listed by: KELLER WILLIAMS REALTY CENTRE


Protect your home and budget from life's surprises with an Assurant Home Warranty, backed by a partner that supports you through every step of homeownership. Explore Plans.
© 2023 - 2026 ERA Franchise Systems LLC. All rights reserved. ERA Franchise Systems LLC fully supports the principles of the Fair Housing Act and the Equal Opportunity Act. ERA, ERA Real Estate powered, and their respective logos are registered service marks of ERA Franchise Systems LLC. Each office is independently owned and operated.