
1402 Copper Beech Ct, Sykesville, MD 21784
Local realty services provided by:ERA OakCrest Realty, Inc.
Listed by: katrina hebert
Office: douglas realty llc.
MLS#:MDCR2037810
Source:BRIGHTMLS
Price summary
- Price:$649,000
- Price per sq. ft.:$256.32
- Monthly HOA dues:$23.67
About this home
Imagine an electric bill of about $35 a month! That’s what the fully owned solar system, installed in 2020, has averaged over the past year. It isn’t leased, so the savings come with the home. It’s one part of a bigger story: a house that’s been carefully maintained so you can spend less time on upkeep and more time on what you love.
The major work is already done. The roof has architectural shingles, and the TRANE furnace and HVAC system date to 2016. Easy-clean double-hung windows were added in 2014, the water heater was replaced in 2024, and the gutters are new in 2026. Inside, newly refinished hardwood floors bring warmth throughout. The kitchen’s 2025 appliances include an efficient induction cooktop, and a gas hookup is already in place if you’d rather cook with gas. There is laundry potential in the bonus nook located in the kitchen.
With four bedrooms, two and a half baths, a partially finished basement and more than 2,800 square feet of usable space, there’s room for everyone to spread out. Outside, the private, tree-lined setting sits on a quiet cul-de-sac with very little through traffic. Shopping, dining, and fitness are all less than a mile away. Many recreation choices close by that Eldersburg has to offer. It’s comfortable, efficient, and truly move-in ready. Plan your tour today!...
Contact an agent
Home facts
- Year built:1994
- Subdivision & Development:HUNTERS CROSSING
- Listing ID #:MDCR2037810
- Added:48 day(s) ago
- Updated:October 30, 2026 at 02:35 PM
Rooms and interior
- Bedrooms:4
- Total bathrooms:3
- Full bathrooms:2
- Half bathrooms:1
- Flooring:Carpet, Hardwood
- Dining Description:Combination Kitchen/Dining, Dining Area, Dining Room, Formal/Separate Dining Room
- Bathrooms Description:Bathroom 2, Bathroom 3, Primary Bath(s)
- Kitchen Description:Built-In Microwave, Carpet, Energy Efficient Appliances, Kitchen - Eat-In, Pantry, Recessed Lighting, Refrigerator, Stove, Upgraded Countertops
- Bedroom Description:Carpet
- Basement:Yes
- Basement Description:Partially Finished
- Living area:2,532 sq. ft.
Heating and cooling
- Cooling:Central A/C
- Heating:Forced Air, Natural Gas
Structure and exterior
- Roof:Architectural Shingle
- Year built:1994
- Building area:2,532 sq. ft.
- Lot area:0.18 Acres
- Architectural Style:Colonial
- Construction Materials:Aluminum Siding
- Foundation Description:Active Radon Mitigation, Concrete Perimeter
- Levels:3 Story
Schools
- High school:LIBERTY
- Middle school:OKLAHOMA RD
Utilities
- Water:Public
- Sewer:Public Sewer
Finances and disclosures
- Price:$649,000
- Price per sq. ft.:$256.32
- Tax amount:$6,519 (2026)
Features and amenities
- Laundry features:Dryer, Washer
- Amenities:200+ Amp Service, Carpet, Ceiling Fan(s), Double Hung Windows, Natural Gas Available, Recessed Lighting
Parking
- Parking description:Asphalt Driveway, Attached Garage, Garage - Front Entry, Garage Door Opener, Inside Access
- Garage:Yes
- Garage spaces:2
New listings near 1402 Copper Beech Ct
- Coming Soon
 $450,000Coming Soon3 beds 2 baths1,744 sq. ft.
2110 Country Fair Ln, SYKESVILLE, MD 21784
MLS# MDCR2038600Listed by: CUMMINGS & CO. REALTORS - Coming Soon
 $600,000Coming Soon3 beds 3 baths3,800 sq. ft.
144 Klees Mill Rd, SYKESVILLE, MD 21784
MLS# MDCR2038450Listed by: KELLER WILLIAMS LUCIDO AGENCY - Coming Soon
 $455,000Coming Soon3 beds 2 baths1,864 sq. ft.
7205 Violet Ct, SYKESVILLE, MD 21784
MLS# MDCR2038448Listed by: BROOK-OWEN REAL ESTATE - Open Sun, 11am to 1pmNew
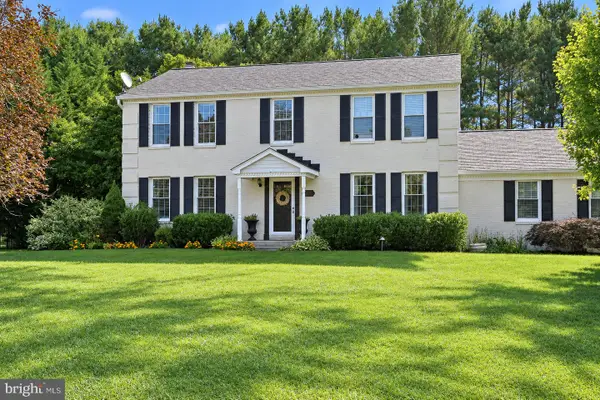 $825,000Active4 beds 3 baths2,690 sq. ft.
13717 Barberry Way, SYKESVILLE, MD 21784
MLS# MDHW2075720Listed by: NEXT STEP REALTY - Open Sat, 1 to 3pmNew
 $525,000Active4 beds 2 baths1,777 sq. ft.
2130 Stillwater Ct, SYKESVILLE, MD 21784
MLS# MDCR2038542Listed by: NORTHROP REALTY 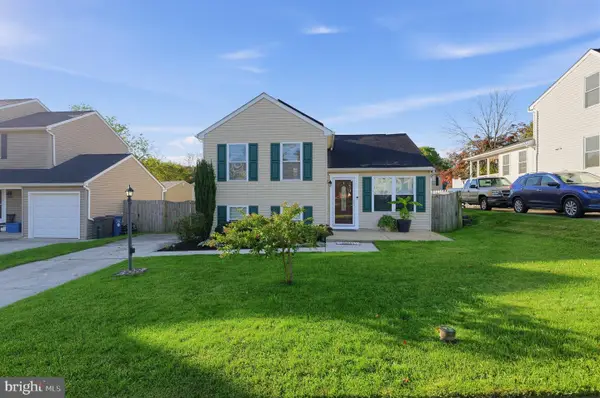 $448,000Active2 beds 2 baths1,626 sq. ft.
6387 Red Spruce Ln, SYKESVILLE, MD 21784
MLS# MDCR2038196Listed by: HOUWZER, LLC $630,000Active3 beds 2 baths1,882 sq. ft.
2721 Old Liberty Rd, SYKESVILLE, MD 21784
MLS# MDCR2037816Listed by: EXCEL REALTY CORP. $349,500Pending3 beds 1 baths1,208 sq. ft.
7710 Carter Rd, SYKESVILLE, MD 21784
MLS# MDCR2038356Listed by: BERKSHIRE HATHAWAY HOMESERVICES HOMESALE REALTY- Open Sun, 1 to 3pm
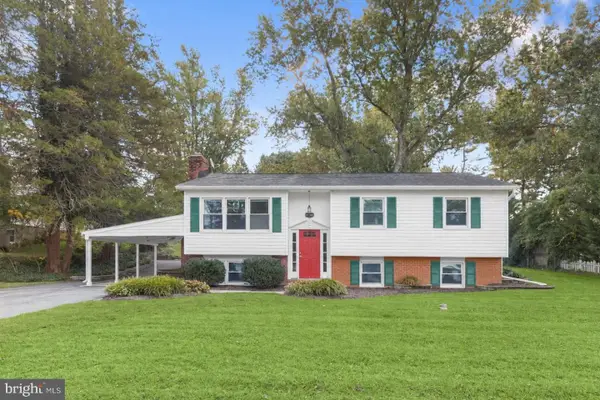 $479,900Active4 beds 2 baths2,012 sq. ft.
6015 Fairfield Ln, SYKESVILLE, MD 21784
MLS# MDCR2038372Listed by: NORTHROP REALTY  $645,000Active4 beds 3 baths2,464 sq. ft.
6214 Oak Hill Dr, SYKESVILLE, MD 21784
MLS# MDCR2038414Listed by: EXP REALTY, LLC


Protect your home and budget from life's surprises with an Assurant Home Warranty, backed by a partner that supports you through every step of homeownership. Explore Plans.
© 2023 - 2026 ERA Franchise Systems LLC. All rights reserved. ERA Franchise Systems LLC fully supports the principles of the Fair Housing Act and the Equal Opportunity Act. ERA, ERA Real Estate powered, and their respective logos are registered service marks of ERA Franchise Systems LLC. Each office is independently owned and operated.