
1702 Gemini Dr, Sykesville, MD 21784
Local realty services provided by:ERA OakCrest Realty, Inc.
1702 Gemini Dr,Sykesville, MD 21784
$474,550
- 4 Beds
- 2 Baths
- 1,560 sq. ft.
- Single family
- Active
Upcoming open houses
- Sat, Sep 1901:00 pm - 03:00 pm
Listed by: patricia a hittel
Office: blue crab real estate, llc.
MLS#:MDCR2037876
Source:BRIGHTMLS
Price summary
- Price:$474,550
- Price per sq. ft.:$304.2
- Monthly HOA dues:$10
About this home
Just what you've been waiting for! Charm, function and a great location! With 1,560 square feet of thoughtfully designed living space, this house features four bedrooms and two full bathrooms, ideal for both relaxation and entertaining. The lower level has a full bath, bedroom and sitting room. Perfect for multigenerational living. The main level offers a formal dining room, country-style kitchen, and a living room flooded with natural light. The fully finished basement provides additional living space, perfect for a family room, home office, or play area, with convenient interior access and an outside entrance. Enjoy summer days by your personal above-ground pool, surrounded by a generous 0.24-acre lot that offers plenty of outdoor space for gatherings or quiet evenings under the stars. The property also includes a large shed, adding to its utility. Located in a vibrant neighborhood, residents benefit from nearby parks, recreational facilities, and a strong sense of community. This house is walking distance from the library! With ample parking available in the driveway, convenience is at your fingertips. If you've been looking for a great place to call home, you've found it....
Contact an agent
Home facts
- Year built:1979
- Subdivision & Development:CARROLLTOWNE
- Listing ID #:MDCR2037876
- Added:1 day(s) ago
- Updated:September 17, 2026 at 10:33 AM
Rooms and interior
- Bedrooms:4
- Total bathrooms:2
- Full bathrooms:2
- Dining Description:Dining Room, Formal/Separate Dining Room
- Kitchen Description:Dishwasher, Disposal, Exhaust Fan, Icemaker, Kitchen - Country, Oven/Range - Electric, Refrigerator
- Basement:Yes
- Basement Description:Fully Finished, Improved, Interior Access, Outside Entrance
- Living area:1,560 sq. ft.
Heating and cooling
- Cooling:Ceiling Fan(s), Central A/C
- Heating:Electric, Heat Pump(s)
Structure and exterior
- Year built:1979
- Building area:1,560 sq. ft.
- Lot area:0.24 Acres
- Architectural Style:Split Level
- Construction Materials:Brick, Vinyl Siding
- Foundation Description:Active Radon Mitigation
- Levels:3 Story
Utilities
- Water:Public
- Sewer:Public Sewer
Finances and disclosures
- Price:$474,550
- Price per sq. ft.:$304.2
- Tax amount:$3,862 (2026)
Features and amenities
- Laundry features:Dryer, Laundry, Washer
- Amenities:Cable TV
- Pool features:Above Ground
Parking
- Parking description:Off Site
New listings near 1702 Gemini Dr
- Coming Soon
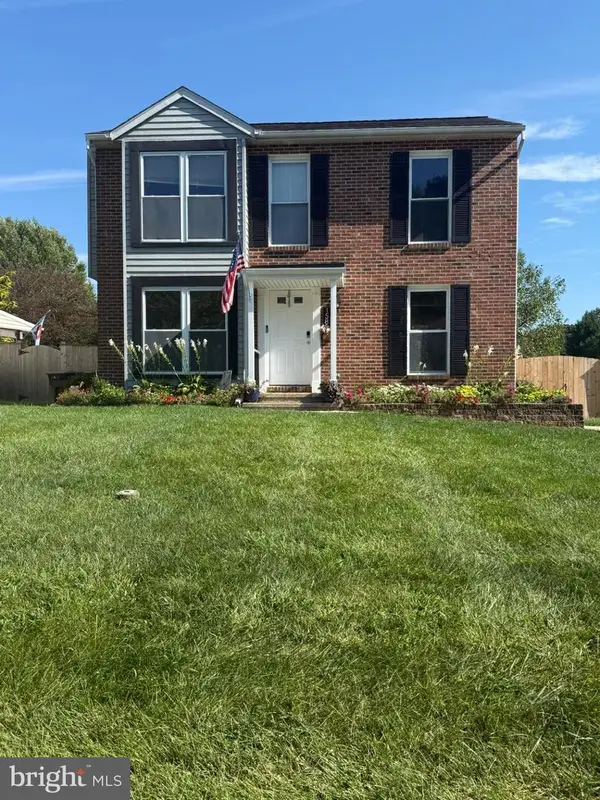 $439,900Coming Soon3 beds 2 baths1,284 sq. ft.
1588 Brimfield, SYKESVILLE, MD 21784
MLS# MDCR2037804Listed by: THE KW COLLECTIVE - Coming Soon
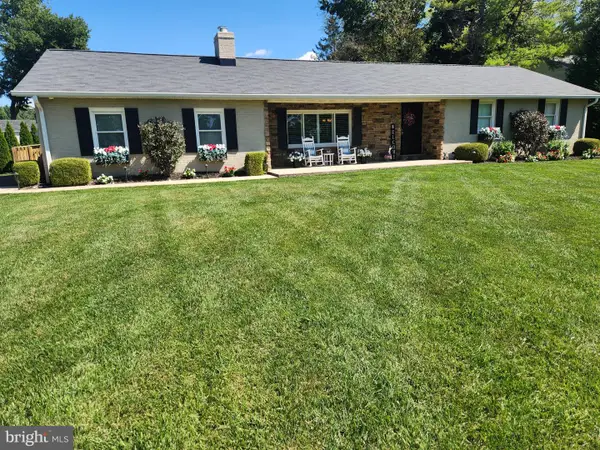 $630,000Coming Soon3 beds 3 baths2,374 sq. ft.
6501 White Rock Rd, SYKESVILLE, MD 21784
MLS# MDCR2037770Listed by: LONG & FOSTER REAL ESTATE, INC. - Coming Soon
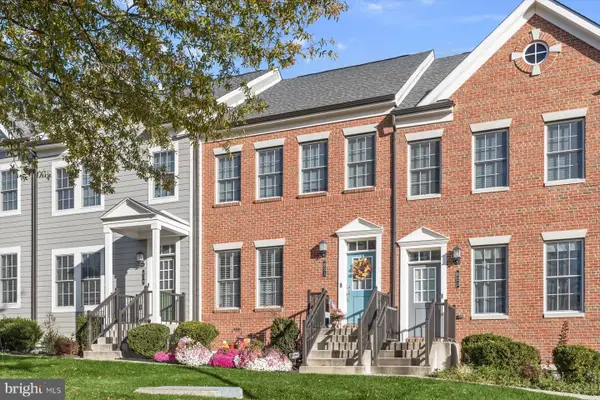 $600,000Coming Soon3 beds 5 baths2,340 sq. ft.
821 Herman Way, SYKESVILLE, MD 21784
MLS# MDCR2030946Listed by: NORTHROP REALTY - Coming Soon
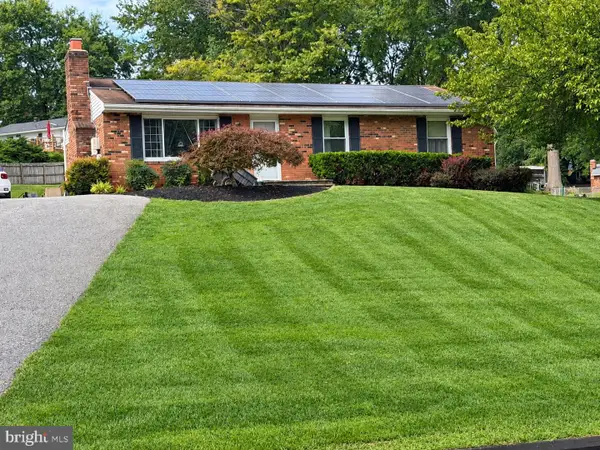 $529,000Coming Soon5 beds 2 baths2,305 sq. ft.
4302 Coolidge Ct, SYKESVILLE, MD 21784
MLS# MDCR2037774Listed by: THE KW COLLECTIVE - Coming Soon
 $585,000Coming Soon3 beds 3 baths1,746 sq. ft.
511 Tanglewood Dr, SYKESVILLE, MD 21784
MLS# MDCR2037160Listed by: RE/MAX SOLUTIONS - Coming Soon
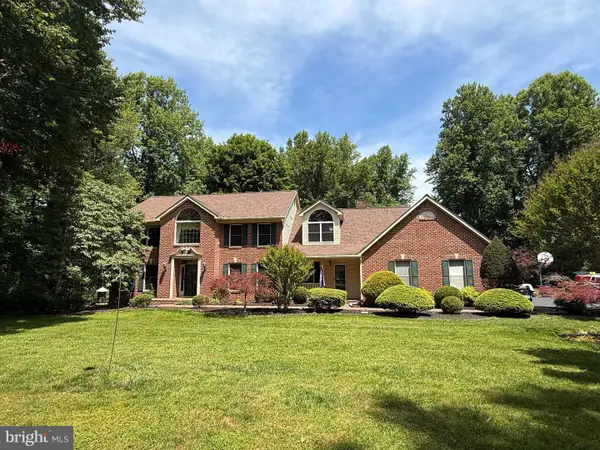 $999,999Coming Soon4 beds 3 baths4,570 sq. ft.
638 Sideling Ct, SYKESVILLE, MD 21784
MLS# MDHW2069272Listed by: RLAH @PROPERTIES - New
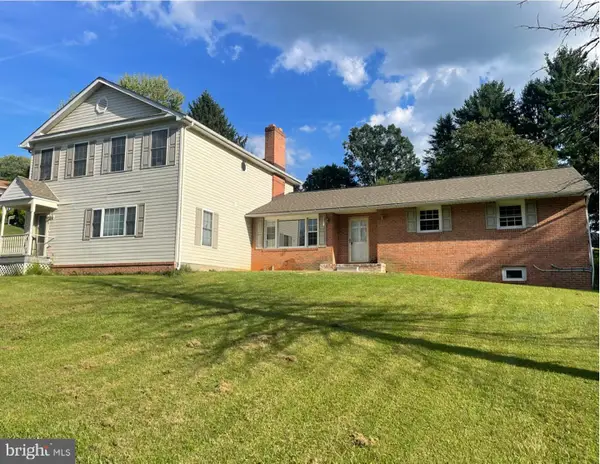 $619,000Active6 beds 5 baths3,836 sq. ft.
5710 Oakview Dr, SYKESVILLE, MD 21784
MLS# MDCR2037828Listed by: LONG & FOSTER REAL ESTATE, INC. - Open Sat, 11am to 2pmNew
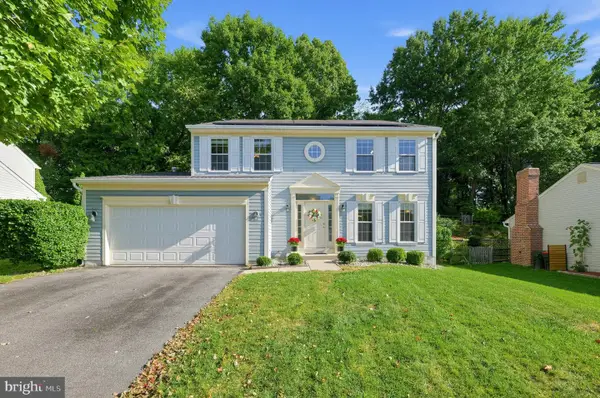 $699,000Active4 beds 3 baths2,532 sq. ft.
1402 Copper Beech Ct, SYKESVILLE, MD 21784
MLS# MDCR2037810Listed by: DOUGLAS REALTY LLC - Open Sun, 12 to 2pmNew
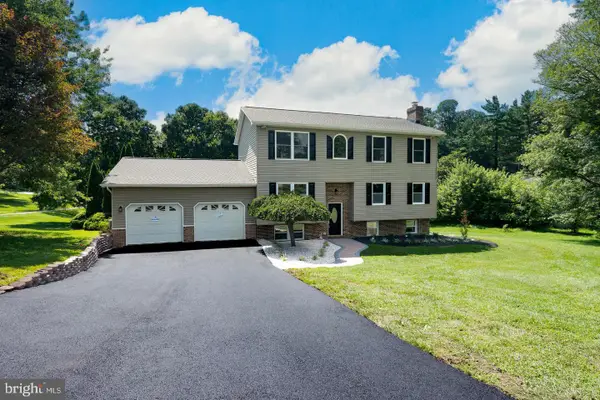 $700,000Active6 beds 3 baths2,828 sq. ft.
7000 Sheldon Ln, SYKESVILLE, MD 21784
MLS# MDCR2037812Listed by: COMPASS


Protect your home and budget from life's surprises with an Assurant Home Warranty, backed by a partner that supports you through every step of homeownership. Explore Plans.
© 2023 - 2026 ERA Franchise Systems LLC. All rights reserved. ERA Franchise Systems LLC fully supports the principles of the Fair Housing Act and the Equal Opportunity Act. ERA, ERA Real Estate powered, and their respective logos are registered service marks of ERA Franchise Systems LLC. Each office is independently owned and operated.