
465 Gaither Rd, Sykesville, MD 21784
Local realty services provided by:ERA Liberty Realty
Listed by: steffan m may
Office: synergy realty
MLS#:MDHW2073702
Source:BRIGHTMLS
Price summary
- Price:$690,000
- Price per sq. ft.:$281.4
About this home
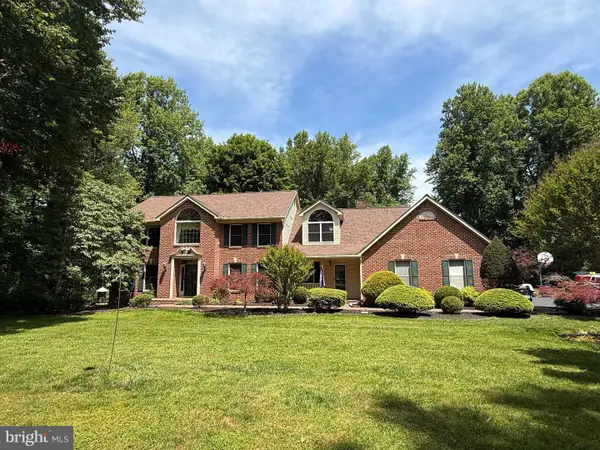
A true Howard County gem situated on 6.38 picturesque acres! This contemporary home offers three bedrooms, one-and-a-half bathrooms with rough-in for another full bathroom and the potential for a fourth bedroom. The open-concept interior is filled with incredible natural light, while the cathedral-ceiling living room features a cozy wood-burning stove. Step outside onto the expansive deck and enjoy the peaceful surroundings, abundant wildlife, and views of the South Branch Patapsco River. With solid bones and endless possibilities, this property is ready for your personal vision. Major updates include a Trane HVAC system (2022), pressure tank (2022), roof (2016), and water heater (2013). A truly rare, one-of-a-kind property offering privacy, acreage, and natural beauty in a highly desirable location. See disclosures for offer-submission instructions. Home is being sold as-is.
Contact an agent
Home facts
- Year built:1985
- Subdivision & Development:NONE AVAILABLE
- Listing ID #:MDHW2073702
- Added:2 day(s) ago
- Updated:September 06, 2026 at 02:21 PM
Rooms and interior
- Bedrooms:4
- Total bathrooms:2
- Full bathrooms:1
- Half bathrooms:1
- Kitchen Description:Cedar Closet(s)
- Bedroom Description:Cedar Closet(s)
- Living area:2,452 sq. ft.
Heating and cooling
- Cooling:Central A/C
- Heating:Electric, Heat Pump(s)
Structure and exterior
- Year built:1985
- Building area:2,452 sq. ft.
- Lot area:6.38 Acres
- Lot Features:Backs to Trees, Hunting Available, Rented Lot
- Architectural Style:Contemporary
- Construction Materials:Frame
- Foundation Description:Slab
- Levels:2 1/2 Stories
Schools
- High school:GLENELG
- Middle school:GLENWOOD
Utilities
- Water:Well
- Sewer:Private Septic Tank
Finances and disclosures
- Price:$690,000
- Price per sq. ft.:$281.4
- Tax amount:$7,839 (2026)
Features and amenities
- Laundry features:Has Laundry
- Amenities:Cedar Closet(s), Exposed Beams
Parking
- Parking description:Additional Storage Area, Attached Garage, Garage Door Opener, Inside Access
- Garage:Yes
- Garage spaces:2
New listings near 465 Gaither Rd
- Coming Soon
 $925,000Coming Soon4 beds 3 baths2,112 sq. ft.
1710 Heatherwood Way, SYKESVILLE, MD 21784
MLS# MDHW2073370Listed by: RE/MAX ADVANTAGE REALTY - Coming Soon
 $425,000Coming Soon3 beds 2 baths1,874 sq. ft.
700 Old Liberty Rd, SYKESVILLE, MD 21784
MLS# MDCR2037470Listed by: HAINES REALTY - Coming Soon
 $585,000Coming Soon3 beds 3 baths1,746 sq. ft.
511 Tanglewood Dr, SYKESVILLE, MD 21784
MLS# MDCR2037160Listed by: RE/MAX SOLUTIONS - Coming Soon
 $350,000Coming Soon1.7 Acres
981 Day Rd, SYKESVILLE, MD 21784
MLS# MDHW2073480Listed by: NEXT STEP REALTY - Coming Soon
 $999,999Coming Soon4 beds 3 baths4,570 sq. ft.
638 Sideling Ct, SYKESVILLE, MD 21784
MLS# MDHW2069272Listed by: RLAH @PROPERTIES - New
 $499,900Active4 beds 4 baths1,974 sq. ft.
7458 Willow Bottom Rd, ELDERSBURG, MD 21784
MLS# MDCR2037654Listed by: ANR REALTY, LLC - New
 $800,000Active5 beds 4 baths3,712 sq. ft.
6360 Fireside Haven, SYKESVILLE, MD 21784
MLS# MDCR2037638Listed by: CENTURY 21 REDWOOD REALTY - New
 $450,000Active3 beds 3 baths1,772 sq. ft.
6414 Locust Ln, SYKESVILLE, MD 21784
MLS# MDCR2037634Listed by: CUMMINGS & CO. REALTORS  $1,150,000Pending5 beds 5 baths6,523 sq. ft.
6759 Kittyhawk Ct, SYKESVILLE, MD 21784
MLS# MDCR2037288Listed by: KELLER WILLIAMS LUCIDO AGENCY


Protect your home and budget from life's surprises with an Assurant Home Warranty, backed by a partner that supports you through every step of homeownership. Explore Plans.
© 2023 - 2026 ERA Franchise Systems LLC. All rights reserved. ERA Franchise Systems LLC fully supports the principles of the Fair Housing Act and the Equal Opportunity Act. ERA, ERA Real Estate powered, and their respective logos are registered service marks of ERA Franchise Systems LLC. Each office is independently owned and operated.