
5235 Stonebridge Way, Sykesville, MD 21784
Local realty services provided by:ERA Byrne Realty
5235 Stonebridge Way,Sykesville, MD 21784
$600,000
- 4 Beds
- 2 Baths
- 2,119 sq. ft.
- Single family
- Active
Listed by: chad bikle, mason mathur
Office: keller williams realty centre
MLS#:MDCR2038168
Source:BRIGHTMLS
Price summary
- Price:$600,000
- Price per sq. ft.:$283.15
About this home
Welcome to this beautiful Cape Cod situated on 1.58 acres at the end of a cul-de-sac, down a private lane. This spacious home offers 4 bedrooms, including a first floor bedroom with full attached bathroom. As you walk through this well-maintained home, you’ll appreciate the beautiful hardwood floors and open, modern kitchen. The finished basement provides valuable additional living space and includes a rough-in for an additional bathroom. The enclosed deck offers a versatile area to enjoy the outdoors, while just below the deck, a covered paver patio provides additional outdoor living space, complete with a beautiful fire pit perfect for relaxing or entertaining. The property also features a 2-car garage and ample parking. Enjoy the peaceful setting and scenic views while taking advantage of the generous outdoor space this property has to offer.
Contact an agent
Home facts
- Year built:1987
- Subdivision & Development:STONE HOUSE VILLAGE
- Listing ID #:MDCR2038168
- Added:3 day(s) ago
- Updated:October 04, 2026 at 01:58 PM
Rooms and interior
- Bedrooms:4
- Total bathrooms:2
- Full bathrooms:2
- Flooring:Carpet, Ceramic Tile, Solid Hardwood
- Dining Description:Dining Area
- Bathrooms Description:Primary Bath(s)
- Kitchen Description:Crown Moldings, Dishwasher, Exhaust Fan, Icemaker, Kitchen - Eat-In, Kitchen - Table Space, Microwave, Oven/Range - Electric, Range Hood, Recessed Lighting, Refrigerator, Stainless Steel Appliances
- Basement:Yes
- Basement Description:Partially Finished, Rough Bath Plumb, Walkout Level
- Living area:2,119 sq. ft.
Heating and cooling
- Cooling:Ceiling Fan(s), Central A/C, Heat Pump(s)
- Heating:Central, Electric, Heat Pump(s)
Structure and exterior
- Roof:Shingle
- Year built:1987
- Building area:2,119 sq. ft.
- Lot area:1.58 Acres
- Lot Features:Cleared
- Architectural Style:Cape Cod
- Construction Materials:Brick, Brick Front, Combination, Vinyl Siding
- Exterior Features:Deck(s), Porch(es), Screened
- Foundation Description:Block
- Levels:3 Story
Schools
- High school:SOUTH CARROLL
- Middle school:MT AIRY
- Elementary school:WINFIELD
Utilities
- Water:Private
- Sewer:Private Sewer
Finances and disclosures
- Price:$600,000
- Price per sq. ft.:$283.15
- Tax amount:$4,634 (2024)
Features and amenities
- Laundry features:Dryer, Washer
- Amenities:Chair Railings, Crown Moldings, Double Pane Windows, Insulated Windows, Recessed Lighting, Smoke Detector, Window Treatments
Parking
- Parking description:Asphalt Driveway, Attached Garage, Garage - Front Entry, Garage Door Opener, Off Street, Paved Driveway, Shared Driveway
- Garage:Yes
- Garage spaces:2
New listings near 5235 Stonebridge Way
- Coming Soon
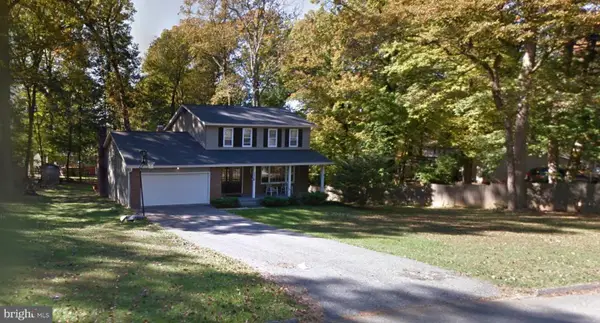 $500,000Coming Soon4 beds 3 baths2,172 sq. ft.
5806 Victor Dr, SYKESVILLE, MD 21784
MLS# MDCR2038048Listed by: FREEDOM REALTY LLC - Coming Soon
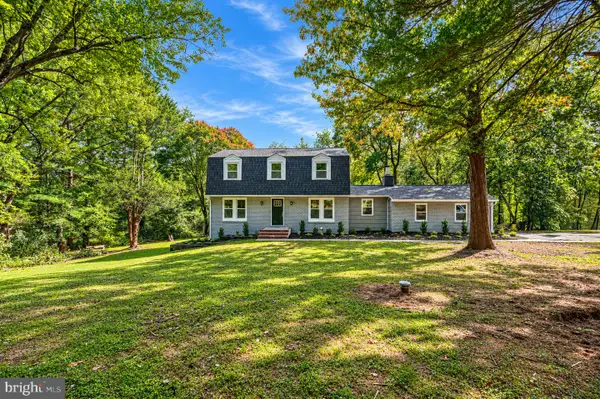 $679,900Coming Soon5 beds 4 baths2,866 sq. ft.
1917 Pine Knob Rd, SYKESVILLE, MD 21784
MLS# MDCR2037970Listed by: MR. LISTER REALTY - Coming SoonOpen Sat, 10am to 12pm
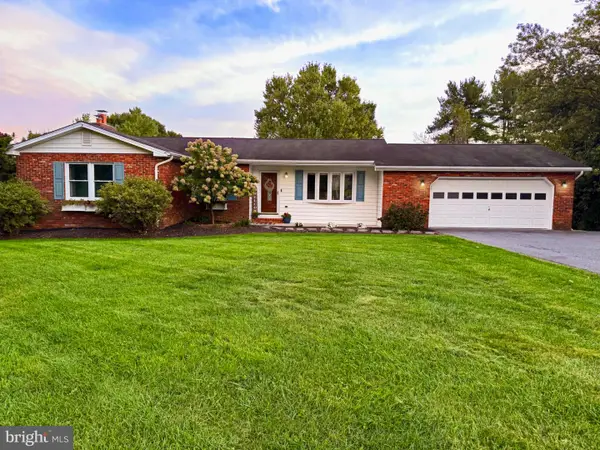 $549,900Coming Soon3 beds 3 baths2,119 sq. ft.
609 Fannie Dorsey Rd, SYKESVILLE, MD 21784
MLS# MDCR2038002Listed by: KELLER WILLIAMS REALTY CENTRE - Coming Soon
 $950,000Coming Soon4 beds 4 baths4,531 sq. ft.
13713 Barberry Way, SYKESVILLE, MD 21784
MLS# MDHW2074280Listed by: NEXT STEP REALTY - Coming Soon
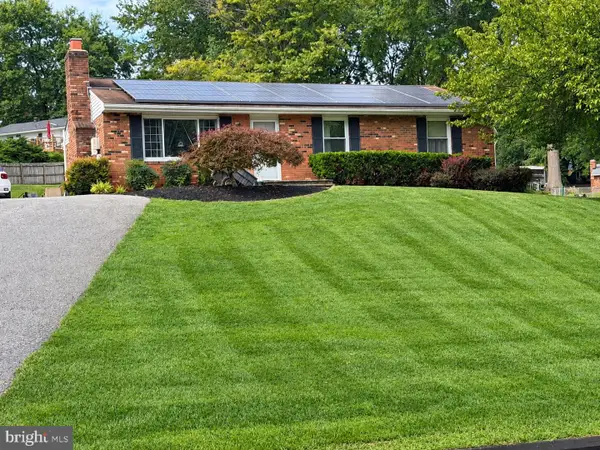 $529,000Coming Soon5 beds 2 baths2,305 sq. ft.
4302 Coolidge Ct, SYKESVILLE, MD 21784
MLS# MDCR2037774Listed by: THE KW COLLECTIVE - New
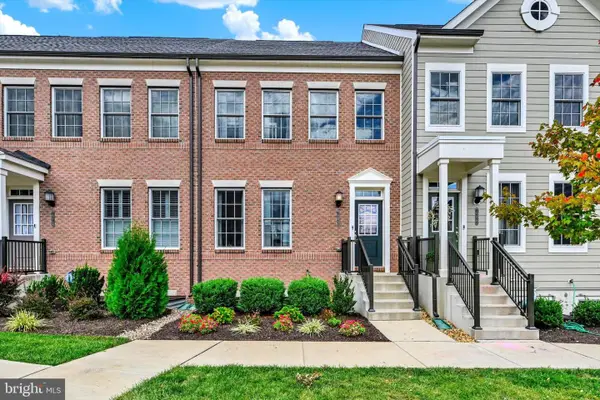 $584,950Active3 beds 5 baths2,200 sq. ft.
7220 Conley Aly, SYKESVILLE, MD 21784
MLS# MDCR2038166Listed by: EXP REALTY, LLC - Open Sun, 1 to 3pmNew
 $1,750,000Active5 beds 5 baths7,348 sq. ft.
6704 Senecca Ln, SYKESVILLE, MD 21784
MLS# MDCR2038186Listed by: LONG & FOSTER REAL ESTATE, INC. - New
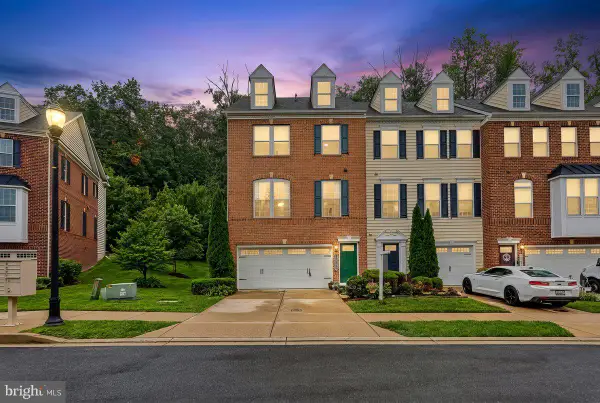 $584,900Active3 beds 4 baths2,548 sq. ft.
1009 Cypress Forest Dr, SYKESVILLE, MD 21784
MLS# MDCR2037136Listed by: COLDWELL BANKER REALTY 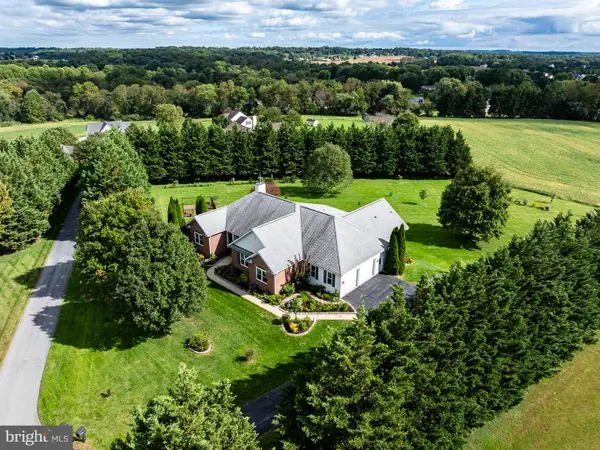 $799,900Pending4 beds 3 baths2,651 sq. ft.
6562 Jasana Ct, SYKESVILLE, MD 21784
MLS# MDCR2038092Listed by: RE/MAX ADVANTAGE REALTY


Protect your home and budget from life's surprises with an Assurant Home Warranty, backed by a partner that supports you through every step of homeownership. Explore Plans.
© 2023 - 2026 ERA Franchise Systems LLC. All rights reserved. ERA Franchise Systems LLC fully supports the principles of the Fair Housing Act and the Equal Opportunity Act. ERA, ERA Real Estate powered, and their respective logos are registered service marks of ERA Franchise Systems LLC. Each office is independently owned and operated.