
6729 Monroe Ave, Sykesville, MD 21784
Local realty services provided by:ERA Valley Realty
6729 Monroe Ave,Sykesville, MD 21784
$759,000
- 4 Beds
- 3 Baths
- - sq. ft.
- Single family
- Coming Soon
Upcoming open houses
- Sun, Aug 2301:00 pm - 03:00 pm
Listed by: thomas j. coyne, chrissie barrick
Office: berkshire hathaway homeservices homesale realty
MLS#:MDCR2036654
Source:BRIGHTMLS
Price summary
- Price:$759,000
- Monthly HOA dues:$16.67
About this home
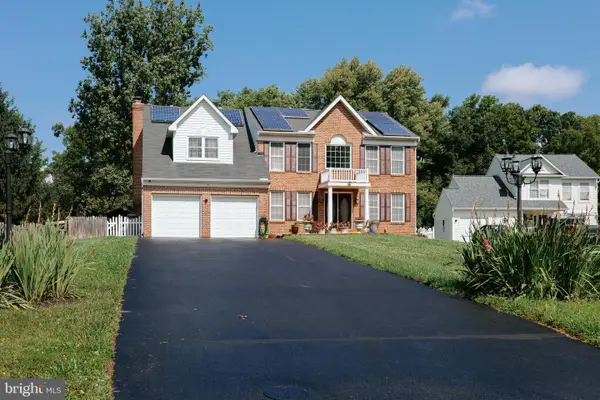
Welcome home to timeless elegance in the Candlelight Community, just minutes from the charm, dining, shopping, and entertainment of downtown Sykesville! This stately four-bedroom Colonial showcases exceptional craftsmanship, custom hardwood flooring, and a thoughtfully designed open floor plan filled with natural sunlight.
The heart of the home is the stunning gourmet kitchen, featuring upgraded granite countertops, stainless steel appliances, gas cooking, a spacious center island with breakfast seating, and seamless flow into the dining and family room—perfect for everyday living and unforgettable gatherings. The inviting family room is highlighted by a cozy gas fireplace, while a separate formal living room offers additional space for entertaining or relaxing. A convenient mudroom just off the attached two-car garage keeps everyday life organized.
Upstairs, you’ll find four generously sized bedrooms, including an impressive primary suite complete with a private sitting area, walk-in closet, and spa-inspired bath featuring dual vanities, exquisite ceramic tile, a luxurious soaking tub, and an incredible walk-in waterfall shower.
The expansive unfinished lower level provides endless possibilities to create the recreation room, home gym, theater, or additional living space you’ve always envisioned, with a walk-up exit leading directly to the backyard and patio.
Step outside to your private outdoor retreat! A large deck, fire pit patio, and ambient outdoor lighting create the perfect setting for family gatherings and evening entertaining. This home enjoys one of the most desirable lots in the neighborhood, backing to a peaceful wooded tree line that provides exceptional privacy along one side of the property.
Conveniently located near schools, parks, shopping and all the amenities of historic Sykesville, this distinguished home offers the perfect blend of upscale living, comfort, and privacy for today’s growing family....
Contact an agent
Home facts
- Year built:2015
- Subdivision & Development:CANDLE LIGHT
- Listing ID #:MDCR2036654
- Updated:August 17, 2026 at 06:42 PM
Rooms and interior
- Bedrooms:4
- Total bathrooms:3
- Full bathrooms:2
- Half bathrooms:1
- Flooring:Carpet, Solid Hardwood
- Dining Description:Combination Kitchen/Dining, Dining Area, Dining Room
- Bathrooms Description:Primary Bath(s), Primary Bathroom
- Kitchen Description:Breakfast Area, Built-In Microwave, Carpet, Dishwasher, Disposal, Extra Refrigerator/Freezer, Kitchen - Island, Kitchen - Table Space, Oven/Range - Gas, Pantry, Recessed Lighting, Refrigerator, Stainless Steel Appliances, Upgraded Countertops
- Bedroom Description:Carpet, Primary Bedroom, Walk In Closet(s)
- Basement:Yes
- Basement Description:Daylight, Full, Interior Access, Partial, Poured Concrete, Sump Pump, Unfinished, Walkout Stairs
Heating and cooling
- Cooling:Central A/C, Multi Units
- Heating:Forced Air, Natural Gas
Structure and exterior
- Roof:Architectural Shingle
- Year built:2015
- Lot Features:Backs to Trees, Cul-de-sac, Landscaping, Level, No Thru Street, Rear Yard
- Architectural Style:Colonial
- Construction Materials:Stick Built, Vinyl Siding
- Exterior Features:Deck(s), Patio(s), Sidewalks
- Foundation Description:Concrete Perimeter
- Levels:2 Stories
Schools
- High school:LIBERTY
- Middle school:OKLAHOMA ROAD
- Elementary school:CARROLLTOWNE
Utilities
- Water:Public
- Sewer:Public Sewer
Finances and disclosures
- Price:$759,000
- Tax amount:$6,024 (2025)
Features and amenities
- Laundry features:Dryer, Washer
- Amenities:200+ Amp Service, Attic, Carpet, Recessed Lighting, Smoke Detector
Parking
- Parking description:Additional Storage Area, Asphalt Driveway, Attached Garage, Garage - Front Entry, Inside Access, On Street, Oversized
- Garage:Yes
- Garage spaces:2
New listings near 6729 Monroe Ave
- Coming Soon
 $585,000Coming Soon3 beds 3 baths
511 Tanglewood Dr, SYKESVILLE, MD 21784
MLS# MDCR2037160Listed by: RE/MAX SOLUTIONS  $549,900Pending4 beds 3 baths1,144 sq. ft.
5609 Elele Ct, SYKESVILLE, MD 21784
MLS# MDCR2036494Listed by: TODAYS REALTY, INC.- Coming SoonOpen Sun, 1 to 3pm
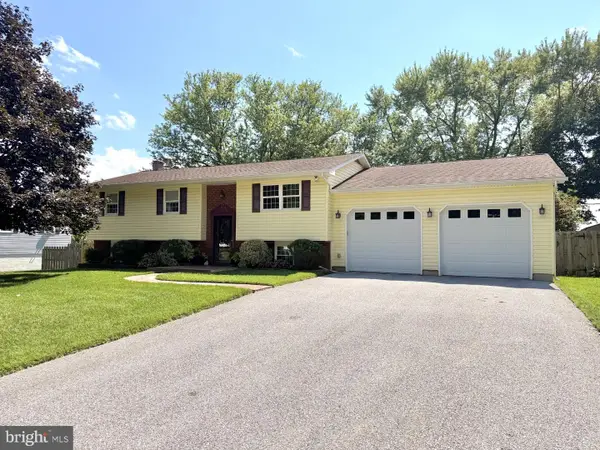 $600,000Coming Soon5 beds 2 baths
5902 Lawrence Dr, SYKESVILLE, MD 21784
MLS# MDCR2037062Listed by: SAMSON PROPERTIES - Coming Soon
 $350,000Coming Soon3 beds 3 baths
981 Day Rd, SYKESVILLE, MD 21784
MLS# MDHW2069822Listed by: NEXT STEP REALTY - New
 $250,000Active7.34 Acres
4955 Old Washington Rd, SYKESVILLE, MD 21784
MLS# MDCR2037010Listed by: EXP REALTY, LLC - Coming Soon
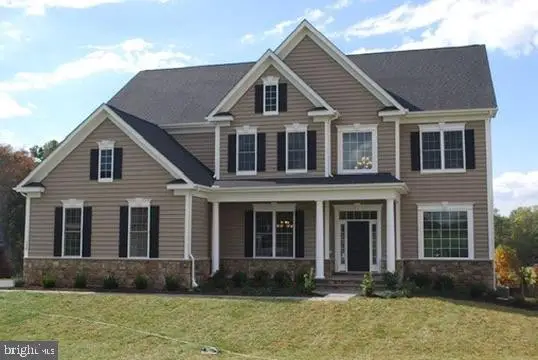 $1,100,000Coming Soon4 beds 5 baths
120 Kathleen Ct, SYKESVILLE, MD 21784
MLS# MDCR2037044Listed by: CUMMINGS & CO. REALTORS - Coming SoonOpen Sat, 12 to 2pm
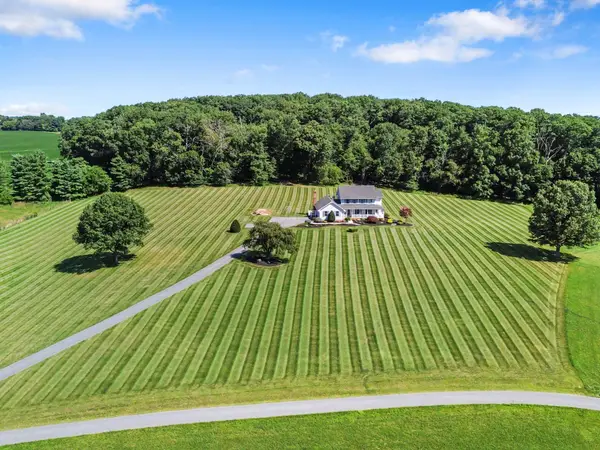 $985,000Coming Soon4 beds 3 baths
600 Turf Farm Dr, SYKESVILLE, MD 21784
MLS# MDCR2036924Listed by: RE/MAX ADVANTAGE REALTY - New
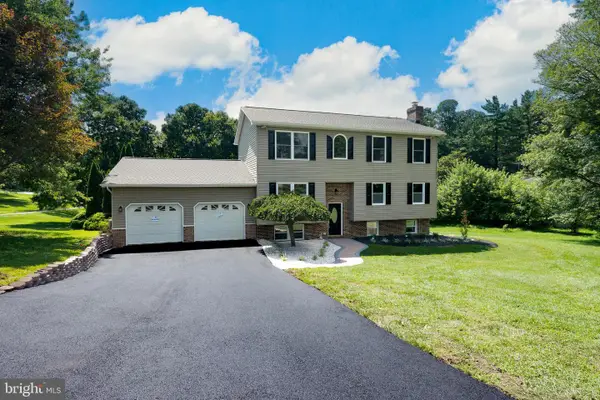 $735,000Active6 beds 4 baths2,828 sq. ft.
7000 Sheldon Ln, SYKESVILLE, MD 21784
MLS# MDCR2036348Listed by: COMPASS - Open Sat, 12 to 1pmNew
 $850,000Active4 beds 4 baths4,315 sq. ft.
1058 Caren Dr, SYKESVILLE, MD 21784
MLS# MDCR2036956Listed by: BLUE CRAB REAL ESTATE, LLC


Protect your home and budget from life's surprises with an Assurant Home Warranty, backed by a partner that supports you through every step of homeownership. Explore Plans.
© 2023 - 2026 ERA Franchise Systems LLC. All rights reserved. ERA Franchise Systems LLC fully supports the principles of the Fair Housing Act and the Equal Opportunity Act. ERA, ERA Real Estate powered, and their respective logos are registered service marks of ERA Franchise Systems LLC. Each office is independently owned and operated.