
7416 Centre St, Sykesville, MD 21784
Local realty services provided by:Mountain Realty ERA Powered
7416 Centre St,Sykesville, MD 21784
$499,900
- 3 Beds
- 3 Baths
- 2,027 sq. ft.
- Single family
- Pending
Listed by: anna v carroll
Office: samson properties
MLS#:MDCR2035552
Source:BRIGHTMLS
Price summary
- Price:$499,900
- Price per sq. ft.:$246.62
About this home
This 3 bed, 2 1/2 bath all brick rancher is walking distance to award winning Historic Main Street at Downtown Sykesville. You'll get the best of both worlds of Carroll and Howard Counties! Shops, restaurants, Sunday farmers market, breweries/bars, entertainment and so much more... this is a lifestyle you will love. The back (and side) yard offers privacy, mature woods and gorgeous views yet low maintenance! Lower level and back yard are IDEAL for entertaining with the enormous patio and deck space, and bar area in basement as well. You will want to host all the celebrations here! Highly rated Carroll County Schools. Full washer and dryer convey, but may be a different brand than what is currently in the home. Cosmetic updates waiting for your personal touches!
Contact an agent
Home facts
- Year built:1954
- Subdivision & Development:NONE AVAILABLE
- Listing ID #:MDCR2035552
- Added:51 day(s) ago
- Updated:August 02, 2026 at 08:36 AM
Rooms and interior
- Bedrooms:3
- Total bathrooms:3
- Full bathrooms:2
- Half bathrooms:1
- Dining Description:Dining Area
- Kitchen Description:Built-Ins, Crown Moldings, Kitchen - Galley, Recessed Lighting
- Bedroom Description:Entry Level Bedroom, Walk In Closet(s)
- Basement:Yes
- Basement Description:Connecting Stairway, Daylight, Full, Fully Finished, Heated, Improved, Interior Access, Outside Entrance, Partial, Rear Entrance, Sump Pump, Walkout Stairs
- Living area:2,027 sq. ft.
Heating and cooling
- Cooling:Ceiling Fan(s), Central A/C
- Heating:Central, Oil
Structure and exterior
- Year built:1954
- Building area:2,027 sq. ft.
- Lot area:0.31 Acres
- Architectural Style:Ranch/Rambler
- Construction Materials:Brick
- Foundation Description:Brick/Mortar
- Levels:2 Stories
Utilities
- Water:Public
- Sewer:Public Sewer
Finances and disclosures
- Price:$499,900
- Price per sq. ft.:$246.62
- Tax amount:$5,706 (2025)
Features and amenities
- Amenities:Attic, Bar, Built-Ins, Ceiling Fan(s), Crown Moldings, Recessed Lighting, Window Treatments
Parking
- Parking description:Asphalt Driveway, Off Street, Paved Driveway, Paved Parking
New listings near 7416 Centre St
- Open Sun, 1 to 3pmNew
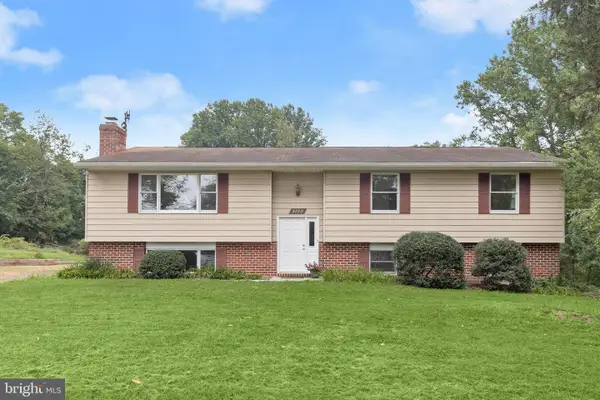 $575,000Active5 beds 3 baths2,450 sq. ft.
5773 Oakland Rd, SYKESVILLE, MD 21784
MLS# MDCR2034162Listed by: NORTHROP REALTY - Open Sun, 12 to 3pmNew
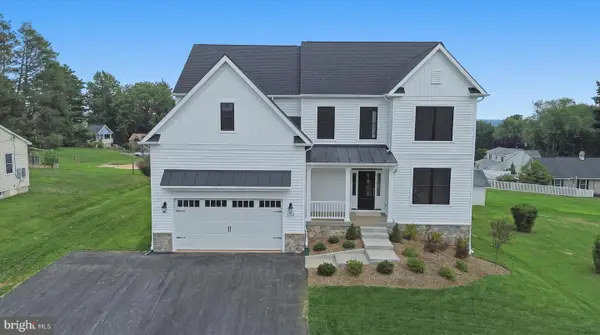 $898,900Active6 beds 5 baths3,833 sq. ft.
7349 2nd Ave, SYKESVILLE, MD 21784
MLS# MDCR2036744Listed by: KELLER WILLIAMS REALTY CENTRE - New
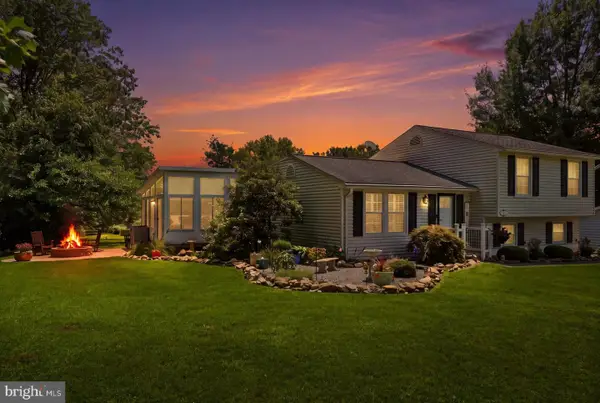 $574,900Active4 beds 2 baths1,960 sq. ft.
6739 Monroe Ave, SYKESVILLE, MD 21784
MLS# MDCR2036742Listed by: BERKSHIRE HATHAWAY HOMESERVICES HOMESALE REALTY - Coming SoonOpen Sat, 11am to 1pm
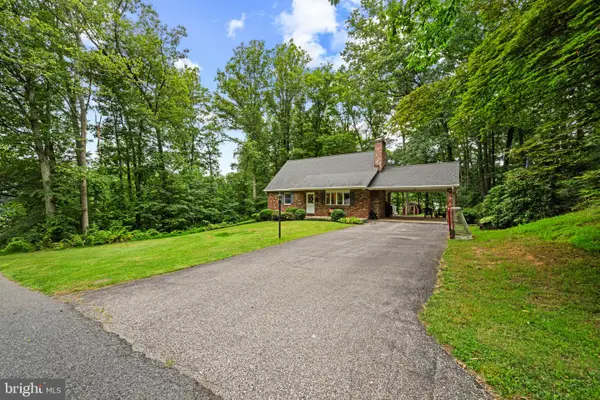 $615,000Coming Soon4 beds 2 baths
1508 Springlake Way S, SYKESVILLE, MD 21784
MLS# MDCR2036672Listed by: CORNER HOUSE REALTY - New
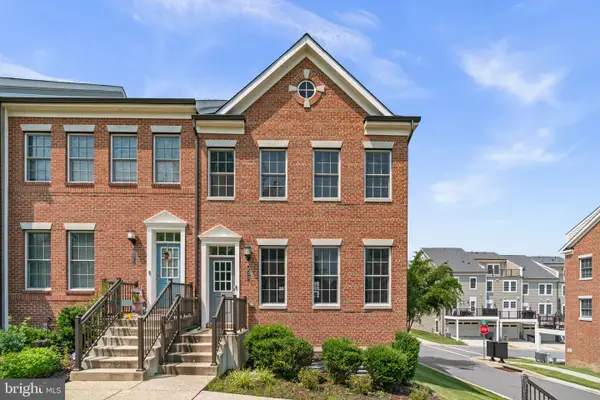 $585,000Active3 beds 4 baths2,332 sq. ft.
823 Herman Way, SYKESVILLE, MD 21784
MLS# MDCR2036718Listed by: BERKSHIRE HATHAWAY HOMESERVICES PENFED REALTY - Open Sun, 11am to 1pmNew
 $1,500,000Active4 beds 4 baths4,430 sq. ft.
1070 Fannie Dorsey Rd, SYKESVILLE, MD 21784
MLS# MDCR2036632Listed by: REAL ESTATE PROFESSIONALS, INC. - Open Sun, 12 to 2pmNew
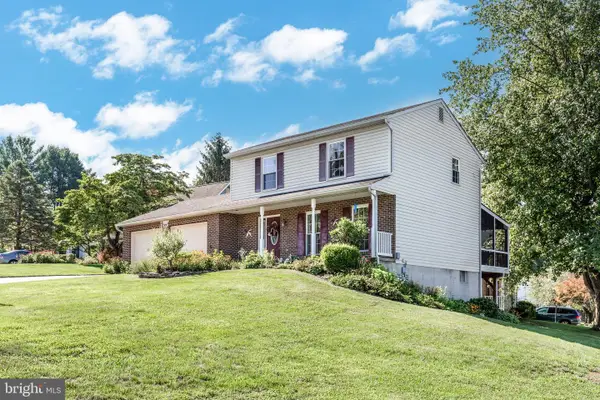 $535,000Active3 beds 3 baths1,428 sq. ft.
1691 Brimfield Cir, SYKESVILLE, MD 21784
MLS# MDCR2036628Listed by: CUMMINGS & CO. REALTORS - New
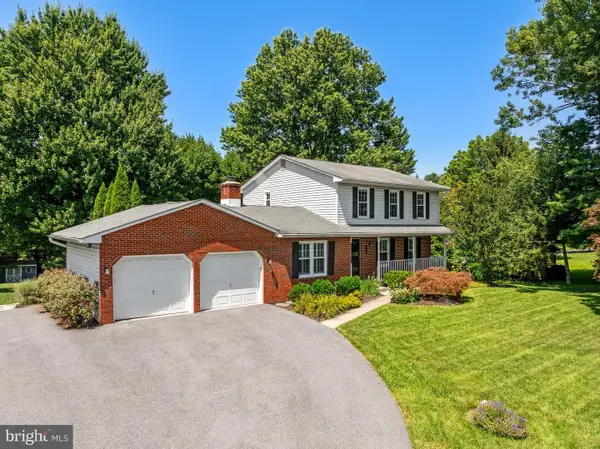 $640,000Active4 beds 4 baths2,532 sq. ft.
7106 Gaither Rd, SYKESVILLE, MD 21784
MLS# MDCR2036614Listed by: BERKSHIRE HATHAWAY HOMESERVICES PENFED REALTY - New
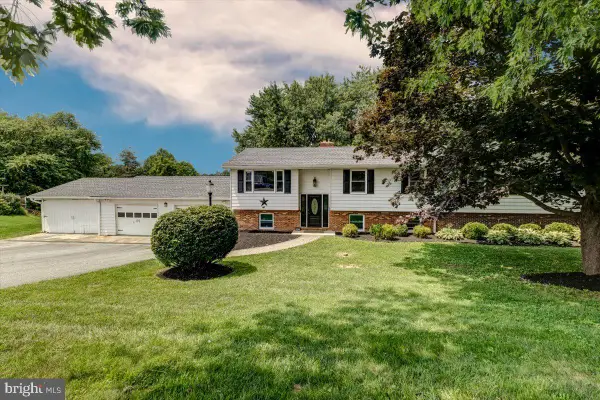 $530,000Active4 beds 4 baths2,864 sq. ft.
4500 Old Washington Rd, SYKESVILLE, MD 21784
MLS# MDCR2036048Listed by: BERKSHIRE HATHAWAY HOMESERVICES HOMESALE REALTY 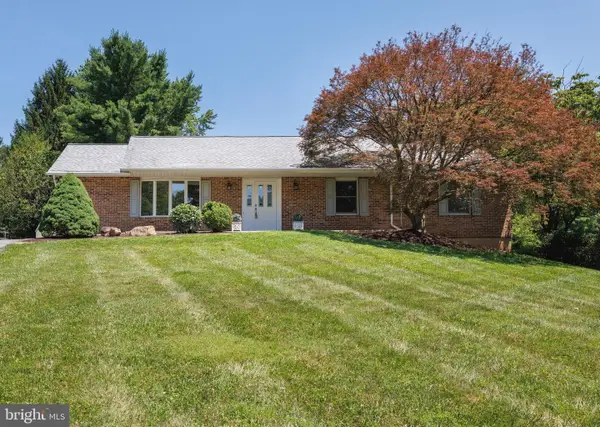 $589,900Pending4 beds 3 baths1,968 sq. ft.
776 Iron Gate Cir, SYKESVILLE, MD 21784
MLS# MDCR2036610Listed by: THE KW COLLECTIVE


Protect your home and budget from life's surprises with an Assurant Home Warranty, backed by a partner that supports you through every step of homeownership. Explore Plans.
© 2023 - 2026 ERA Franchise Systems LLC. All rights reserved. ERA Franchise Systems LLC fully supports the principles of the Fair Housing Act and the Equal Opportunity Act. ERA, ERA Real Estate powered, and their respective logos are registered service marks of ERA Franchise Systems LLC. Each office is independently owned and operated.