
7108 Holly Ave, Takoma Park, MD 20912
Local realty services provided by:O'BRIEN REALTY ERA POWERED
7108 Holly Ave,Takoma Park, MD 20912
$1,650,000
- 5 Beds
- 3 Baths
- 3,459 sq. ft.
- Single family
- Active
Listed by: stacey duke styslinger
Office: compass
MLS#:MDMC2257792
Source:BRIGHTMLS
Price summary
- Price:$1,650,000
- Price per sq. ft.:$477.02
About this home
A One-of-a-Kind Architectural Retreat in the Heart of Historic Takoma Park!
Where art, architecture, and nature come together, 7108 Holly Avenue offers a truly extraordinary living experience. Thoughtfully expanded with an emphasis on sustainability, natural materials, and light, this distinctive home is as inspiring as it is inviting.
Sunlight moves beautifully through the home throughout the day, illuminating warm wood finishes, natural plaster walls, and thoughtfully designed living spaces. The dramatic great room welcomes you with soaring ceilings, radiant heated floors, and gallery-worthy walls. Throughout the home, artistic details and unexpected architectural elements create a wonderful sense of discovery.
The expansive main level offers a delightful blend of gathering spaces and quiet retreats, including a welcoming eat-in kitchen, music/library room, dedicated office, and comfortable family room with a charming built-in reading nook. Upstairs, four bedrooms include a serene primary suite with a private balcony and beautifully appointed spa bath.
The home’s remarkable 2006 addition showcases environmentally conscious construction, including straw-bale insulation, natural plaster, green roofs, reclaimed materials, and locally sourced wood.
Outside, the beautifully landscaped 10,000-square-foot lot feels like a private sanctuary. Native plantings, a tranquil pond, and inviting outdoor spaces create a peaceful setting for relaxing, entertaining, and connecting with nature.
Adding to the home’s versatility is a legal one-bedroom accessory apartment with its own kitchen and bath, offering possibilities for guests, extended living, or rental income.
And the location is just as special! Situated in Takoma Park’s beloved historic district, just a block from Metro and a short stroll to neighborhood shops, restaurants, and local favorites, this home offers the rare combination of privacy, creativity, sustainability, and convenience.
More than a home, 7108 Holly Avenue is a place to be inspired....
Contact an agent
Home facts
- Year built:1923
- Subdivision & Development:TAKOMA PARK
- Listing ID #:MDMC2257792
- Added:47 day(s) ago
- Updated:November 16, 2026 at 02:55 PM
Rooms and interior
- Bedrooms:5
- Total bathrooms:3
- Full bathrooms:3
- Rooms Total:16
- Flooring:Hardwood, Tile/Brick
- Dining Description:Combination Dining/Living
- Bathrooms Description:Primary Bath(s)
- Kitchen Description:2nd Kitchen, Built-In Microwave, Built-Ins, Dishwasher, Disposal, Kitchen - Eat-In, Oven/Range - Gas, Pantry, Recessed Lighting, Refrigerator, Stainless Steel Appliances, Water Heater
- Basement:Yes
- Basement Description:Daylight, Full, Heated, Improved, Outside Entrance, Partial, Side Entrance, Walkout Stairs, Windows
- Living area:3,459 sq. ft.
Heating and cooling
- Cooling:Ceiling Fan(s), Central A/C, Ductless/Mini-Split, Wall Unit
- Heating:Hot Water, Natural Gas
Structure and exterior
- Roof:Metal, Shingle, Vegetated
- Year built:1923
- Building area:3,459 sq. ft.
- Lot area:0.23 Acres
- Lot Features:Landscaping, Middle Of Block, Pond, Rear Yard
- Architectural Style:Bungalow
- Construction Materials:Blown-In Insulation, Frame
- Exterior Features:Balcony, Patio(s), Porch(es), Roof, Sidewalks, Stone Retaining Walls
- Foundation Description:Slab
- Levels:3 Story
Utilities
- Water:Public
- Sewer:Public Sewer
Finances and disclosures
- Price:$1,650,000
- Price per sq. ft.:$477.02
- Tax amount:$27,135 (2026)
Features and amenities
- Laundry features:Dryer, Washer
- Amenities:Built-Ins, Ceiling Fan(s), Double Hung Windows, Double Pane Windows, Exposed Beams, Natural Gas Available, Recessed Lighting, Solar Tube(s), Transom Windows
Parking
- Parking description:Electric Vehicle Charging Station(s), On Street, Shared Driveway
New listings near 7108 Holly Ave
- Open Sun, 2 to 4pmNew
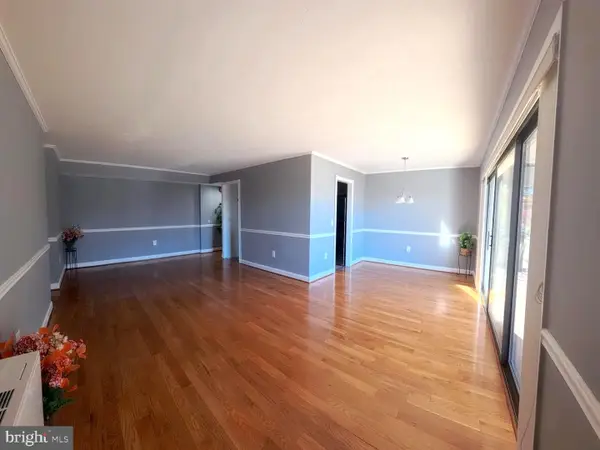 $227,999Active2 beds 2 baths1,016 sq. ft.
8308 Flower Ave #401, TAKOMA PARK, MD 20912
MLS# MDMC2263144Listed by: TAYLOR PROPERTIES - New
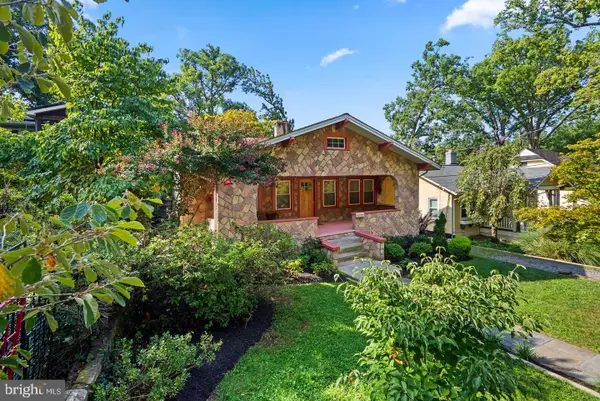 $599,000Active3 beds 1 baths1,602 sq. ft.
311 Elm Ave, TAKOMA PARK, MD 20912
MLS# MDMC2263864Listed by: RLAH @PROPERTIES - New
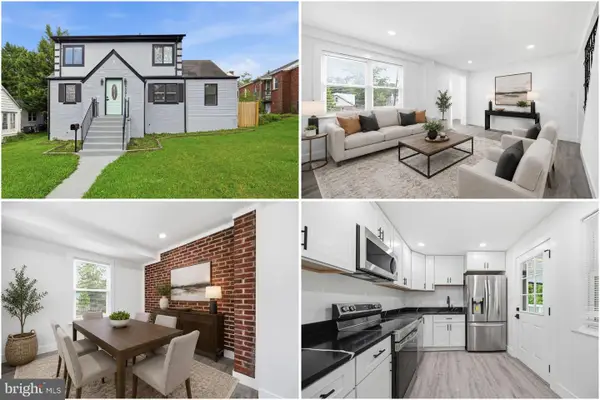 $800,000Active5 beds 3 baths2,225 sq. ft.
7001 Aspen Ave, TAKOMA PARK, MD 20912
MLS# MDMC2263564Listed by: KELLER WILLIAMS REALTY 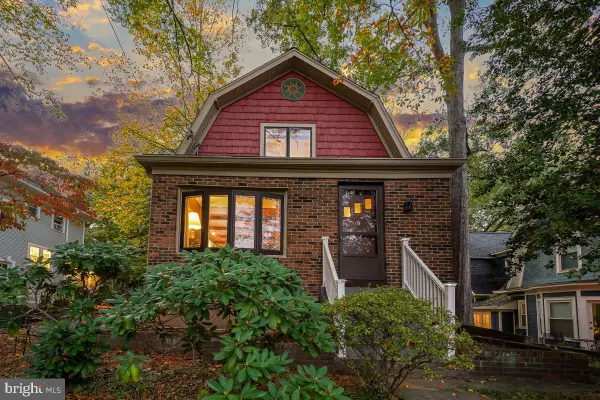 $895,000Pending3 beds 3 baths1,862 sq. ft.
7408 Maple Ave, TAKOMA PARK, MD 20912
MLS# MDMC2261384Listed by: PERENNIAL REAL ESTATE- New
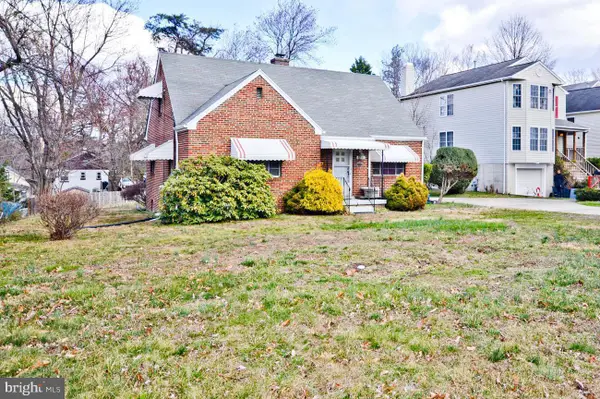 $899,999Active3 beds 2 baths1,686 sq. ft.
6511 Eastern Ave Ne, TAKOMA PARK, MD 20912
MLS# MDMC2263182Listed by: KBM REALTORS, LLC 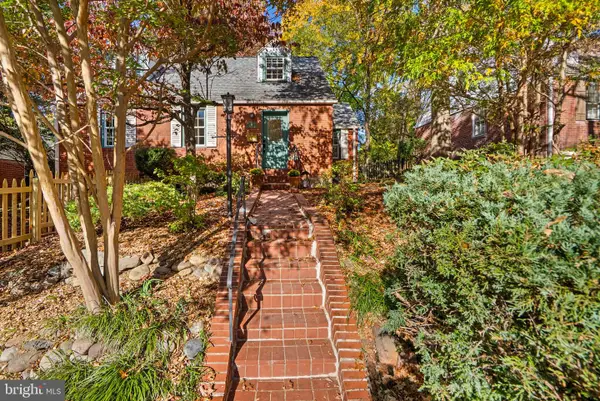 $800,000Pending2 beds 2 baths2,099 sq. ft.
25 Darwin Ave, TAKOMA PARK, MD 20912
MLS# MDMC2262548Listed by: COMPASS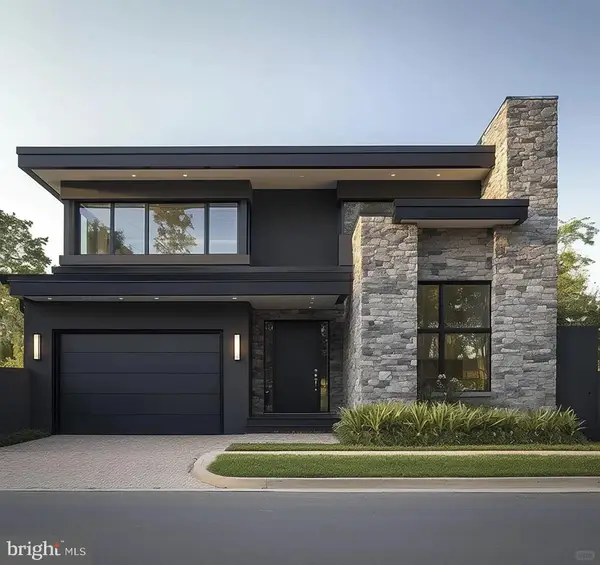 $800,000Active5 beds 3 baths3,200 sq. ft.
6909 Olson Rd, TAKOMA PARK, MD 20912
MLS# MDPG2224610Listed by: SAMSON PROPERTIES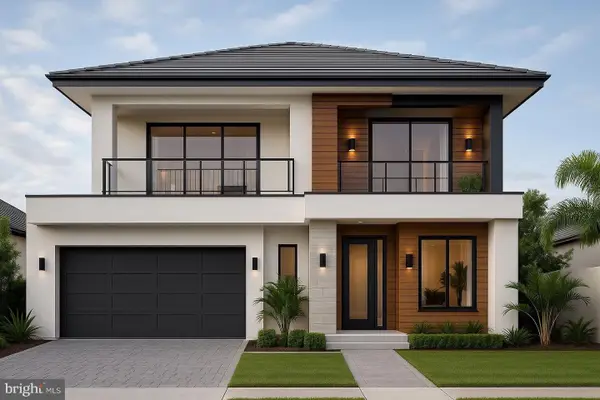 $800,000Active5 beds 3 baths3,200 sq. ft.
6907 Olson Rd, TAKOMA PARK, MD 20912
MLS# MDPG2224596Listed by: SAMSON PROPERTIES $153,000Active1 beds 1 baths980 sq. ft.
7333 New Hampshire Ave #220w, TAKOMA PARK, MD 20912
MLS# MDMC2262304Listed by: THE REAL ESTATE STORE $495,000Pending3 beds 2 baths1,788 sq. ft.
8414 Barron St, TAKOMA PARK, MD 20912
MLS# MDMC2262202Listed by: COMPASS


Protect your home and budget from life's surprises with an Assurant Home Warranty, backed by a partner that supports you through every step of homeownership. Explore Plans.
© 2023 - 2026 ERA Franchise Systems LLC. All rights reserved. ERA Franchise Systems LLC fully supports the principles of the Fair Housing Act and the Equal Opportunity Act. ERA, ERA Real Estate powered, and their respective logos are registered service marks of ERA Franchise Systems LLC. Each office is independently owned and operated.