
712 Ludlow St, Takoma Park, MD 20912
Local realty services provided by:ERA Byrne Realty
Listed by: jennifer d young, jennifer l. coleman
Office: keller williams realty
MLS#:MDMC2257018
Source:BRIGHTMLS
Price summary
- Price:$495,000
- Price per sq. ft.:$290.83
About this home
Great investment opportunity in the Rolling Terrace community with no HOA. This three-bedroom, one-and-a-half-bath single-family home offers plenty of space and possibilities. The main level features a living room, separate den, formal dining room with chair rail and bay window, kitchen with granite countertops, half bathroom, and a spacious family room. A small mudroom provides convenient access to the fenced backyard surrounded by trees. Upstairs are three bedrooms and a full hall bathroom. The partially finished basement includes a flexible rec room and laundry area. Complete with a private driveway and generously sized yard, this home needs some work but is ready for your personal touches and vision!
Contact an agent
Home facts
- Year built:1948
- Subdivision & Development:ROLLING TERRACE
- Listing ID #:MDMC2257018
- Added:51 day(s) ago
- Updated:November 13, 2026 at 09:27 AM
Rooms and interior
- Bedrooms:3
- Total bathrooms:2
- Full bathrooms:1
- Half bathrooms:1
- Flooring:Carpet, Ceramic Tile, Hardwood
- Dining Description:Dining Area, Dining Room, Formal/Separate Dining Room
- Bathrooms Description:Full Bath, Half Bath
- Kitchen Description:Carpet, Upgraded Countertops
- Bedroom Description:Carpet, Primary Bedroom
- Basement:Yes
- Basement Description:Connecting Stairway, Full, Partially Finished
- Living area:1,702 sq. ft.
Heating and cooling
- Cooling:Central A/C
- Heating:Forced Air, Natural Gas
Structure and exterior
- Year built:1948
- Building area:1,702 sq. ft.
- Lot area:0.14 Acres
- Lot Features:Backs to Trees, Front Yard, Level, Rear Yard, SideYard(s)
- Architectural Style:Colonial
- Construction Materials:Aluminum Siding, Brick
- Exterior Features:Exterior Lighting, Sidewalks
- Foundation Description:Permanent
- Levels:3 Story
Schools
- High school:MONTGOMERY BLAIR
- Middle school:SILVER SPRING INTERNATIONAL
- Elementary school:ROLLING TERRACE
Utilities
- Water:Public
- Sewer:Public Sewer
Finances and disclosures
- Price:$495,000
- Price per sq. ft.:$290.83
- Tax amount:$5,571 (2026)
Features and amenities
- Laundry features:Dryer, Laundry, Washer
- Amenities:Bay/Bow Windows, Carpet, Chair Railings
Parking
- Parking description:Concrete Driveway
New listings near 712 Ludlow St
- Coming SoonOpen Sun, 2 to 4pm
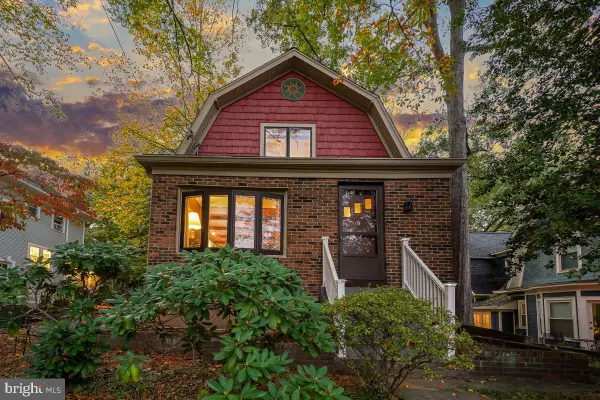 $895,000Coming Soon3 beds 3 baths1,862 sq. ft.
7408 Maple Ave, TAKOMA PARK, MD 20912
MLS# MDMC2261384Listed by: PERENNIAL REAL ESTATE - New
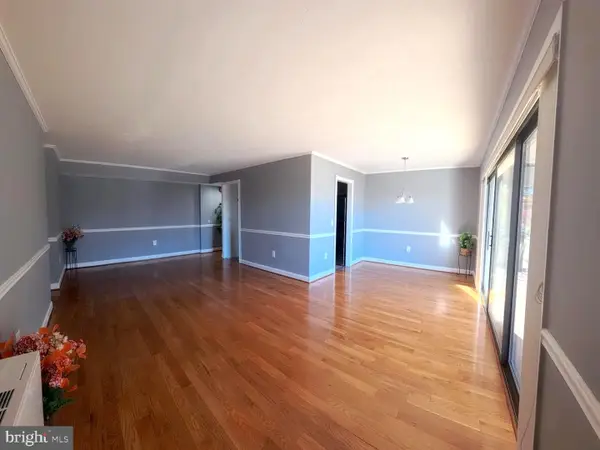 $228,000Active2 beds 2 baths1,016 sq. ft.
8308 Flower Ave #401, TAKOMA PARK, MD 20912
MLS# MDMC2263144Listed by: TAYLOR PROPERTIES - Open Sun, 2 to 4pmNew
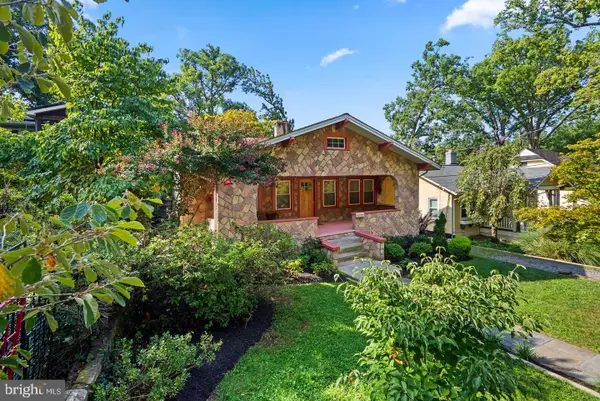 $599,000Active3 beds 1 baths1,602 sq. ft.
311 Elm Ave, TAKOMA PARK, MD 20912
MLS# MDMC2263864Listed by: RLAH @PROPERTIES - New
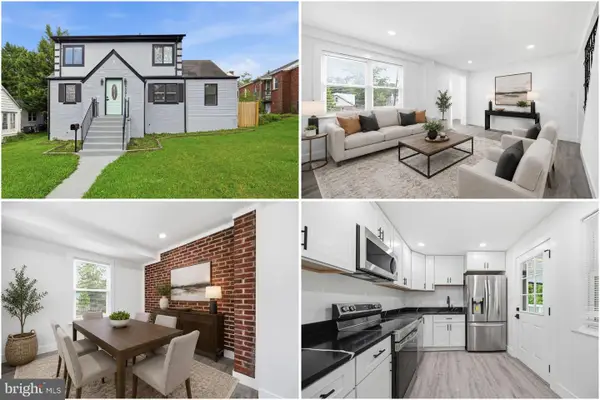 $800,000Active5 beds 3 baths2,225 sq. ft.
7001 Aspen Ave, TAKOMA PARK, MD 20912
MLS# MDMC2263564Listed by: KELLER WILLIAMS REALTY - New
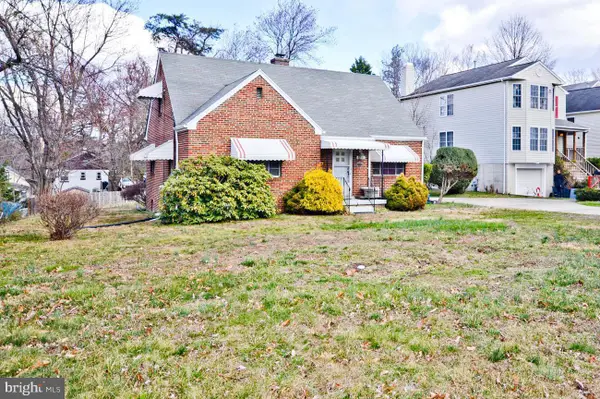 $899,999Active3 beds 2 baths1,686 sq. ft.
6511 Eastern Ave Ne, TAKOMA PARK, MD 20912
MLS# MDMC2263182Listed by: KBM REALTORS, LLC 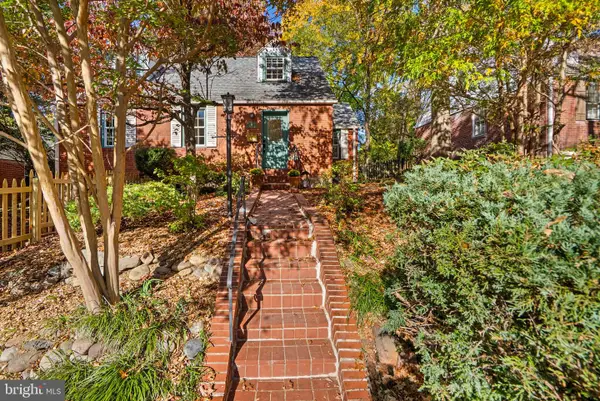 $800,000Pending2 beds 2 baths2,099 sq. ft.
25 Darwin Ave, TAKOMA PARK, MD 20912
MLS# MDMC2262548Listed by: COMPASS- New
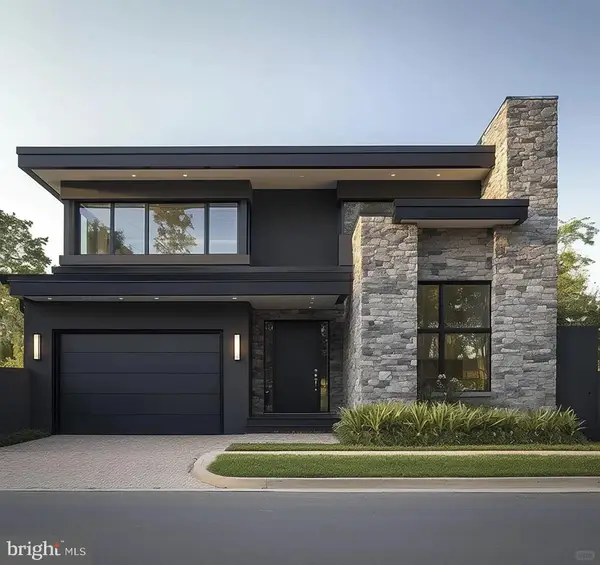 $800,000Active5 beds 3 baths3,200 sq. ft.
6909 Olson Rd, TAKOMA PARK, MD 20912
MLS# MDPG2224610Listed by: SAMSON PROPERTIES - New
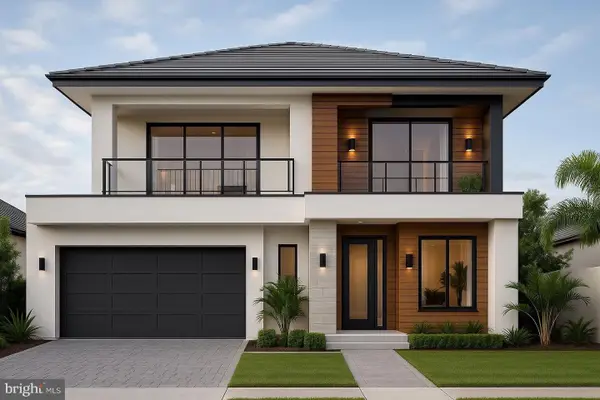 $800,000Active5 beds 3 baths3,200 sq. ft.
6907 Olson Rd, TAKOMA PARK, MD 20912
MLS# MDPG2224596Listed by: SAMSON PROPERTIES  $153,000Active1 beds 1 baths980 sq. ft.
7333 New Hampshire Ave #220w, TAKOMA PARK, MD 20912
MLS# MDMC2262304Listed by: THE REAL ESTATE STORE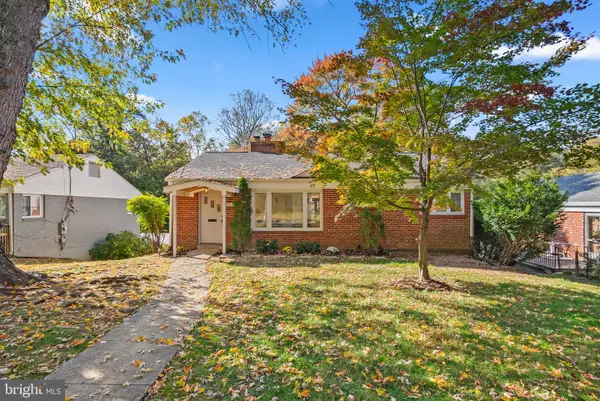 $495,000Pending3 beds 2 baths1,788 sq. ft.
8414 Barron St, TAKOMA PARK, MD 20912
MLS# MDMC2262202Listed by: COMPASS


Protect your home and budget from life's surprises with an Assurant Home Warranty, backed by a partner that supports you through every step of homeownership. Explore Plans.
© 2023 - 2026 ERA Franchise Systems LLC. All rights reserved. ERA Franchise Systems LLC fully supports the principles of the Fair Housing Act and the Equal Opportunity Act. ERA, ERA Real Estate powered, and their respective logos are registered service marks of ERA Franchise Systems LLC. Each office is independently owned and operated.