
7220 16th Ave, Takoma Park, MD 20912
Local realty services provided by:ERA Martin Associates
7220 16th Ave,Takoma Park, MD 20912
$510,000
- 3 Beds
- 2 Baths
- - sq. ft.
- Single family
- Sold
Listed by: steve j baumgartner
Office: compass
MLS#:MDPG2198694
Source:BRIGHTMLS
Sorry, we are unable to map this address
Price summary
- Price:$510,000
About this home
Don't miss this amazing opportunity to live the Takoma Park lifestyle!!! NEW PRICE........A beautifully updated, remodeled, and expanded Cape Cod located in the charming Carole Highlands neighborhood, known for its tree-lined streets and friendly neighbors.
Flooded with natural light, this inviting home features sun-drenched rooms, a welcoming front patio, and a spacious rear deck that create a peaceful indoor-outdoor living experience.
The thoughtful rear addition added a bright family room with French doors opening to the large deck, a generous primary bedroom with a versatile sitting room/nursery, a eat-in kitchen, hardwood flooring throughout, updated windows, skylights, an upper-level with two bedroom, and a full bathroom. The exterior has also been enhanced with professional landscaping and hardscaping.
Additional highlights include a paved driveway for off-street parking, a fully fenced rear yard with front fence gates, and a convenient storage shed.
Perfectly situated for commuters and families alike, the home is just minutes from two Metro stations, public transportation, shopping centers, and major roadways. You'll also enjoy easy access to the upcoming Purple Line, local parks, and the scenic Sligo Creek Trail.
Welcome home to one of the most desirable neighborhoods in the area—Carole Highlands!...
Contact an agent
Home facts
- Year built:1947
- Subdivision & Development:CAROLE HIGHLANDS
- Listing ID #:MDPG2198694
- Added:98 day(s) ago
- Updated:October 23, 2026 at 02:41 AM
Rooms and interior
- Bedrooms:3
- Total bathrooms:2
- Full bathrooms:2
- Flooring:Ceramic Tile, Hardwood
- Dining Description:Dining Room
- Bathrooms Description:Bathroom 2, Full Bath
- Kitchen Description:Breakfast Area, Dishwasher, Disposal, Kitchen - Table Space, Oven/Range - Electric, Recessed Lighting, Refrigerator
- Bedroom Description:Entry Level Bedroom, Primary Bedroom
Heating and cooling
- Heating:Forced Air, Natural Gas
Structure and exterior
- Year built:1947
- Lot Features:Landscaping
- Architectural Style:Cape Cod
- Construction Materials:Brick
- Exterior Features:Deck(s), Patio(s)
- Foundation Description:Slab
- Levels:2 Stories
Schools
- High school:HIGH POINT
Utilities
- Water:Public
- Sewer:Public Sewer
Finances and disclosures
- Price:$510,000
- Tax amount:$7,537 (2025)
Features and amenities
- Laundry features:Dryer, Washer
- Amenities:Ceiling Fan(s), Recessed Lighting, Skylight(s)
Parking
- Parking description:Asphalt Driveway, On Street, Paved Driveway
New listings near 7220 16th Ave
- Coming Soon
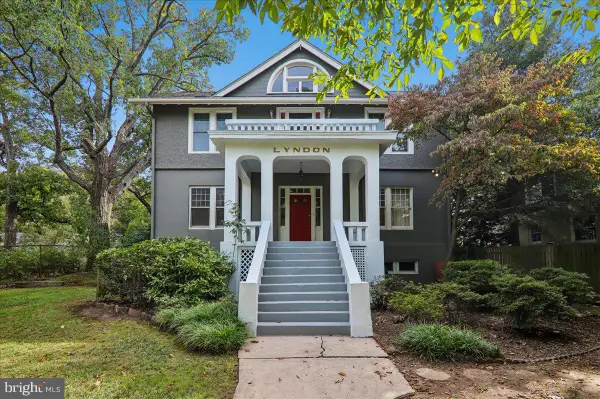 $1,400,000Coming Soon5 beds 4 baths3,968 sq. ft.
7629 Carroll Ave, TAKOMA PARK, MD 20912
MLS# MDMC2259246Listed by: CORCORAN MCENEARNEY - New
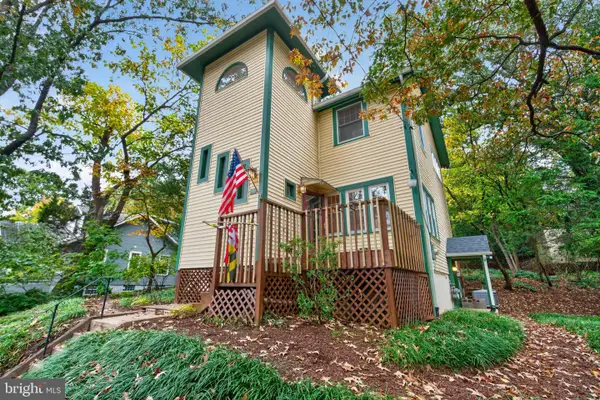 $750,000Active4 beds 3 baths1,760 sq. ft.
311 Philadelphia Ave, TAKOMA PARK, MD 20912
MLS# MDMC2260722Listed by: LONG & FOSTER REAL ESTATE, INC. - New
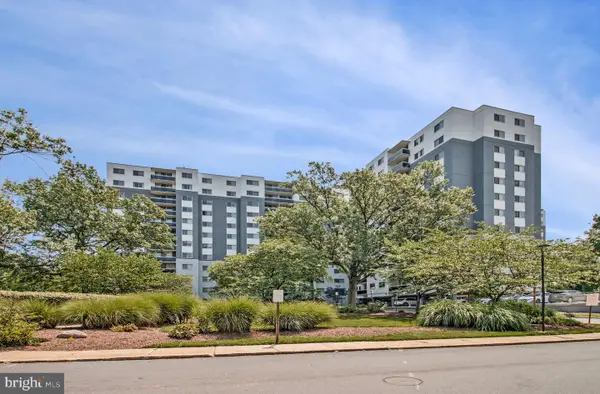 $179,000Active1 beds 1 baths720 sq. ft.
7333 New Hampshire Ave #ph16 S, TAKOMA PARK, MD 20912
MLS# MDMC2260438Listed by: TTR SOTHEBY'S INTERNATIONAL REALTY - New
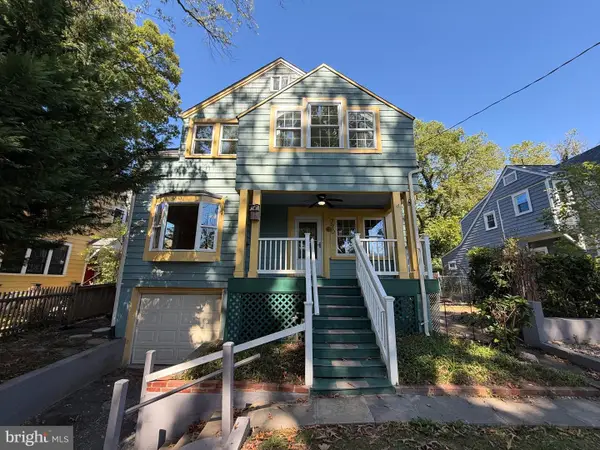 $690,000Active4 beds 2 baths2,133 sq. ft.
720 Kennebec Ave, TAKOMA PARK, MD 20912
MLS# MDMC2260198Listed by: OPEN DOOR BROKERAGE, LLC - New
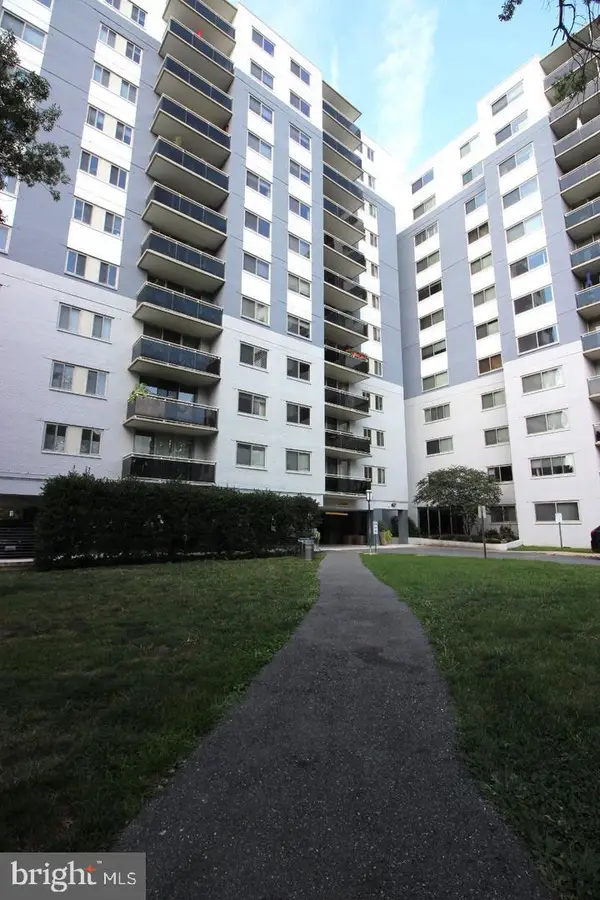 $254,950Active2 beds 2 baths1,172 sq. ft.
7333 New Hampshire Ave #ph03, TAKOMA PARK, MD 20912
MLS# MDMC2260098Listed by: CHOICE PROPERTY MANAGEMENT SERVICES LLC 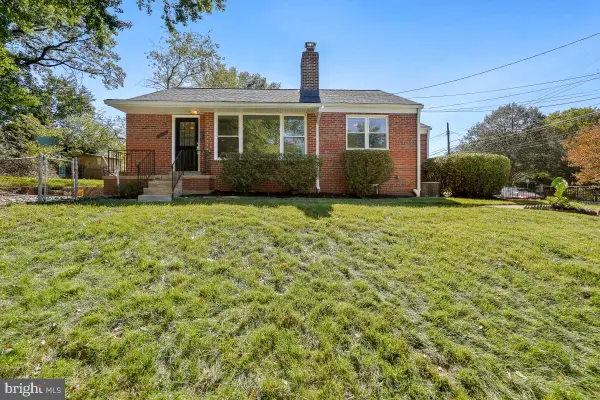 $550,000Active3 beds 2 baths1,928 sq. ft.
701 Domer Ave, TAKOMA PARK, MD 20912
MLS# MDMC2259046Listed by: RE/MAX REALTY GROUP- Open Sun, 1 to 3pm
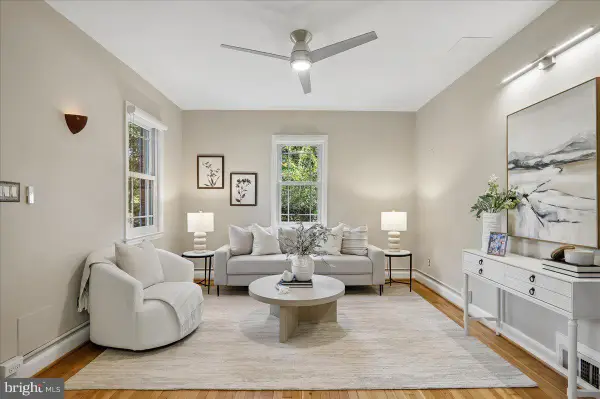 $524,900Active3 beds 3 baths1,245 sq. ft.
905 Erie Ave, TAKOMA PARK, MD 20912
MLS# MDMC2259300Listed by: RE/MAX TOWN CENTER - Open Sun, 2 to 4pm
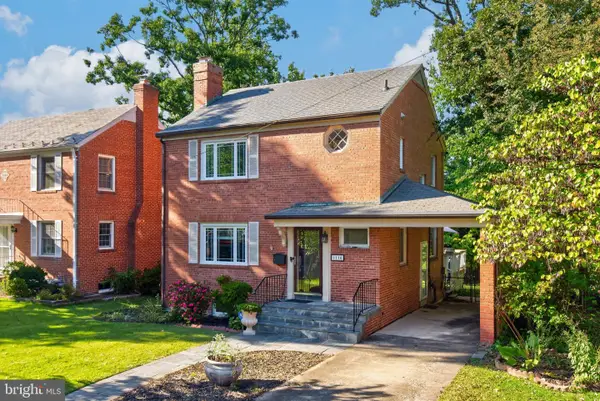 $695,000Active3 beds 3 baths2,000 sq. ft.
1110 Holton Ln, TAKOMA PARK, MD 20912
MLS# MDMC2255094Listed by: COMPASS - Open Sun, 2 to 4pm
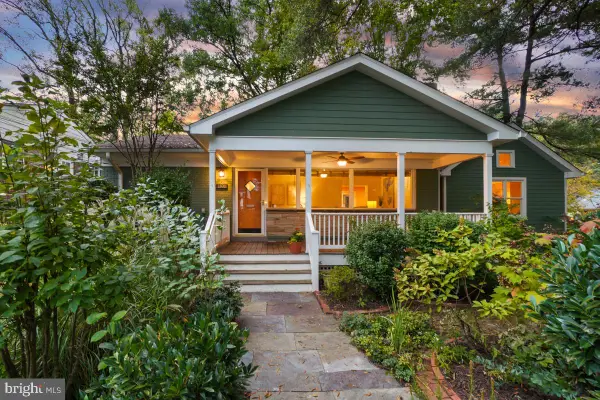 $850,000Active4 beds 3 baths2,475 sq. ft.
1101 Holton Ln, TAKOMA PARK, MD 20912
MLS# MDMC2258028Listed by: PERENNIAL REAL ESTATE 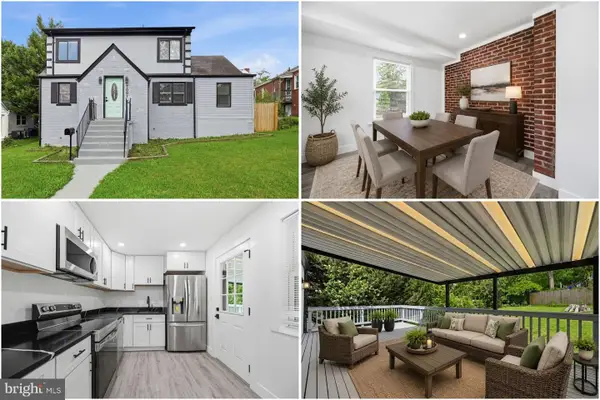 $825,000Active5 beds 3 baths2,225 sq. ft.
7001 Aspen Ave, TAKOMA PARK, MD 20912
MLS# MDMC2258632Listed by: KELLER WILLIAMS REALTY


Protect your home and budget from life's surprises with an Assurant Home Warranty, backed by a partner that supports you through every step of homeownership. Explore Plans.
© 2023 - 2026 ERA Franchise Systems LLC. All rights reserved. ERA Franchise Systems LLC fully supports the principles of the Fair Housing Act and the Equal Opportunity Act. ERA, ERA Real Estate powered, and their respective logos are registered service marks of ERA Franchise Systems LLC. Each office is independently owned and operated.