
7333 New Hampshire Ave #420w, Takoma Park, MD 20912
Local realty services provided by:ERA Liberty Realty
7333 New Hampshire Ave #420w,Takoma Park, MD 20912
$195,000
- 1 Beds
- 1 Baths
- 980 sq. ft.
- Condominium
- Pending
Listed by: theo harding
Office: compass
MLS#:MDMC2245194
Source:BRIGHTMLS
Price summary
- Price:$195,000
- Price per sq. ft.:$198.98
About this home
EXCEPTIONAL VALUE: TURNKEY 1BR WITH ALL-INCLUSIVE LIVING! Priced intentionally below market comps, this freshly updated 980 sq ft Takoma Park condo delivers rare turnkey value in today's market. Fresh paint, gleaming hardwoods, and brand-new primary bedroom carpet make this one truly move-in ready. Unwind on your private balcony framed by mature shade trees and tranquil garden park views. The condo fee covers all utilities plus pool membership, so your monthly costs stay simple and predictable — no surprises, no separate bills. In-unit laundry and a prime assigned parking space add everyday ease. Resort-style amenities include a pool, tennis courts, dog park, and bike room. Unbeatable for commuters, first-time buyers, or anyone craving simplicity and savings. Come see why this is one of the best values in Takoma Park — schedule your showing today.
Contact an agent
Home facts
- Year built:1967
- Subdivision & Development:TAKOMA PARK
- Listing ID #:MDMC2245194
- Added:53 day(s) ago
- Updated:September 07, 2026 at 08:07 AM
Rooms and interior
- Bedrooms:1
- Total bathrooms:1
- Full bathrooms:1
- Flooring:Carpet, Hardwood
- Dining Description:Dining Room
- Kitchen Description:Built-In Microwave, Dishwasher, Disposal, Kitchen - Eat-In, Kitchen - Galley, Kitchen - Island, Oven/Range - Gas, Refrigerator, Stainless Steel Appliances
- Bedroom Description:Primary Bedroom, Walk In Closet(s)
- Living area:980 sq. ft.
Heating and cooling
- Cooling:Wall Unit
- Heating:Wall Unit
Structure and exterior
- Year built:1967
- Building area:980 sq. ft.
- Lot Features:Landscaping, No Thru Street
- Architectural Style:Contemporary
- Construction Materials:Brick
- Exterior Features:Balcony, Play Area, Sidewalks, Tennis Court(s)
- Levels:1 Story
Utilities
- Water:Public
- Sewer:Public Sewer
Finances and disclosures
- Price:$195,000
- Price per sq. ft.:$198.98
- Tax amount:$3,164 (2026)
Features and amenities
- Laundry features:Dryer - Front Loading, Dryer In Unit, Washer - Front Loading, Washer In Unit
Parking
- Parking description:Assigned, Parking Lot
New listings near 7333 New Hampshire Ave #420w
- Coming Soon
 $499,000Coming Soon5 beds 2 baths1,613 sq. ft.
1521 Erskine St, TAKOMA PARK, MD 20912
MLS# MDPG2217630Listed by: LONG & FOSTER REAL ESTATE, INC. - Coming Soon
 $625,000Coming Soon2 beds 2 baths1,463 sq. ft.
712 Auburn Ave, TAKOMA PARK, MD 20912
MLS# MDMC2252374Listed by: RLAH @PROPERTIES - Coming SoonOpen Sun, 1 to 3pm
 $699,000Coming Soon3 beds 1 baths1,602 sq. ft.
311 Elm Ave, TAKOMA PARK, MD 20912
MLS# MDMC2252402Listed by: RLAH @PROPERTIES - New
 $220,000Active2 beds 1 baths993 sq. ft.
7333 New Hampshire Ave #1109, TAKOMA PARK, MD 20912
MLS# MDMC2252960Listed by: CONTINENTAL PROPERTIES, LTD. - New
 $1,049,000Active4 beds 4 baths2,278 sq. ft.
7003 Poplar Ave, TAKOMA PARK, MD 20912
MLS# MDMC2251918Listed by: PERENNIAL REAL ESTATE - New
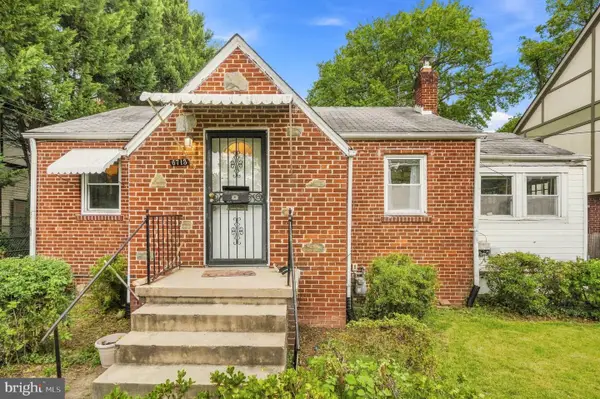 $540,000Active2 beds 2 baths1,544 sq. ft.
6713 Gude, TAKOMA PARK, MD 20912
MLS# MDMC2254030Listed by: REDFIN CORP - New
 $190,000Active1 beds 1 baths887 sq. ft.
8308 Flower Ave #203, TAKOMA PARK, MD 20912
MLS# MDMC2253614Listed by: S 4 REALTY - New
 $2,495,000Active5.17 Acres
6501 Poplar Ave, TAKOMA PARK, MD 20912
MLS# MDMC2253570Listed by: COMPASS - New
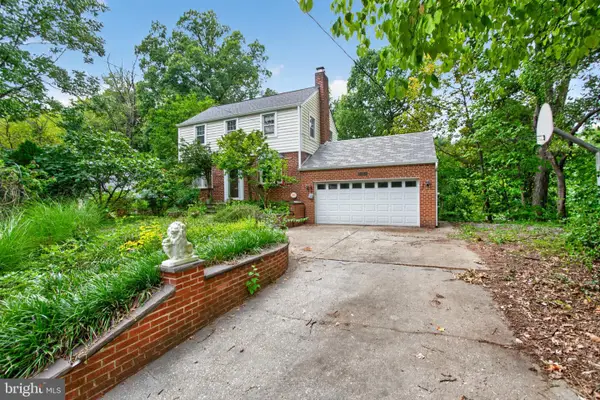 $399,999Active3 beds 2 baths1,476 sq. ft.
7204 13th Ave, TAKOMA PARK, MD 20912
MLS# MDMC2253458Listed by: ENGEL & VOLKERS WASHINGTON, DC - New
 $710,000Active4 beds -- baths2,100 sq. ft.
805 Houston Ave, TAKOMA PARK, MD 20912
MLS# MDMC2252304Listed by: SMART REALTY, LLC


Protect your home and budget from life's surprises with an Assurant Home Warranty, backed by a partner that supports you through every step of homeownership. Explore Plans.
© 2023 - 2026 ERA Franchise Systems LLC. All rights reserved. ERA Franchise Systems LLC fully supports the principles of the Fair Housing Act and the Equal Opportunity Act. ERA, ERA Real Estate powered, and their respective logos are registered service marks of ERA Franchise Systems LLC. Each office is independently owned and operated.