
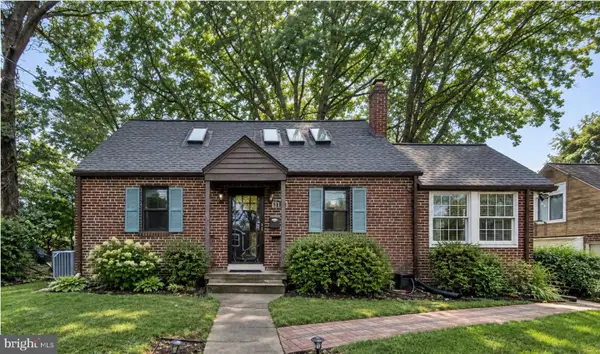
7902 Glenside Dr, Takoma Park, MD 20912
Local realty services provided by:ERA OakCrest Realty, Inc.
Upcoming open houses
- Sat, Oct 0302:00 pm - 04:00 pm
Listed by: daniel f metcalf
Office: perennial real estate
MLS#:MDMC2257336
Source:BRIGHTMLS
Price summary
- Price:$850,000
- Price per sq. ft.:$439.5
About this home
Welcome to 7902 Glenside Drive! This sparkling, spacious mid-century home in Takoma Park is all ready for you. This distinctive residence offers generously proportioned rooms, gorgeous picture windows, an exquisite chef’s kitchen, renovated bathrooms, and a thoughtful floor plan designed for comfortable everyday living.
On the main level is an inviting living room with a fireplace, recessed lighting, built-ins, and a large picture window. It flows into the open dining room with chair rail molding and recessed lighting. The renovated kitchen is a showstopper. The gourmet kitchen offers quartz counters, a GE French door refrigerator, LG stainless steel range and dishwasher, quartz backsplash, a breakfast bar, handsome wood cabinetry, and hexagon terrazzo tile flooring. The seamless connection between the living room, dining room, and kitchen creates an open concept feel and an ideal layout for gathering and entertaining.
The bedroom wing has three well-proportioned bedrooms and two renovated full bathrooms, including a primary bedroom suite. The primary suite has black-out blinds, recessed lighting, and an attached remodeled bathroom. All three bathrooms in the home have been redesigned with fluted wood vanities and sleek modern finishes.
The finished walk-out lower level offers a large recreation room with a playroom area. It features bright laminate tile flooring, recessed lighting, and natural light. This level has a spacious fourth bedroom with a deep closet and black-out blinds, a renovated full bathroom, and a huge laundry room with tons of storage.
Wonderful, fenced yard with a wood privacy fence, plenty of space to run about, and an inviting patio for outdoor enjoyment. The property also includes an additional 3,633 square foot lot at the rear, offering even more outdoor space. The backyard also features a 10 x 10 concrete pad ready for a future shed. Private extended driveway provides convenient off-street parking.
Numerous updates and a full renovation completed in 2024 include new wood floors, installation of a gas fireplace in the living room, conversion of the lower-level half bathroom to a full bathroom, updated electrical, renovated kitchen and bathrooms, a new rear patio, privacy fence, an extended driveway with parking for three to four cars, a drainage system, and a finished lower level.
Enjoy living in eclectic Takoma Park, where the location offers both charm and convenience. The area provides easy access to trails, parks, and playgrounds, as well as shopping, restaurants, and entertainment in Takoma Park and downtown Silver Spring....
Contact an agent
Home facts
- Year built:1955
- Subdivision & Development:TAKOMA PARK
- Listing ID #:MDMC2257336
- Added:1 day(s) ago
- Updated:October 02, 2026 at 02:40 AM
Rooms and interior
- Bedrooms:4
- Total bathrooms:3
- Full bathrooms:3
- Flooring:Ceramic Tile, Concrete, Hardwood, Wood
- Dining Description:Dining Room, Formal/Separate Dining Room
- Bathrooms Description:Full Bath, Primary Bath(s), Primary Bathroom
- Kitchen Description:Dishwasher, Disposal, Kitchen - Eat-In, Kitchen - Gourmet, Oven/Range - Gas, Recessed Lighting, Refrigerator
- Bedroom Description:Entry Level Bedroom, Primary Bedroom
- Basement:Yes
- Basement Description:Connecting Stairway, Improved, Walkout Stairs, Windows
- Living area:1,934 sq. ft.
Heating and cooling
- Cooling:Central A/C
- Heating:Forced Air, Natural Gas
Structure and exterior
- Roof:Architectural Shingle
- Year built:1955
- Building area:1,934 sq. ft.
- Lot area:0.23 Acres
- Lot Features:Suburban
- Architectural Style:Ranch/Rambler
- Construction Materials:Brick
- Exterior Features:Patio(s)
- Foundation Description:Slab
- Levels:2 Stories
Schools
- High school:MONTGOMERY BLAIR
- Middle school:TAKOMA PARK
- Elementary school:TAKOMA PARK
Utilities
- Water:Public
- Sewer:Public Sewer
Finances and disclosures
- Price:$850,000
- Price per sq. ft.:$439.5
- Tax amount:$10,326 (2026)
Features and amenities
- Laundry features:Dryer - Electric, Laundry, Washer
- Amenities:200+ Amp Service, Ceiling Fan(s), Chair Railings, Double Pane Windows, Insulated Windows, Recessed Lighting, Replacement Windows
Parking
- Parking description:Concrete Driveway
New listings near 7902 Glenside Dr
- Coming Soon
 $525,000Coming Soon5 beds 3 baths1,669 sq. ft.
7602 16th Ave, TAKOMA PARK, MD 20912
MLS# MDPG2220346Listed by: REDFIN CORP - New
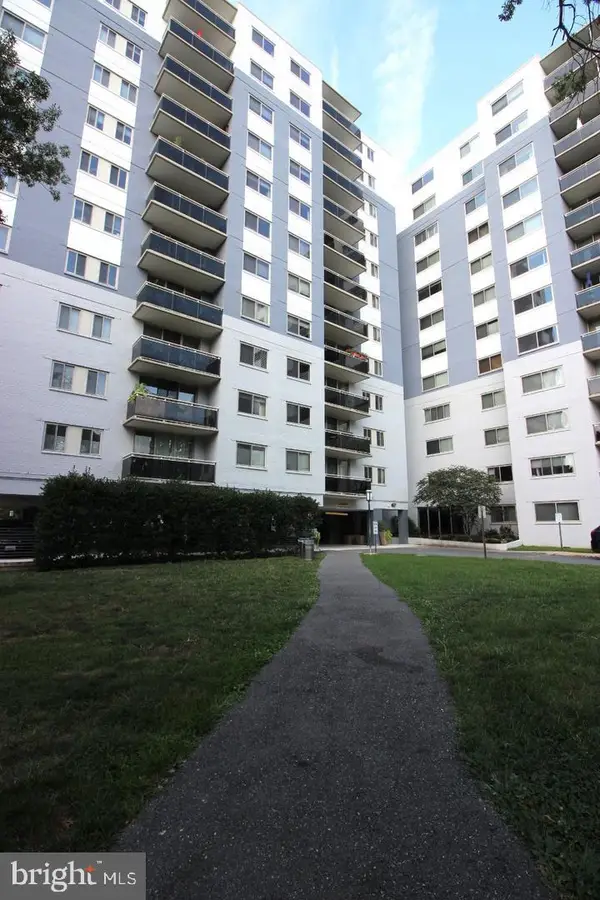 $264,950Active2 beds 2 baths1,172 sq. ft.
7333 New Hampshire Ave #ph03, TAKOMA PARK, MD 20912
MLS# MDMC2258488Listed by: CHOICE PROPERTY MANAGEMENT SERVICES LLC - New
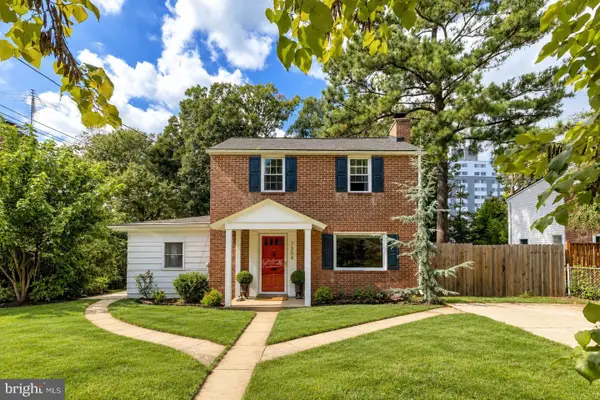 $539,000Active3 beds 2 baths1,979 sq. ft.
7304 15th Ave, TAKOMA PARK, MD 20912
MLS# MDPG2220688Listed by: SERHANT - Open Sun, 1 to 3pmNew
 $939,000Active4 beds 3 baths2,616 sq. ft.
417 Boyd Ave, TAKOMA PARK, MD 20912
MLS# MDMC2258026Listed by: THE AGENCY DC - Open Sun, 1 to 3pmNew
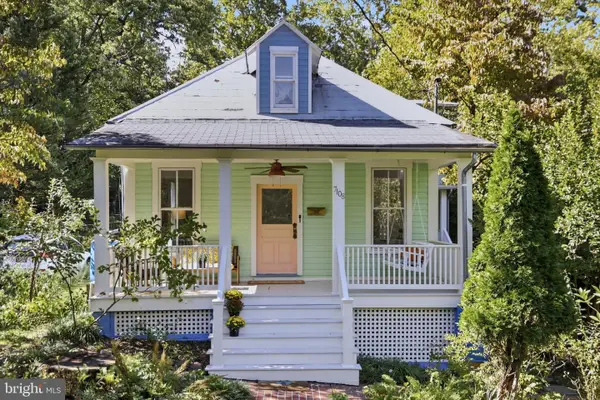 $1,650,000Active5 beds 3 baths3,459 sq. ft.
7108 Holly Ave, TAKOMA PARK, MD 20912
MLS# MDMC2257792Listed by: COMPASS - New
 $700,000Active7 beds 3 baths2,368 sq. ft.
6839 Eastern Ave Nw, TAKOMA PARK, MD 20912
MLS# MDMC2257682Listed by: EXP REALTY, LLC - New
 $875,000Active3 beds 3 baths2,130 sq. ft.
1102 Merwood Dr, TAKOMA PARK, MD 20912
MLS# MDMC2254082Listed by: COMPASS - New
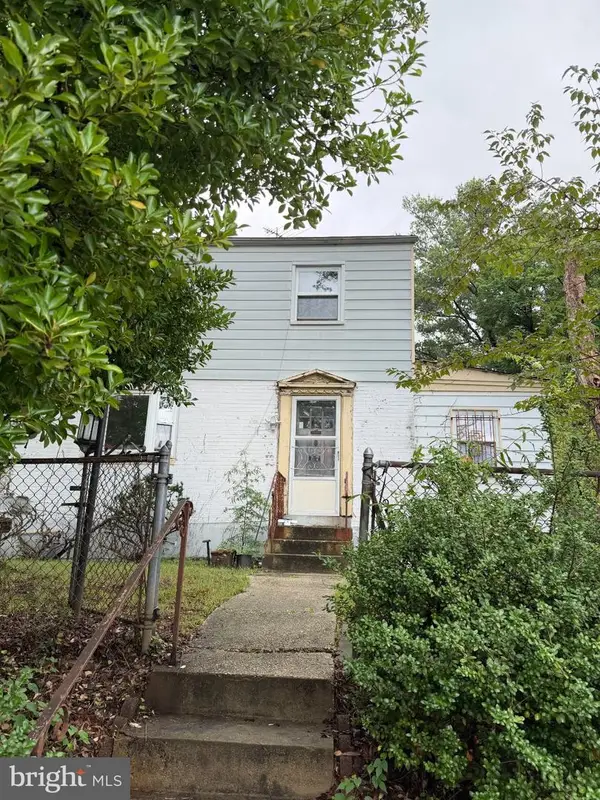 $495,000Active3 beds 2 baths1,702 sq. ft.
712 Ludlow St, TAKOMA PARK, MD 20912
MLS# MDMC2257018Listed by: KELLER WILLIAMS REALTY - New
 $690,000Active3 beds 2 baths1,625 sq. ft.
6711 Conway Ave, TAKOMA PARK, MD 20912
MLS# MDMC2256976Listed by: COMPASS


Protect your home and budget from life's surprises with an Assurant Home Warranty, backed by a partner that supports you through every step of homeownership. Explore Plans.
© 2023 - 2026 ERA Franchise Systems LLC. All rights reserved. ERA Franchise Systems LLC fully supports the principles of the Fair Housing Act and the Equal Opportunity Act. ERA, ERA Real Estate powered, and their respective logos are registered service marks of ERA Franchise Systems LLC. Each office is independently owned and operated.